
60 West StreetAndover, CT 06232
Due to the health concerns created by Coronavirus we are offering personal 1-1 online video walkthough tours where possible.
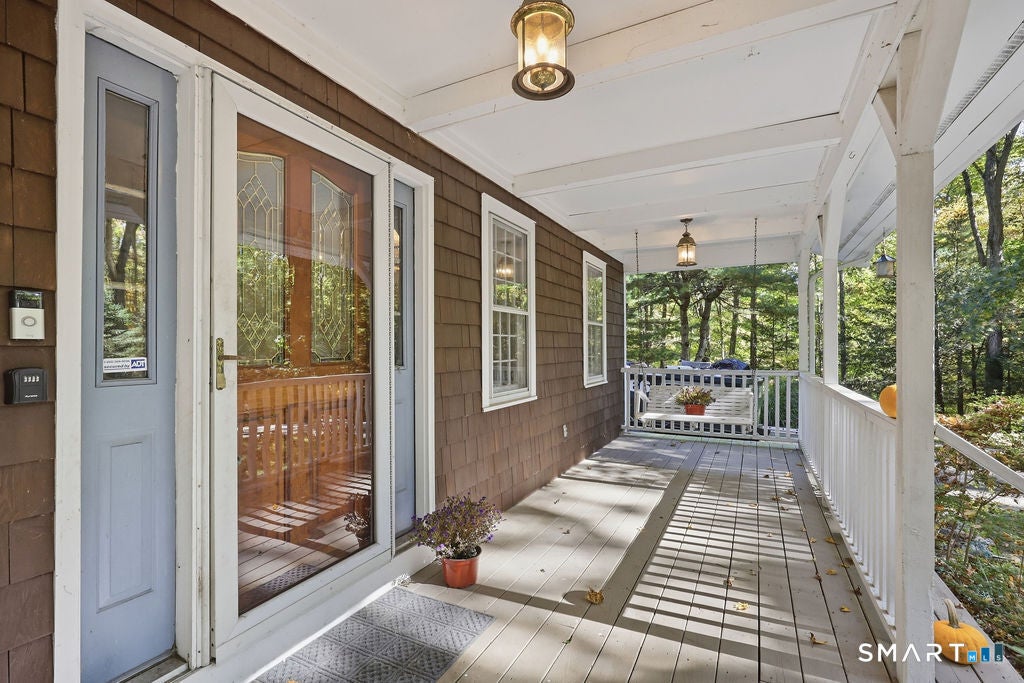
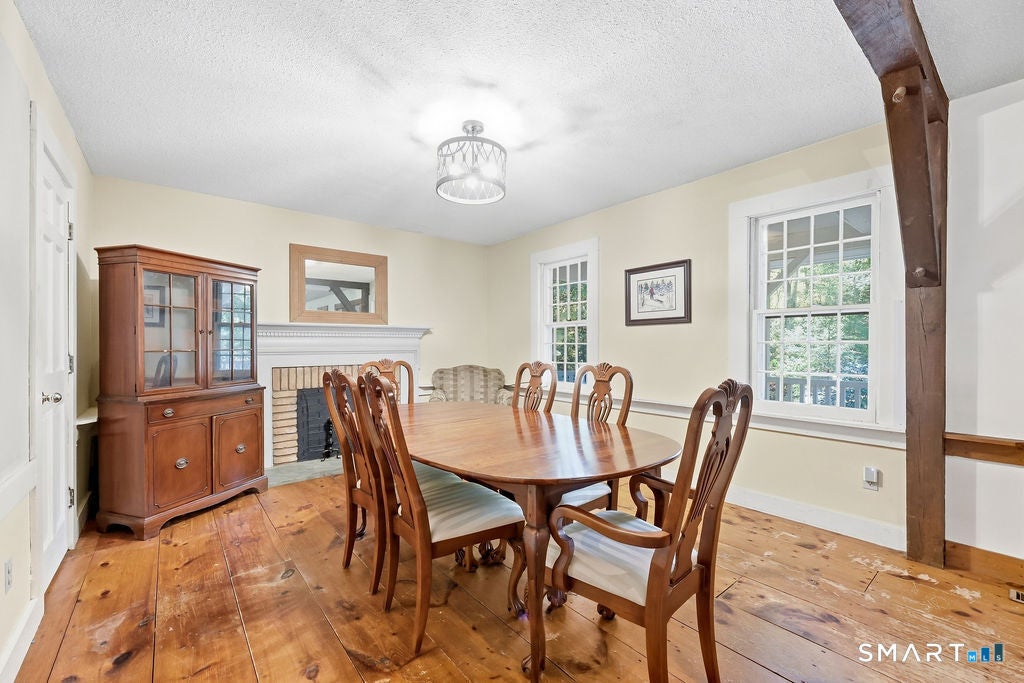
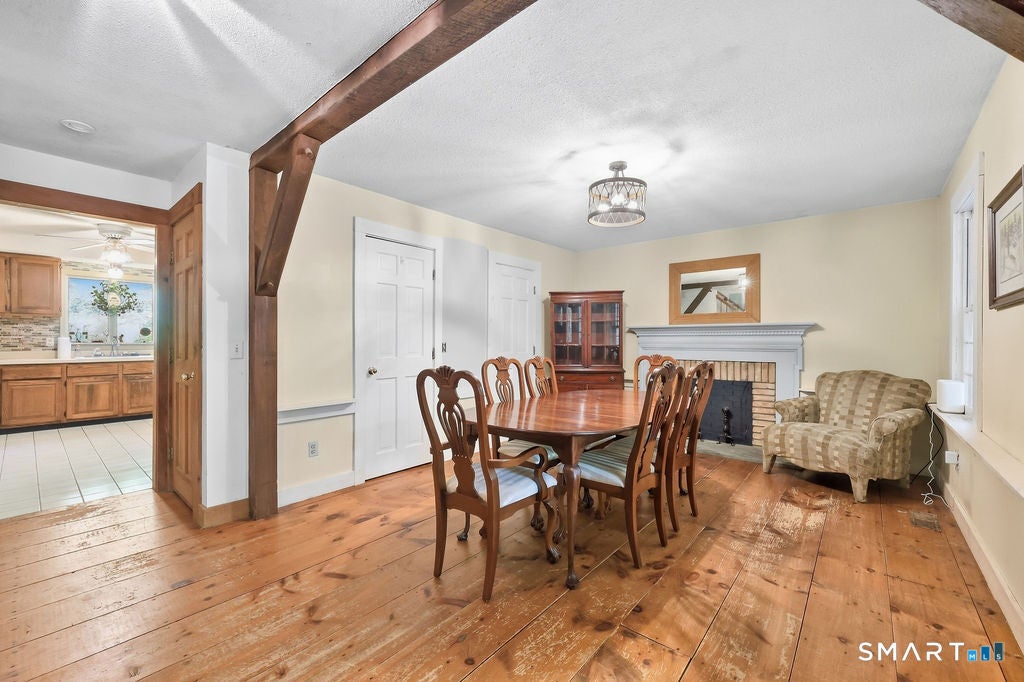
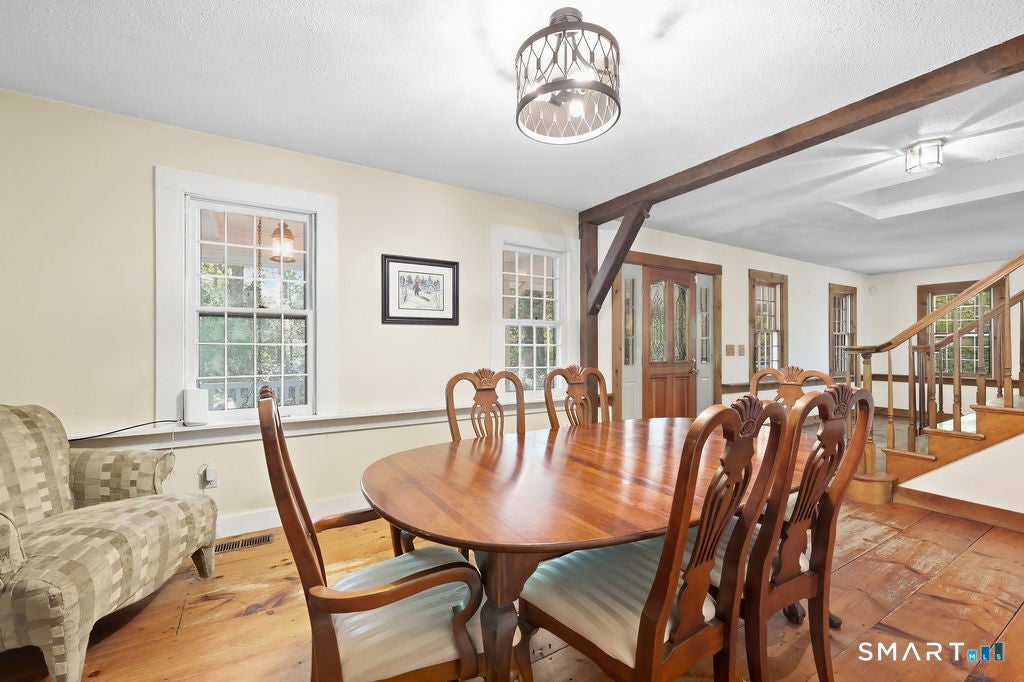
CAPE COD HOME SET ON 1.09 ACRES IS WALKING DISTANCE TO ANDOVER LAKE ASSOCIATION'S BEACH. STEP UP ONTO THE HOME'S FRONT PORCH AND THERE IS THE SWING AWAITING A SEAT TO ENJOY A MOMENT OVERLOOKING THE PRIVATE FRONT YARD. OPENING THE FRONT DOOR YOU SEE THE OPEN FLOOR PLAN OF THE FIRST FLOOR.AND STAIRS TO THE SECOND FLOOR. THE FIRST THING THAT YOUR EYE FOCUSES ON IS THE WIDEPLANK FLOORS IN THE GREAT ROOM AND DINING ROOM. STEPPING INTO THE FRONT TO BACK GREAT ROOM IS THE FLOOR TO CEILING FIELD STONE FIREPLACE WITH A RAISED HEARTH. THE DOORS ON THE BACK WALL OPEN UP TO THE SPACIOUS COVERED DECK. THE BREAKFAST BAR COUNTER OVER LOOKS INTO THE KITCHEN WITH A LAUNDRY AREA AND ENTRANCE FROM THE GARAGE. THE DOOR PAST THE LAUNDRY LEADS TO A FULL BATH ON THIS LEVEL. THE KITCHEN, LAUNDRY AND BATHROOM FLOORS ARE TILED. UPSTAIRS ARE 3 BEDROOMS WITH WIDE PLANK FLOORING, 2 FULL BATHS AND A BONUS ROOM OFF THE 2ND BACK BEDROOM THAT COULD HAVE MANY USES. THE LOWER LEVEL ADDS AN ADDITIONAL 500 SQ.FT. OF LIVING AREA. THIS HOME IS BEING SOLD "AS IS" WITH SOME ITEMS HAVING DEFERRED MAINTAINENCE - SEE PROPERTY CONDITION REPORT.
| 2 weeks ago | Listing updated with changes from the MLS | |
| 2 weeks ago | Status changed to Active | |
| 2 weeks ago | Price changed to $449,900 | |
| 4 weeks ago | Listing first seen on site |

The data relating to real estate for sale on this website appears in part through the SMARTMLS Internet Data Exchange program, a voluntary cooperative exchange of property listing data between licensed real estate brokerage firms, and is provided by SMARTMLS through a licensing agreement. Listing information is from various brokers who participate in the SMARTMLS IDX program and not all listings may be visible on the site. The property information being provided on or through the website is for the personal, non-commercial use of consumers and such information may not be used for any purpose other than to identify prospective properties consumers may be interested in purchasing. Some properties which appear for sale on the website may no longer be available because they are for instance, under contract, sold or are no longer being offered for sale. Property information displayed is deemed reliable but is not guaranteed. Copyright 2026 SmartMLS, Inc.
Last checked: 2026-11-08 05:58 AM UTC.