
484 Joshuatown RoadLyme, CT 06371
Due to the health concerns created by Coronavirus we are offering personal 1-1 online video walkthough tours where possible.
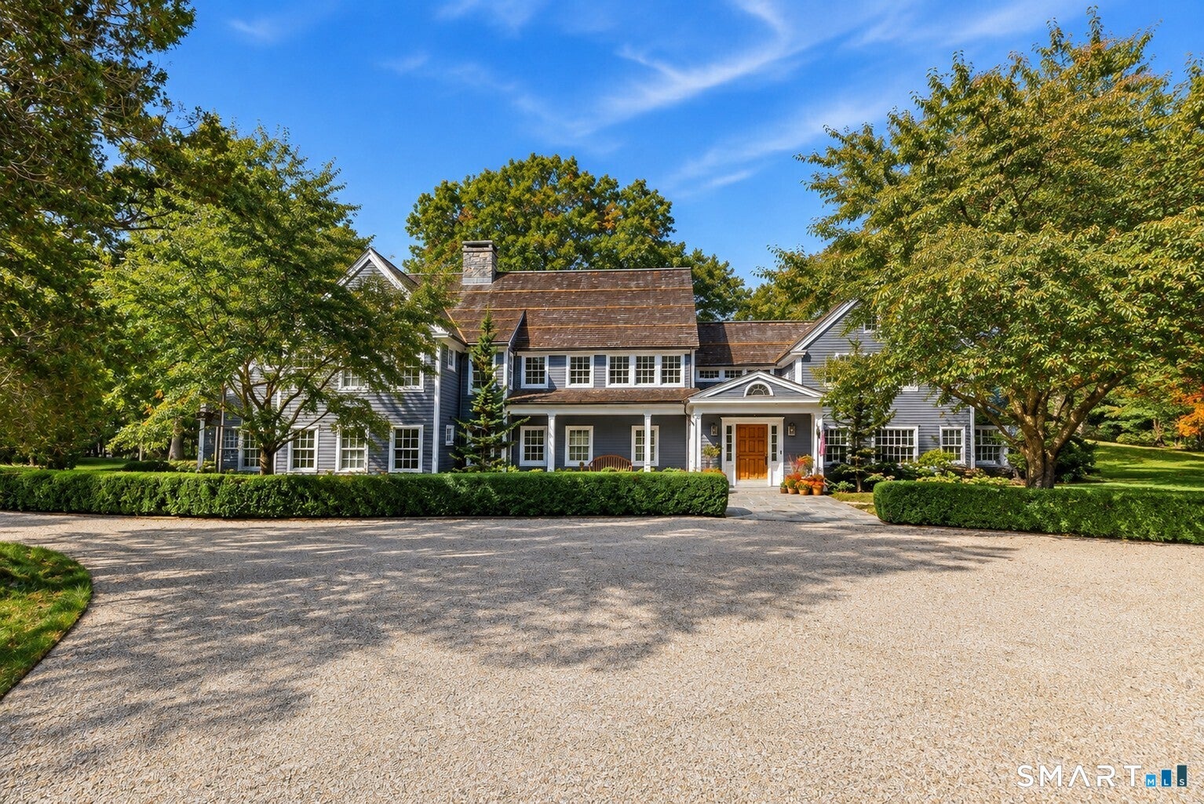
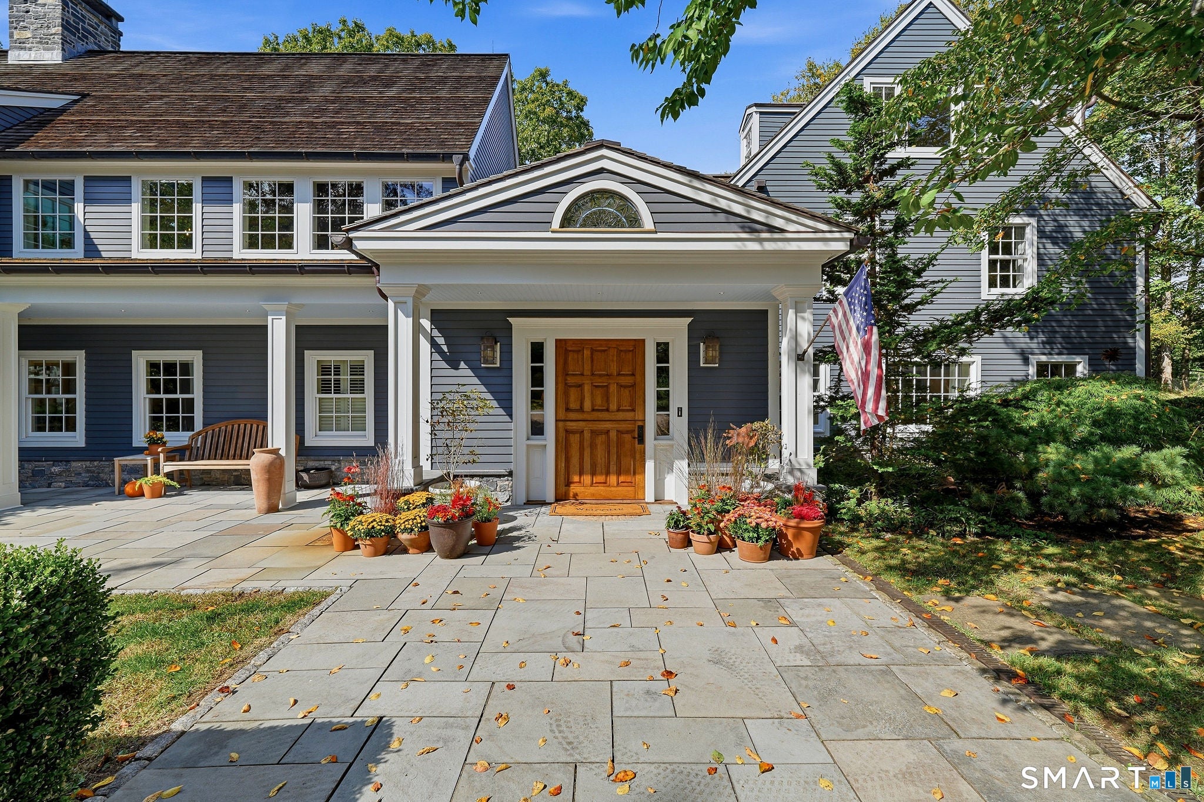
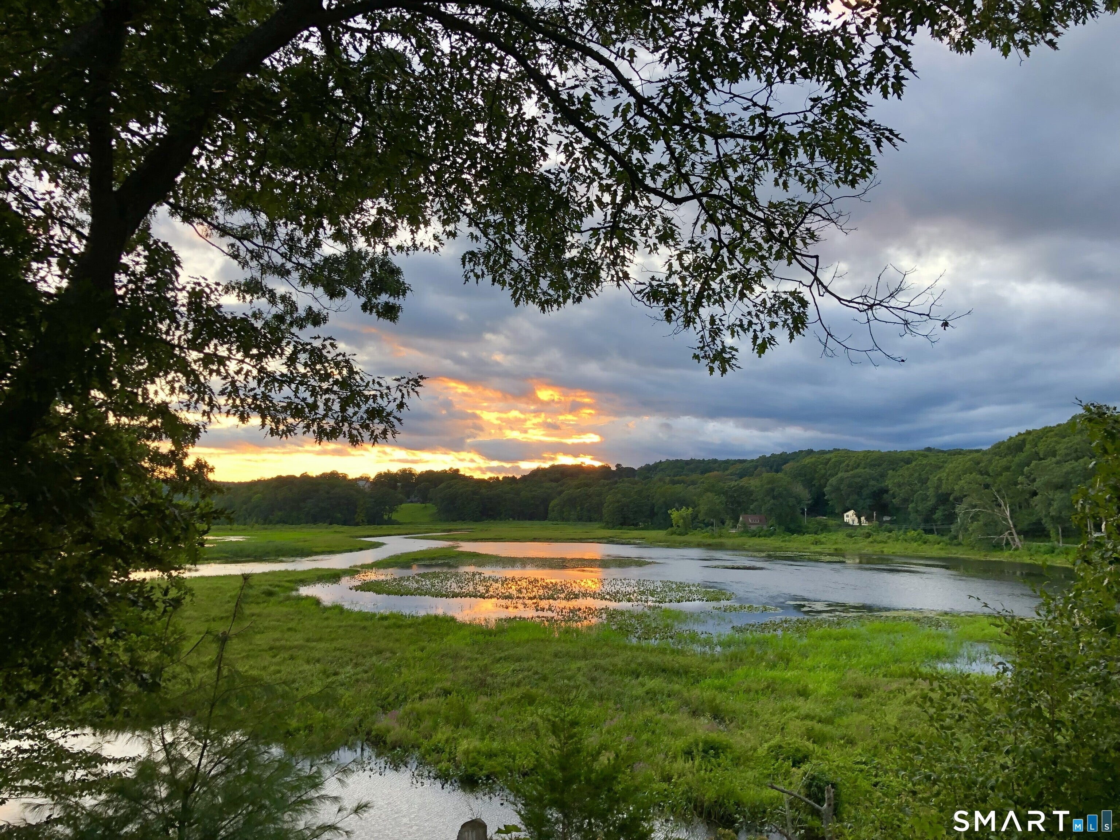
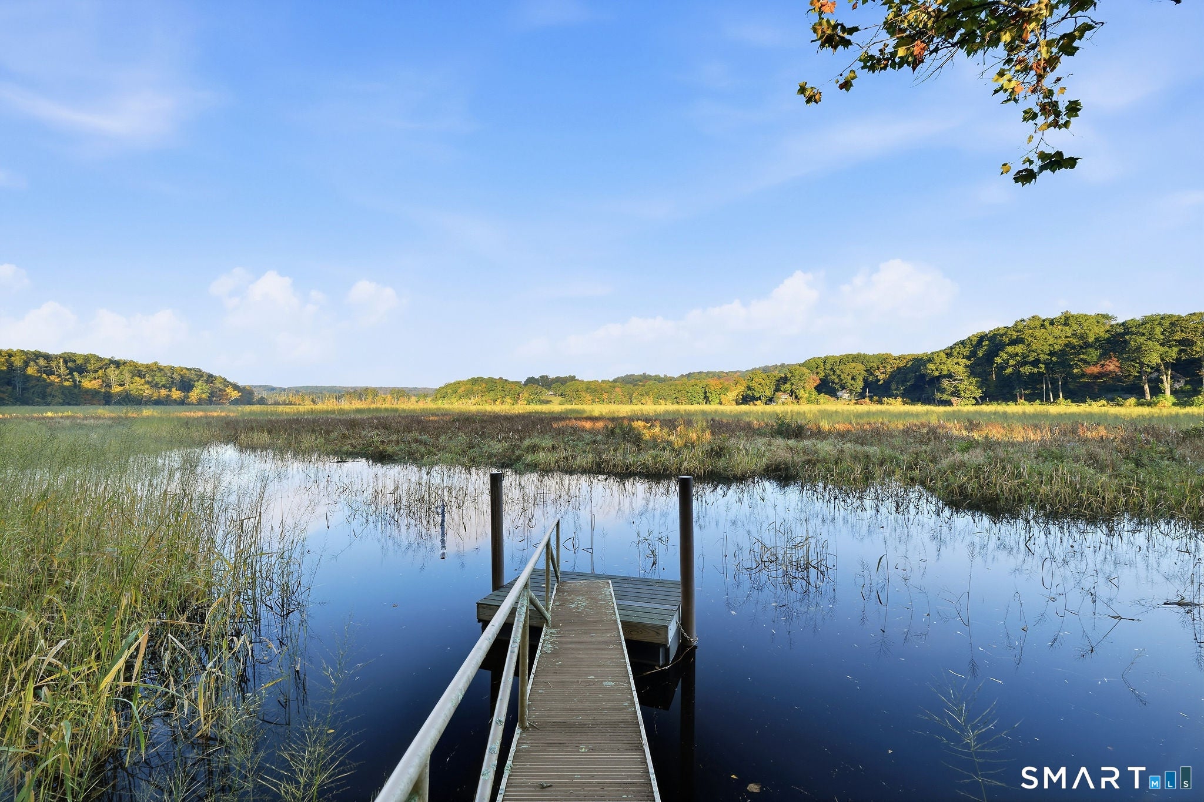
Re-imagined in partnership with Old Lyme's Nautilus Architects, this exceptional Whalebone Cove property offers commanding views, dock access and a rare connection to nature. A stone and pebble drive winds through mature woodlands and an orchard to park-like grounds dotted with native and specimen plantings, descending to the Cove. Thoughtfully designed for beauty, sustainability and long-term ease of living, this quietly stunning home boasts custom millwork, cedar-lined cabinetry and exceptional materials throughout. A barrel-vaulted entry beneath an 18th-century German stained-glass window leads to wonderfully versatile spaces. First, the main level vaulted kitchen, great room and dining area with a professional copper hood, soapstone sink, onyx accents and wood-burning fireplace, all illuminated by western sunsets. Ipe decks and bluestone patios with pergolas create inviting spaces to entertain. Accessibility is seamlessly integrated with level thresholds, widened doorways and an elevator. The main level continues in the library and adjoining four season sun porch. A vaulted primary suite features a steam shower, air-jet tub, cherry built-ins, a writing room/office and Cove views. An additional bedroom is found on this level with ensuite bath and private laundry. Two additional bedrooms are located on the upper level. The media and exercise rooms, office/bedroom, large Scandinavian-style sauna and a handicap-accessible bedroom suite with shower, soaking tub, generous book- cases, laundry and a recording studio are located at entry level. Top-tier infrastructure includes geothermal heating and cooling, radiant floor heat, solar, three EV chargers, two wells, commercial irrigation, whole house generator and security. A heated two-story carriage house offers plans for an upstairs apartment. The 6.49-acre grounds include vegetable gardens, potting shed and a permitted dock with access to the Cove and Connecticut River. Adjacent to the Silvio O. Conte National Fish and Wildlife Refuge, this remarkable property celebrates both refined living and responsible stewardship of an extraordinary natural environment.
| a week ago | Listing updated with changes from the MLS | |
| a month ago | Listing first seen on site |

The data relating to real estate for sale on this website appears in part through the SMARTMLS Internet Data Exchange program, a voluntary cooperative exchange of property listing data between licensed real estate brokerage firms, and is provided by SMARTMLS through a licensing agreement. Listing information is from various brokers who participate in the SMARTMLS IDX program and not all listings may be visible on the site. The property information being provided on or through the website is for the personal, non-commercial use of consumers and such information may not be used for any purpose other than to identify prospective properties consumers may be interested in purchasing. Some properties which appear for sale on the website may no longer be available because they are for instance, under contract, sold or are no longer being offered for sale. Property information displayed is deemed reliable but is not guaranteed. Copyright 2026 SmartMLS, Inc.
Last checked: 2026-11-08 06:24 AM UTC.