
200 Fairfax DriveStratford, CT 06614
Due to the health concerns created by Coronavirus we are offering personal 1-1 online video walkthough tours where possible.
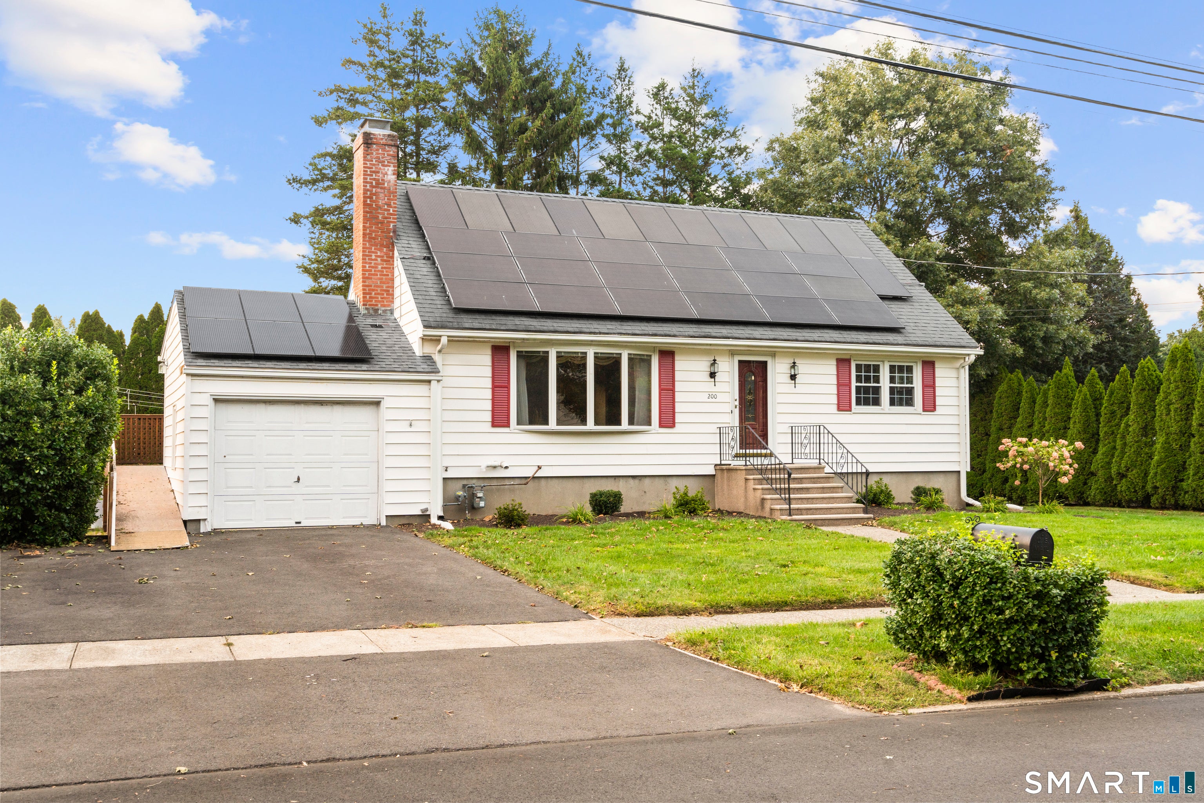
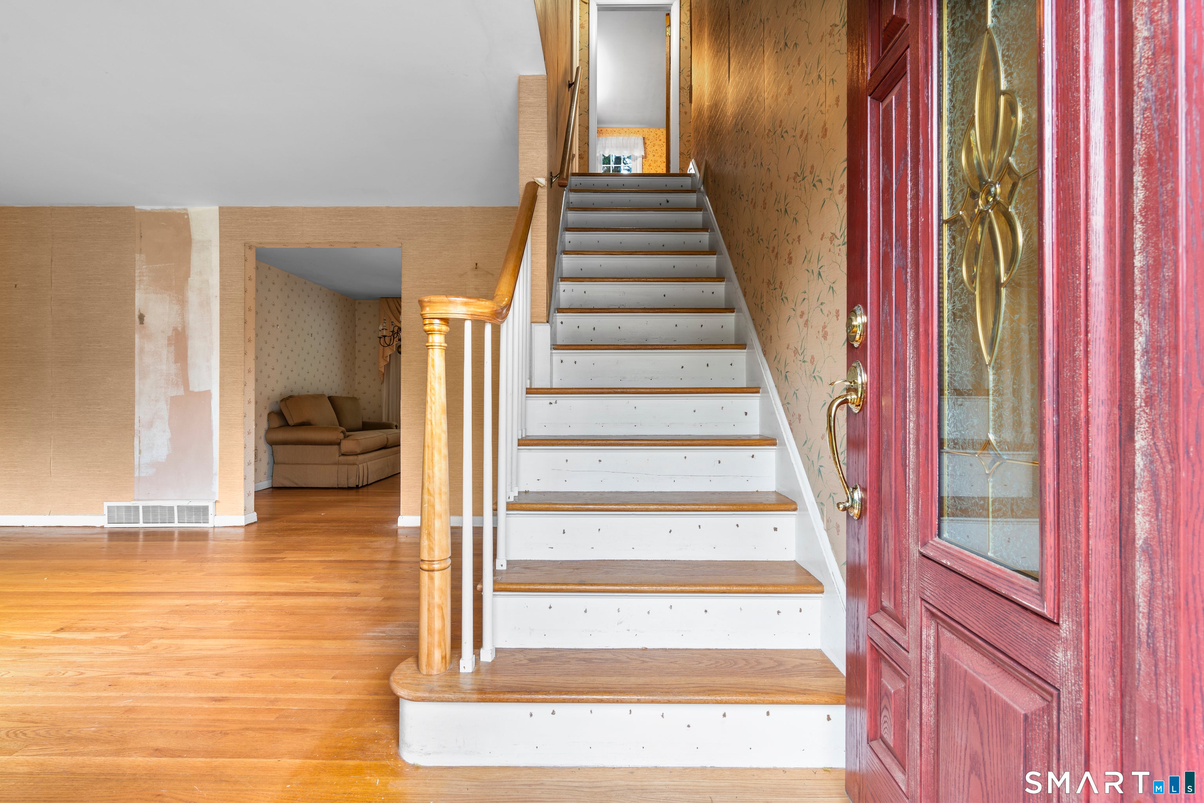
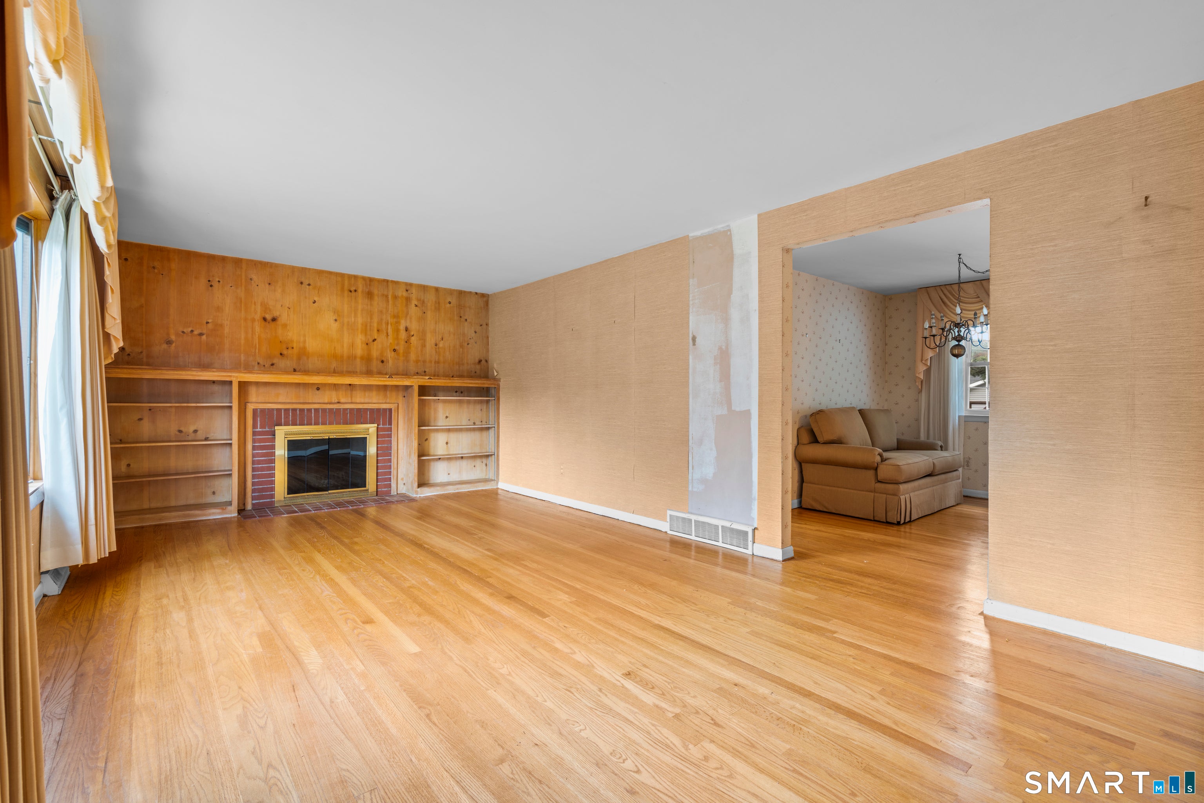
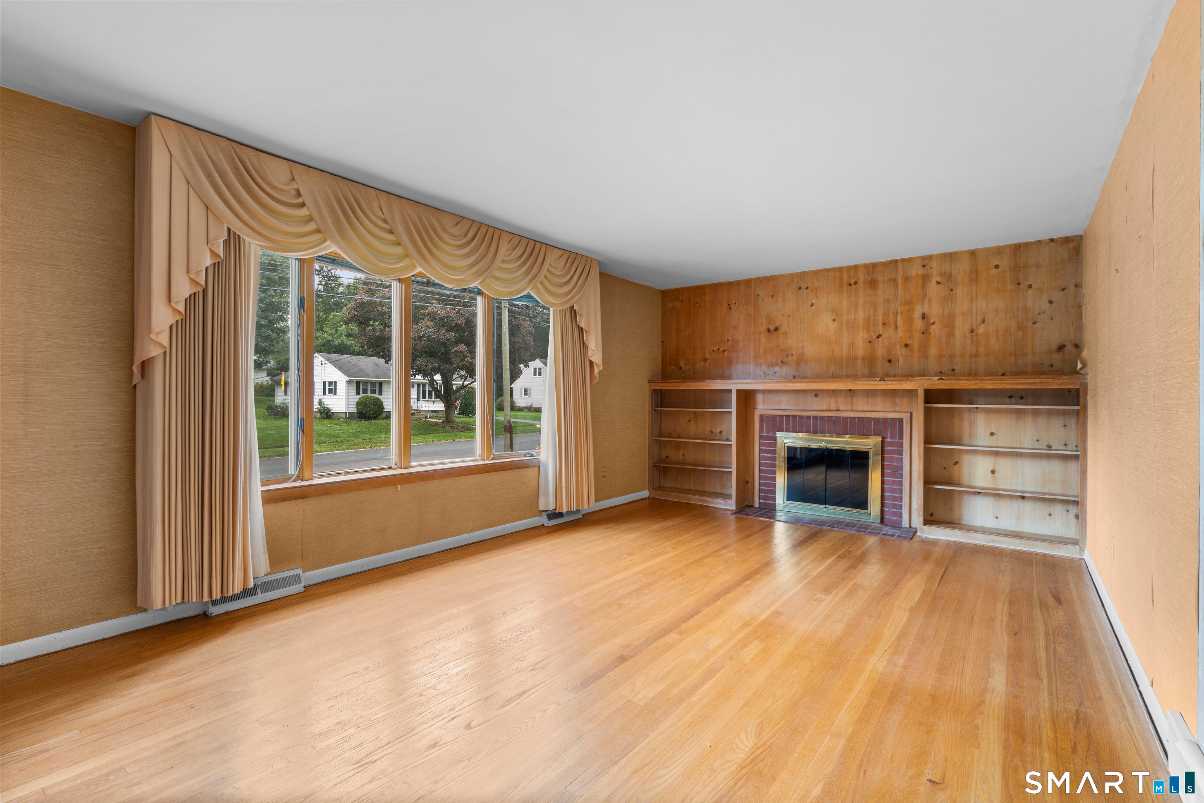
Welcome to 200 Fairfax Drive, a classic 4-bedroom, 3-bath Cape offering approximately 1,650 square feet of living space with hardwood floors throughout. This home retains much of its original character and charm and is ready for a new owner with vision to personalize the space and make it their own. The main living areas feature hardwood floors, abundant natural light, and a traditional fireplace that adds warmth and character. A distinctive sunroom with exposed wood beams and wood paneling offers a cozy space with plenty of potential to become a favorite gathering area, home office, or relaxing retreat. The home is an excellent opportunity for buyers looking to put their own style and finishes into a property. The partially finished basement provides additional flexible space and features built-in storage. Outside, enjoy an above-ground pool with convenient access directly from the deck to the pool-an appealing setup for summer entertaining and outdoor enjoyment. Solar panels are an added feature for energy conscious buyers. Don't miss the chance to fall in love with 200 Fairfax Dr and make it your dream home!
| 2 weeks ago | Listing updated with changes from the MLS | |
| 4 weeks ago | Listing first seen on site |

The data relating to real estate for sale on this website appears in part through the SMARTMLS Internet Data Exchange program, a voluntary cooperative exchange of property listing data between licensed real estate brokerage firms, and is provided by SMARTMLS through a licensing agreement. Listing information is from various brokers who participate in the SMARTMLS IDX program and not all listings may be visible on the site. The property information being provided on or through the website is for the personal, non-commercial use of consumers and such information may not be used for any purpose other than to identify prospective properties consumers may be interested in purchasing. Some properties which appear for sale on the website may no longer be available because they are for instance, under contract, sold or are no longer being offered for sale. Property information displayed is deemed reliable but is not guaranteed. Copyright 2026 SmartMLS, Inc.
Last checked: 2026-11-05 07:23 AM UTC.