
251 Grey Rock RoadSouthbury, CT 06488
Due to the health concerns created by Coronavirus we are offering personal 1-1 online video walkthough tours where possible.
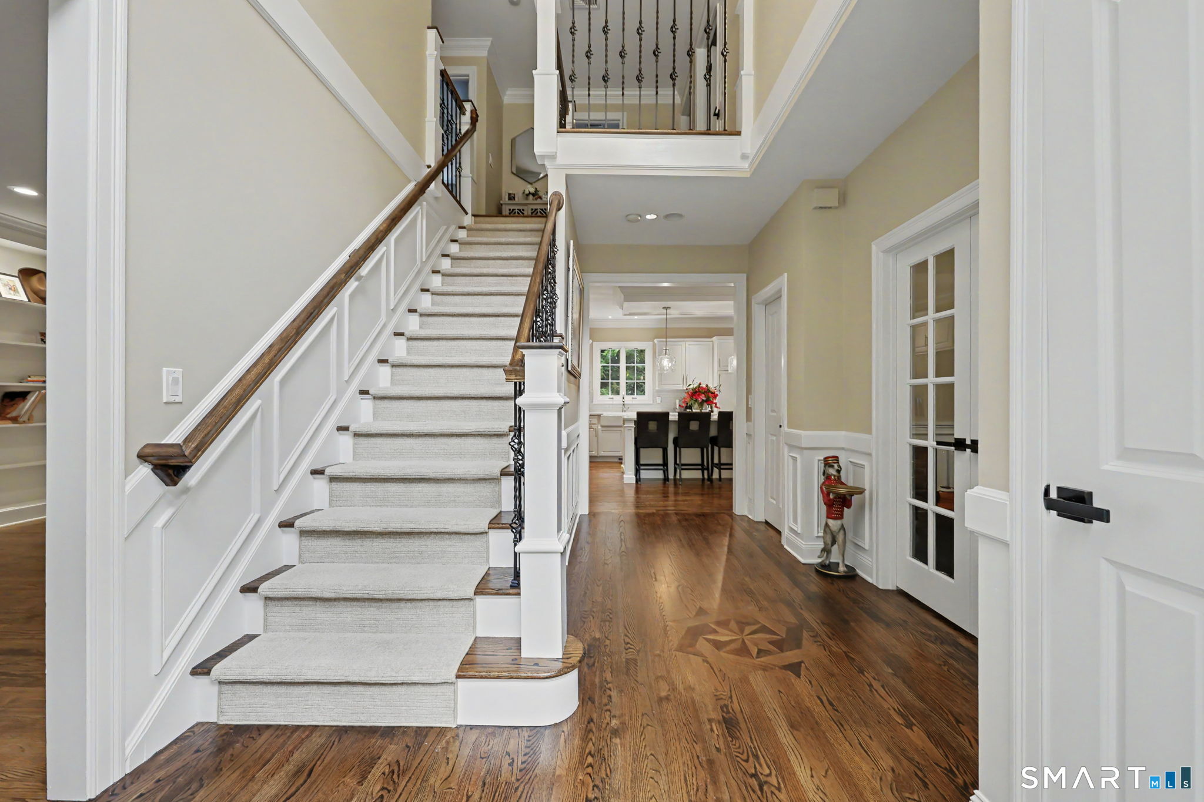
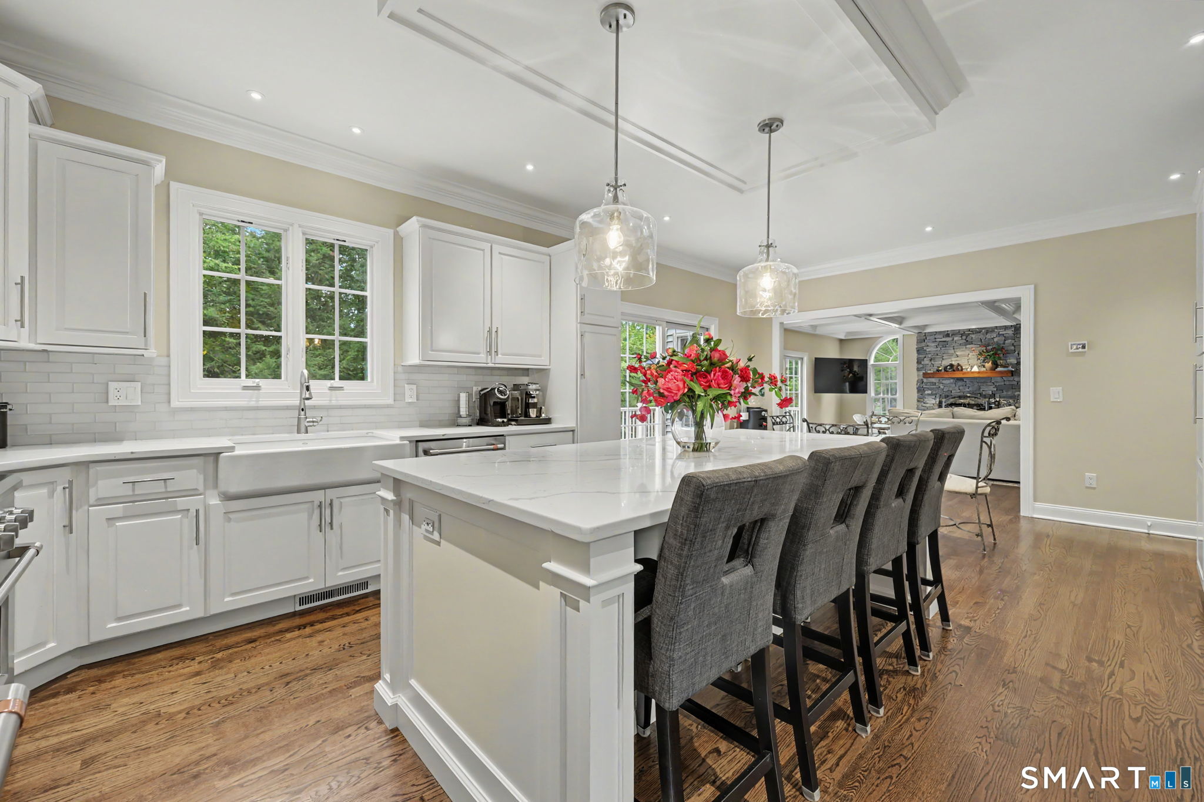
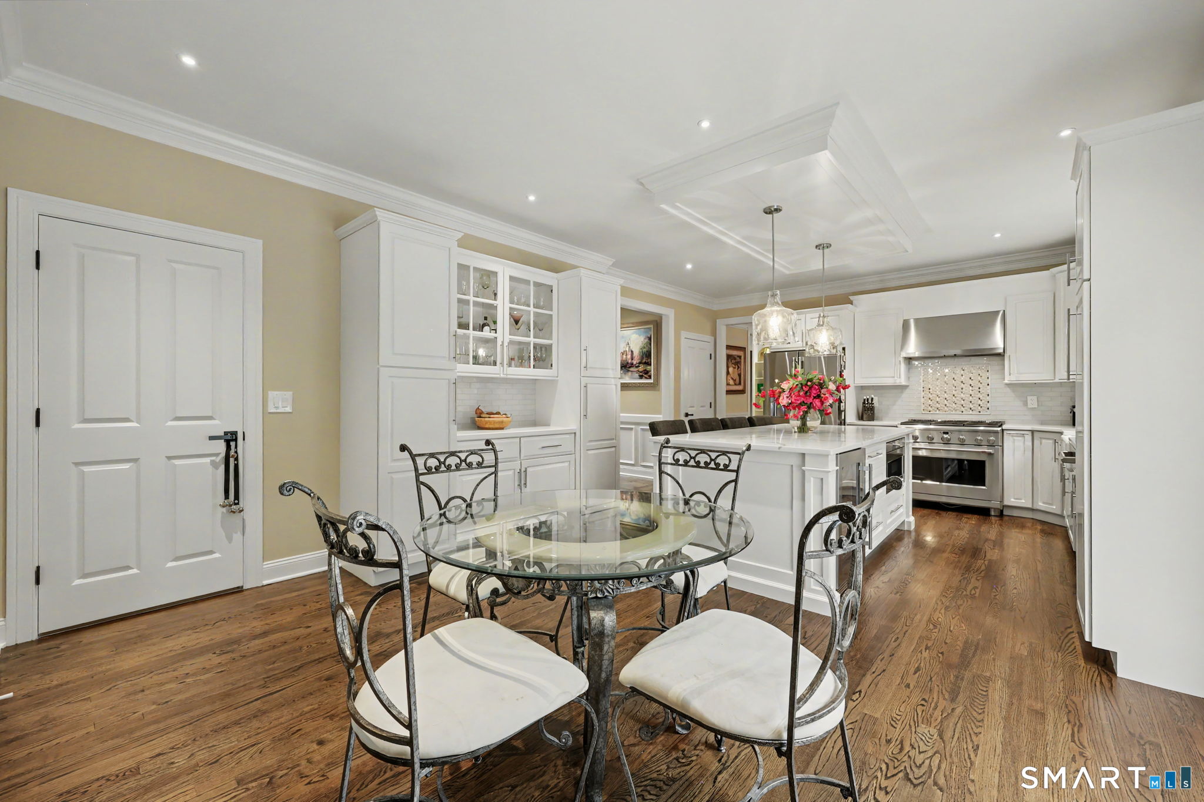
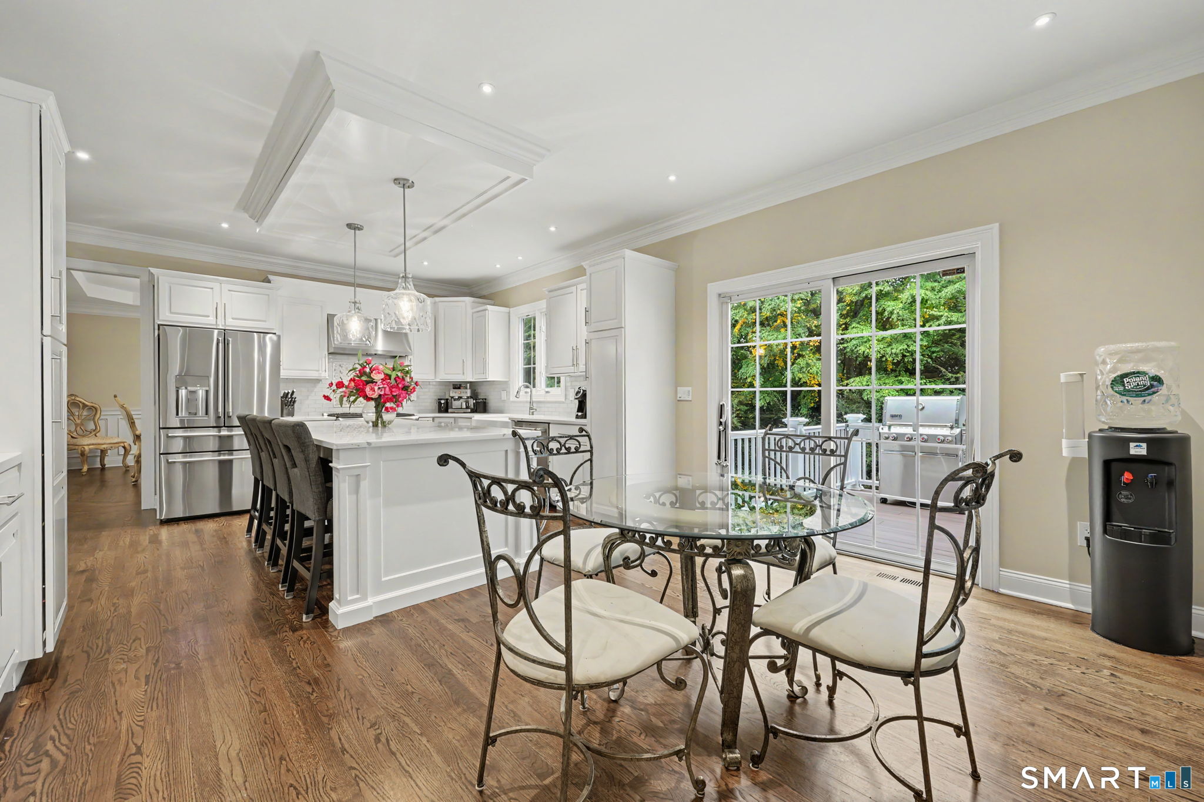
Welcome to an exceptional custom Colonial nestled on over 10 acres of beautifully private grounds at the end of a quiet cul-de-sac neighborhood. From its impressive setting to its extraordinary level of craftsmanship, this remarkable residence offers a rare combination of luxury, privacy, and timeless elegance. Thoughtfully designed and meticulously maintained, the home showcases an endless array of high-end upgrades and custom details that set it apart from anything else on the market. Recent upgrades include new roof (2025), vinyl siding (2026), kitchen reno (2024), primary bathroom (2024), two more new full bathroom renovations (2025), full new patio (2025), addition for golf simulator (2026), oversized detached 2 car garage (2023), and so many more! A gracious approach leads to a stunning residence surrounded by mature landscaping and an expansive natural setting. Step inside and you are immediately greeted by quality craftsmanship, sophisticated finishes, and an abundance of natural light. Every space has been thoughtfully designed with an emphasis on both beauty and functionality, creating an atmosphere that is equally suited to elegant entertaining and comfortable everyday living. The main level offers an exceptional flow from room to room, with generously sized living spaces, beautiful architectural details, and custom appointments throughout. From the carefully selected finishes to the finest fixtures and updates, no detail has been overlooked. The gourmet kitchen is designed to impress, offering premium custom cabinets, high-end appliances, and an inviting layout that naturally becomes the heart of the home. Adjacent living and dining areas provide the perfect backdrop for intimate gatherings or large-scale entertaining. Sliders off both the kitchen and the living room lead out to the expansive newly renovated deck overlooking the backyard oasis. The home continues to impress with spacious bedrooms and luxurious private spaces, each offering its own distinctive character. The primary suite is a true retreat, providing a peaceful escape with an elegant design, generous proportions, and gorgeous brand new spa-like bathroom. 3 additional bedrooms and 2 more newly renovated full bathrooms offer exceptional comfort for family and guests, while versatile bonus and flex spaces provide endless options for a home office, recreation room, gym, media space, or guest accommodations. The entire basement was fully finished just 6 years ago and boasts a full custom bar with concrete counters, poker area, additional family room, another full bathroom, and a spacious bonus area, plus a large storage room! Throughout the residence, extensive upgrades reflect a commitment to quality and an appreciation for fine craftsmanship. High-end materials, custom millwork, impressive architectural details, and thoughtful design elements are seamlessly incorporated throughout, creating a home that feels both sophisticated and timeless. Outside, the property truly comes into its own. More than 10 acres provide an extraordinary sense of privacy and space, with plenty of room to enjoy the outdoors, entertain, explore, or simply relax surrounded by nature. The expansive grounds offer endless possibilities for recreation, gardens, outdoor gatherings, or future enhancements, all while maintaining the peaceful character of this exceptional setting. Located at the end of a desirable cul-de-sac neighborhood, this property offers the best of both worlds: a private estate-like setting with the comfort and community of a neighborhood environment. For those seeking a home that combines remarkable scale, luxurious upgrades, exceptional craftsmanship, and unparalleled privacy, this custom Colonial is an opportunity not to be missed. Ask for a copy of the full list of recent upgrades and updates.
| a week ago | Listing updated with changes from the MLS | |
| a week ago | Status changed to Active Under Contract | |
| a month ago | Listing first seen on site |

The data relating to real estate for sale on this website appears in part through the SMARTMLS Internet Data Exchange program, a voluntary cooperative exchange of property listing data between licensed real estate brokerage firms, and is provided by SMARTMLS through a licensing agreement. Listing information is from various brokers who participate in the SMARTMLS IDX program and not all listings may be visible on the site. The property information being provided on or through the website is for the personal, non-commercial use of consumers and such information may not be used for any purpose other than to identify prospective properties consumers may be interested in purchasing. Some properties which appear for sale on the website may no longer be available because they are for instance, under contract, sold or are no longer being offered for sale. Property information displayed is deemed reliable but is not guaranteed. Copyright 2026 SmartMLS, Inc.
Last checked: 2026-11-08 05:13 AM UTC.