
33 Assisi WayNorwalk, CT 06854
Due to the health concerns created by Coronavirus we are offering personal 1-1 online video walkthough tours where possible.
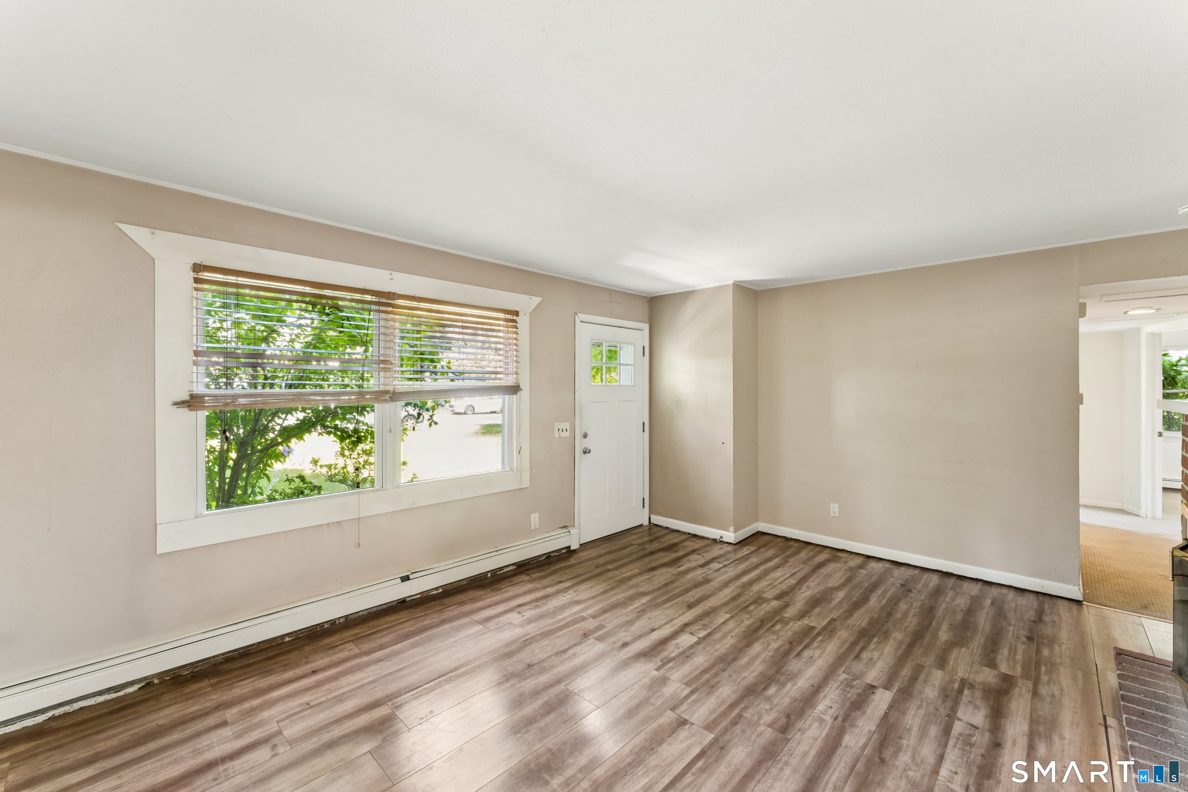
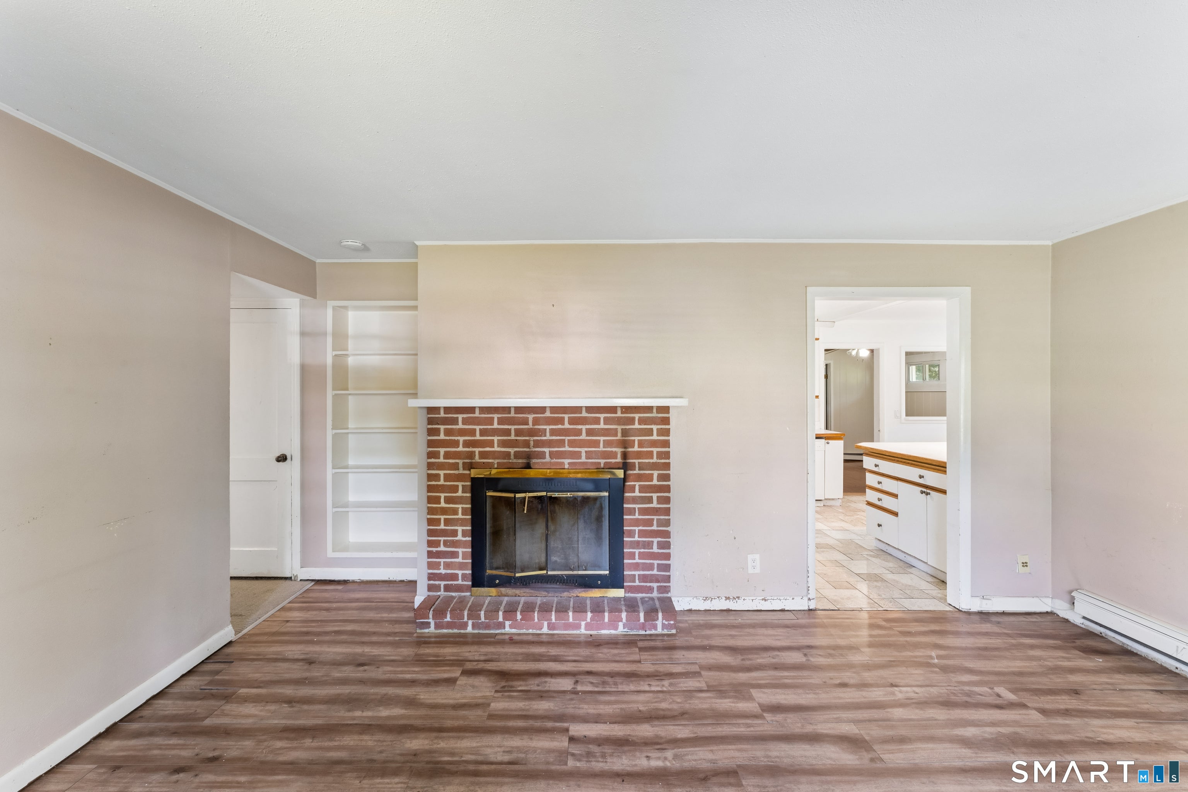
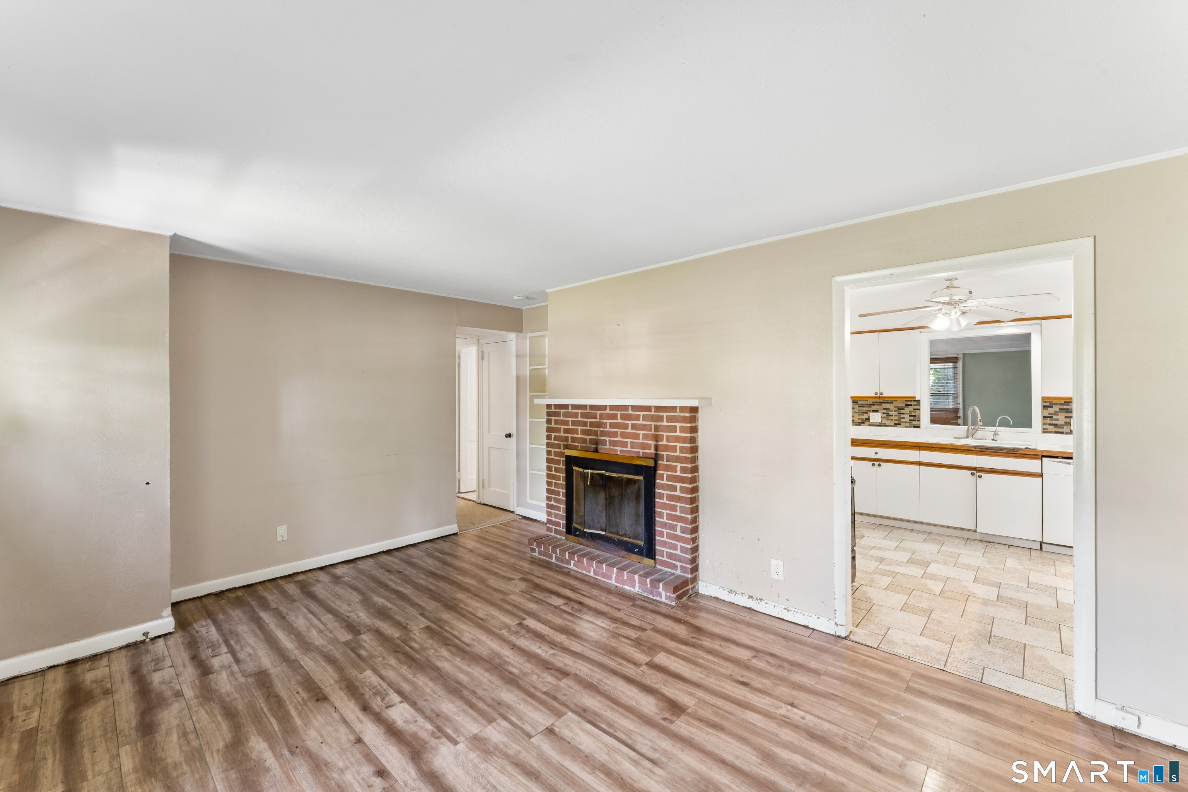
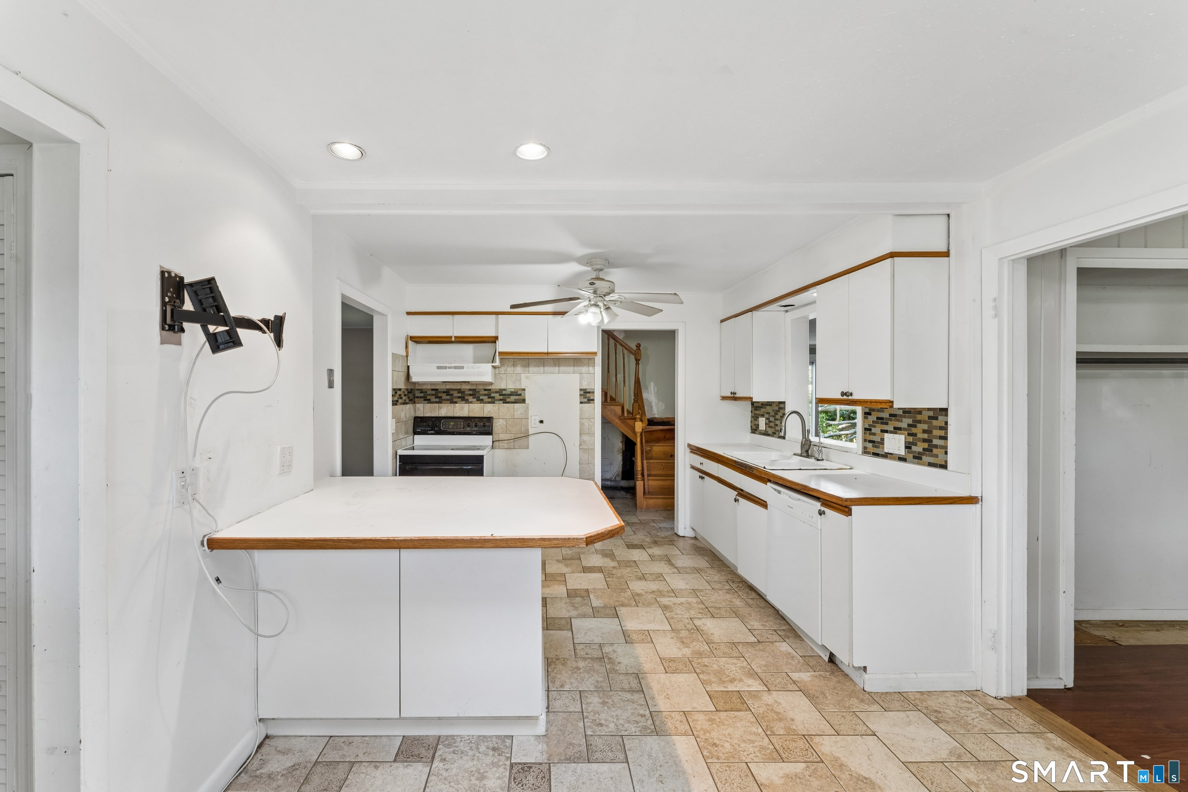
Don't miss this rare opportunity in Norwalk's highly sought-after Wolfpit neighborhood! This expanded Cape offers exceptional potential for investors, renovators, or buyers looking to create their dream home while building instant equity. The main level features 3 bedrooms and 2 full bathrooms, providing comfortable one-level living. Upstairs, you'll find two generously sized bonus rooms, an additional full bathroom, and two large storage closets, offering endless possibilities for home offices, guest rooms, additional bedrooms, or flexible living space. The versatile floor plan allows you to customize the home to fit your needs while adding tremendous value. Ideally situated on a quiet residential street just minutes from schools, parks, shopping, restaurants, Metro-North, and major commuter routes. Whether you're searching for your next fix-and-flip project or a home to renovate and make your own, opportunities like this in Wolfpit don't come around often.
| 6 hours ago | Listing updated with changes from the MLS® | |
| 6 hours ago | Listing first seen on site |

The data relating to real estate for sale on this website appears in part through the SMARTMLS Internet Data Exchange program, a voluntary cooperative exchange of property listing data between licensed real estate brokerage firms, and is provided by SMARTMLS through a licensing agreement. Listing information is from various brokers who participate in the SMARTMLS IDX program and not all listings may be visible on the site. The property information being provided on or through the website is for the personal, non-commercial use of consumers and such information may not be used for any purpose other than to identify prospective properties consumers may be interested in purchasing. Some properties which appear for sale on the website may no longer be available because they are for instance, under contract, sold or are no longer being offered for sale. Property information displayed is deemed reliable but is not guaranteed. Copyright 2026 SmartMLS, Inc.
Last checked: 2026-10-05 10:11 PM UTC.
Did you know? You can invite friends and family to your search. They can join your search, rate and discuss listings with you.