
Oronoque Village532 Narraganset Lane AStratford, CT 06614
Due to the health concerns created by Coronavirus we are offering personal 1-1 online video walkthough tours where possible.
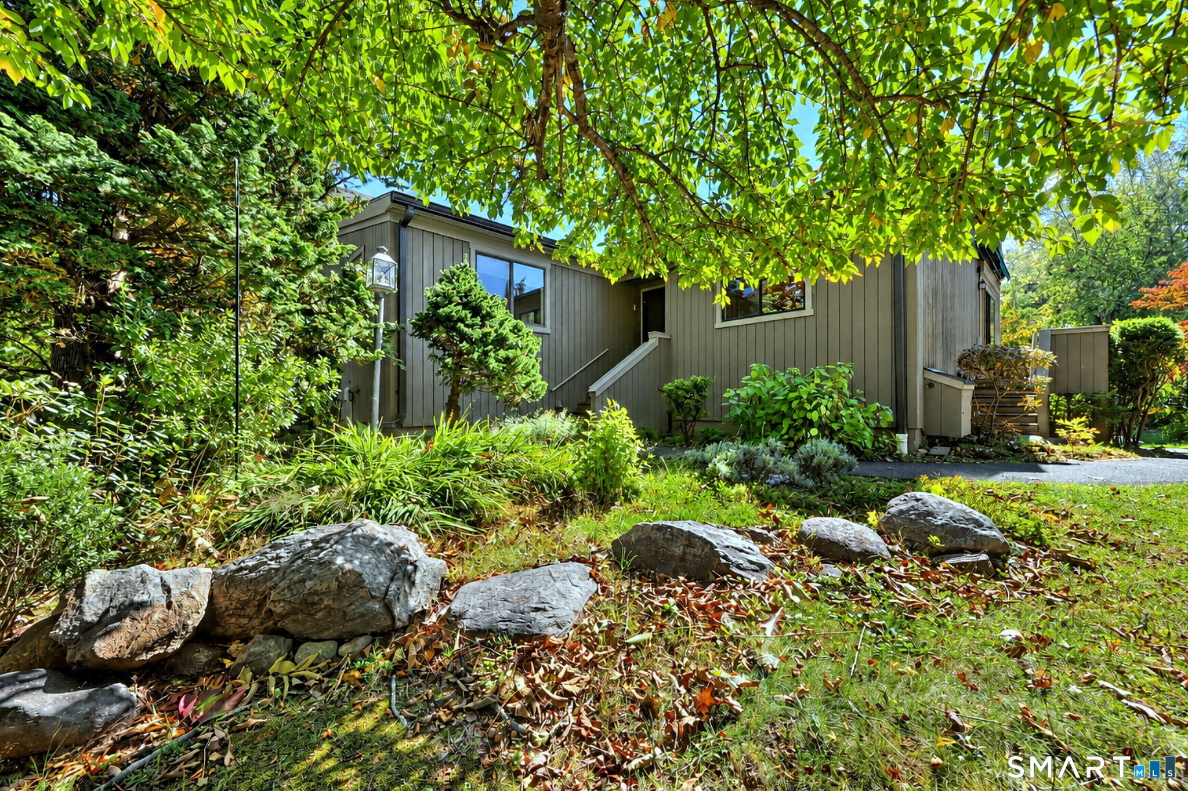
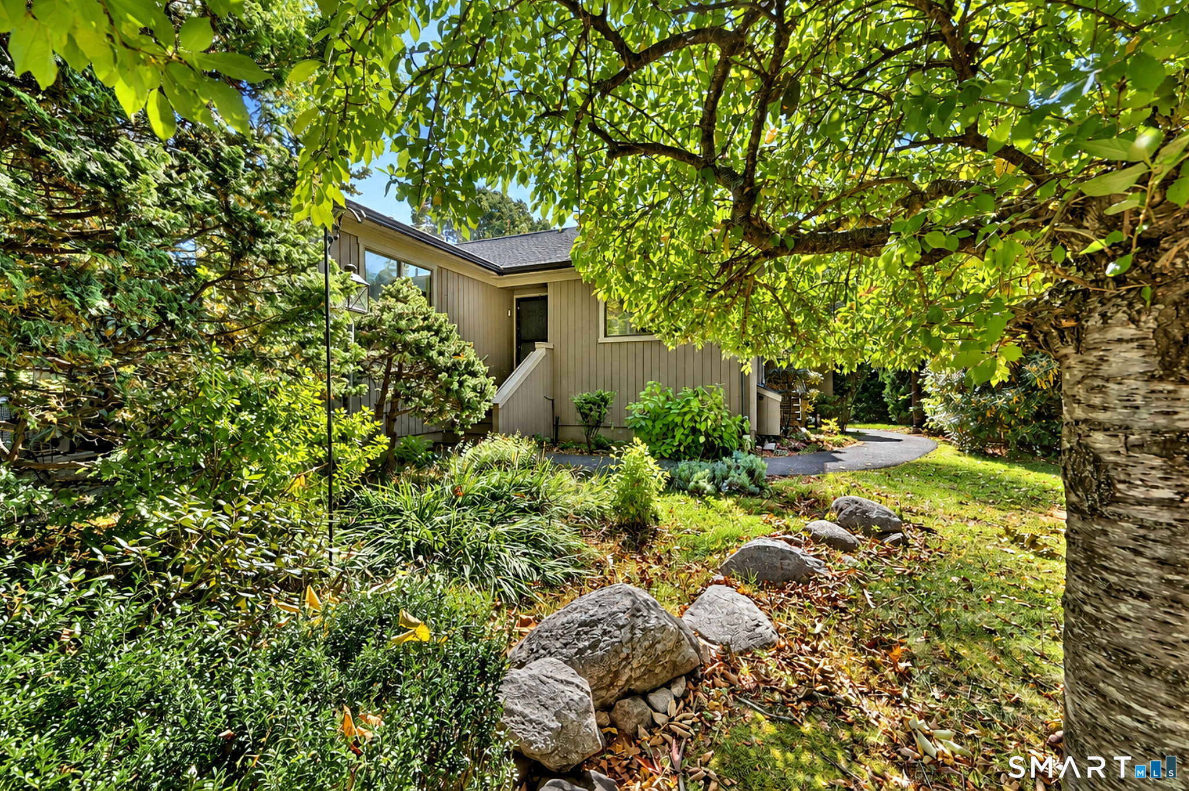
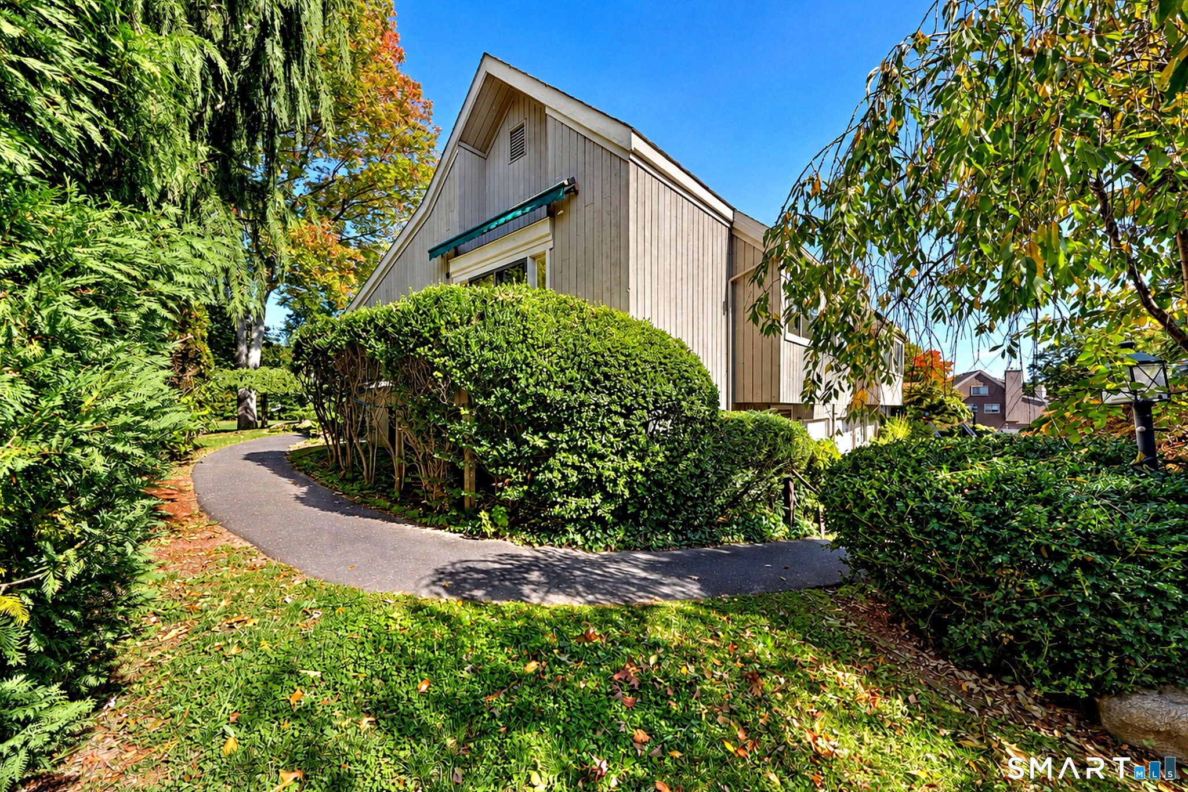
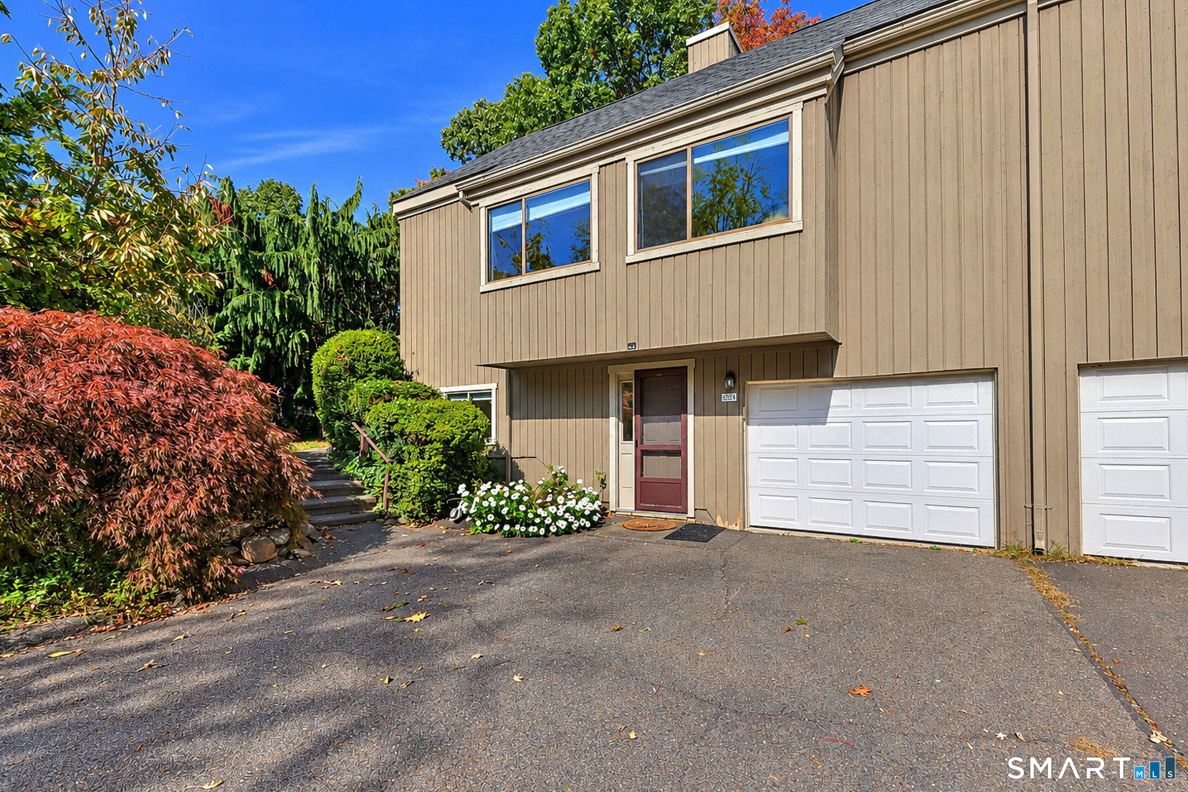
Located on the 16th hole of the golf course,this home offers exceptional views of both the tee box and green. The surrounding landscaping is truly one of a kind within the complex, with a walkway bordered by beautiful privacy trees and shrubs. The lower level features a tiled entry, large family room with wall-to-wall carpeting and recessed lighting, an additional bedroom with walk-in closet, and a full bath-ideal for guests or possible in-law accommodations. A utility room includes a washer and dryer, workbench, shelving, deep slop sink, cabinets, and additional counter space. The furnace and A/C have been recently serviced. The main level features a remodeled eat-in kitchen with abundant cabinetry extending to the ceiling, a lazy Susan cabinet, deep sink, ample counter space, laminate flooring, skylight, recessed lighting, and a wonderful golf course view. An additional cabinet beside the refrigerator provides extra storage. The living room features a gas fireplace and slider leading to an awning-covered deck-perfect for relaxing and enjoying the beautiful surroundings. The den offers a spectacular golf course view, ceiling fan, and laminate flooring. The primary bedroom includes laminate flooring, ceiling fan, walk-in closet, and two additional closets. The full bath is equipped with grab bars and grout-free walls for added convenience and easy maintenance. This exceptional home offers a wonderful combination of comfort, and spectacular golf course views. Roof assessment is set up with monthly coupon book for seven years or can be paid off in full or partially
| 8 hours ago | Listing updated with changes from the MLS® | |
| 8 hours ago | Listing first seen on site |

The data relating to real estate for sale on this website appears in part through the SMARTMLS Internet Data Exchange program, a voluntary cooperative exchange of property listing data between licensed real estate brokerage firms, and is provided by SMARTMLS through a licensing agreement. Listing information is from various brokers who participate in the SMARTMLS IDX program and not all listings may be visible on the site. The property information being provided on or through the website is for the personal, non-commercial use of consumers and such information may not be used for any purpose other than to identify prospective properties consumers may be interested in purchasing. Some properties which appear for sale on the website may no longer be available because they are for instance, under contract, sold or are no longer being offered for sale. Property information displayed is deemed reliable but is not guaranteed. Copyright 2026 SmartMLS, Inc.
Last checked: 2026-10-13 12:28 AM UTC.