
35 Judd Hill RoadBethany, CT 06524
Due to the health concerns created by Coronavirus we are offering personal 1-1 online video walkthough tours where possible.
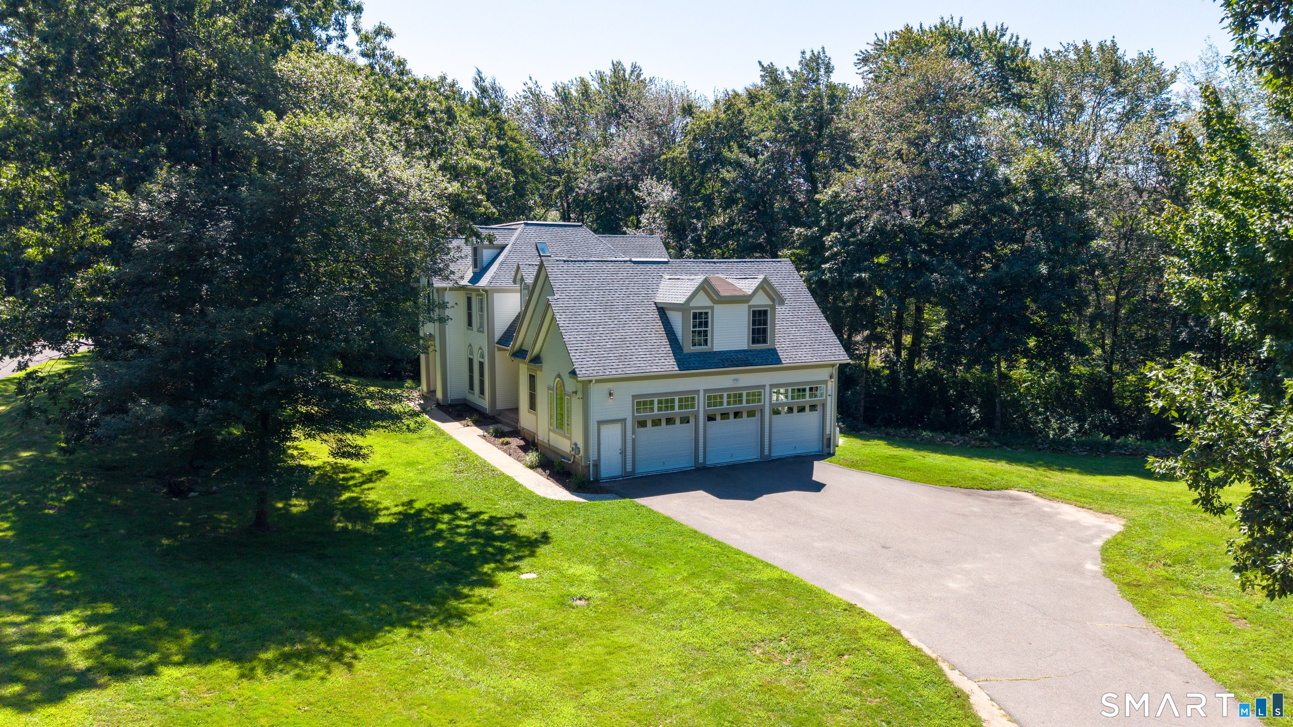
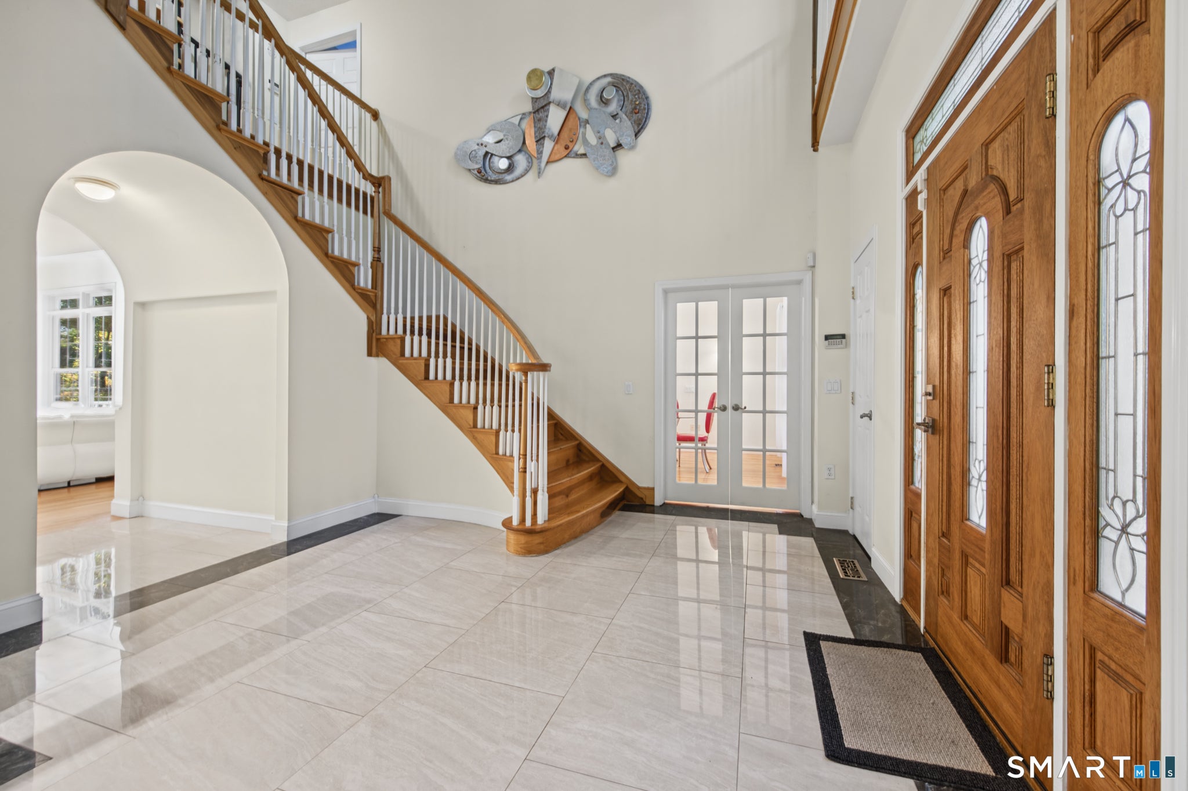
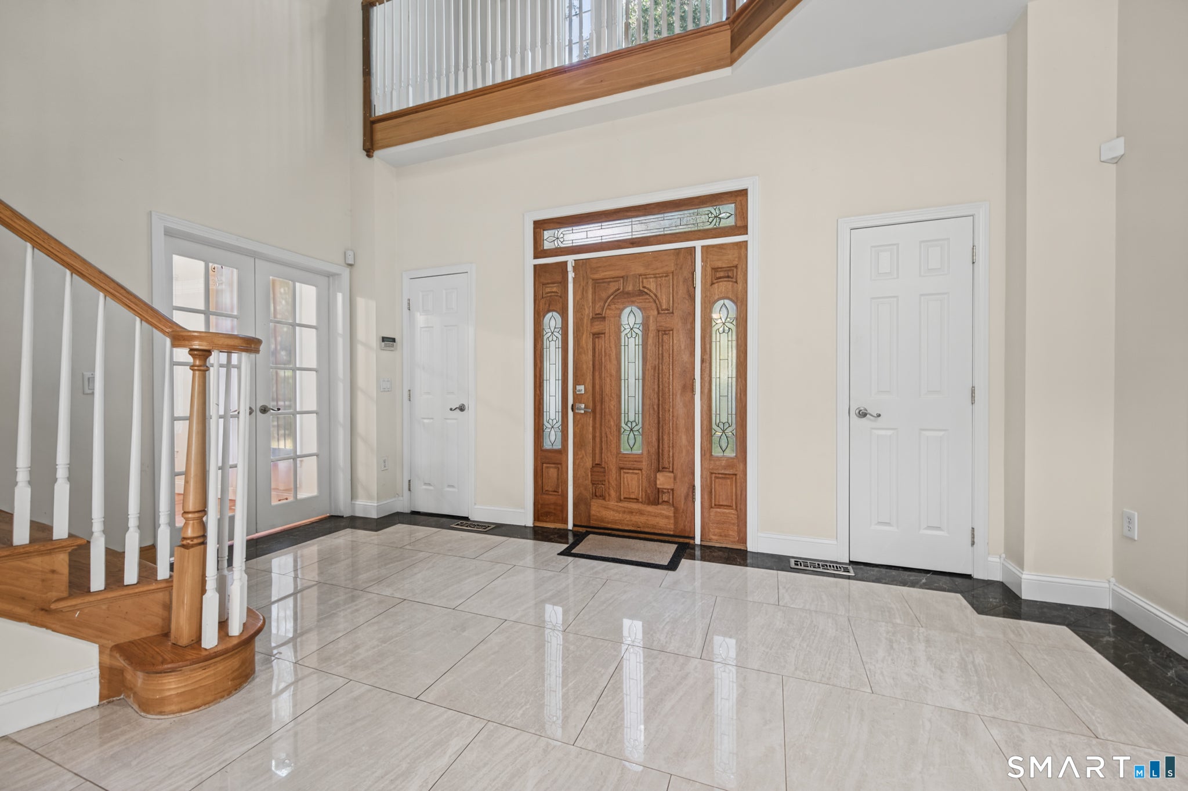
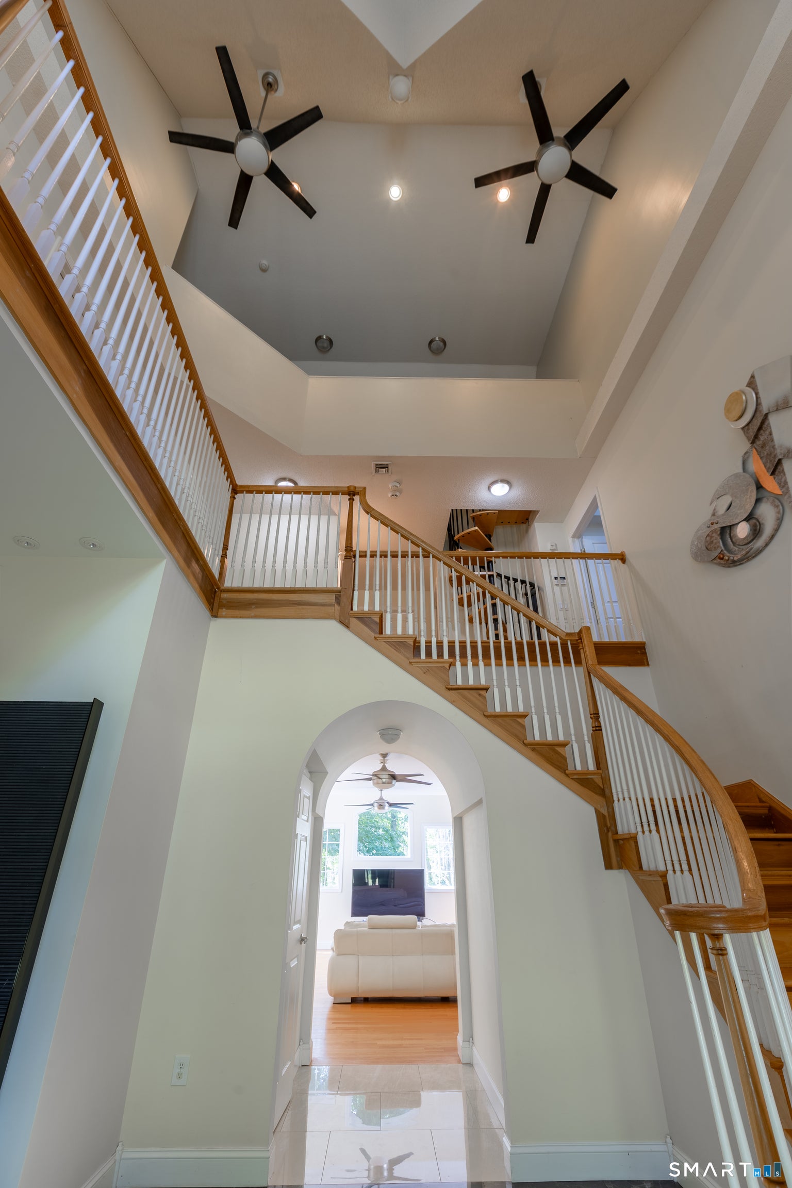
Stunning 4-5 Bedroom Colonial on a quiet Cul-de sac. This spacious 4.353 sq ft. Colonial offers elegant architectural details, a thoughtful floor plan and exceptional flexibility for modern living. Make a dramatic entrance through the front door into a soaring two-story foyer featuring high ceilings and pristine marble flooring. The Chef's kitchen is equipped with granite countertops, a 6-burner Italian Bertazzoni gas range and a custom built-in refrigerator, a center island and a wine cooler. Off the Kitchen, the formal dining room shines with a tray ceiling, elegant chandelier, and French doors. The generous living rm. is bathed in natural light through expansive windows, further enhanced by high ceilings. Also on the main floor, you will find a home office tucked behind French doors, situated adjacent to a cozy formal sitting room featuring a wood burning fireplace. Rich hardwood floors run throughout the mail level, complemented by a convenient half bath with marble flooring. Upstairs, vaulted ceilings and hardwood flooring continue throughout. The primary bedroom suite boasts a 9x8 walk-in closet, plus an incredible 9x14 custom shoe closet. Its spa inspired 14x15 primary bath features granite countertops, double sinks, marble flooring, a separate shower, and a Jacuzzi soaking tub. Two unique secondary bedrooms share a Jack & Jill bath; each has its own loft and skylights and hardwood floors. A fourth bedroom, another full bath and a dedicated laundry room. A spiral staircase leads up to a flexible third level loft space and convenient access to the attic. Adding incredible versatility, an expansive 36x20bonus room boasts vaulted ceilings, ceiling fans, its own full bath, and a private entrance from the main level- ideal for an in-law or au pair suite, guest quarters, or an ultimate entertainment room. Additional Highlights include a 3-car heated garage, a whole house generator, set on 2.45 private cares, outdoor amenities include Invisible dog fence, a half-court basketball court and a playscape. New 2nd floor ductwork, new hot water heater, new well pump, septic tank is 3 yrs old. Close to New Haven Naugatuck, shopping and major routes.
| 5 days ago | Listing updated with changes from the MLS® | |
| 5 days ago | Listing first seen on site |

The data relating to real estate for sale on this website appears in part through the SMARTMLS Internet Data Exchange program, a voluntary cooperative exchange of property listing data between licensed real estate brokerage firms, and is provided by SMARTMLS through a licensing agreement. Listing information is from various brokers who participate in the SMARTMLS IDX program and not all listings may be visible on the site. The property information being provided on or through the website is for the personal, non-commercial use of consumers and such information may not be used for any purpose other than to identify prospective properties consumers may be interested in purchasing. Some properties which appear for sale on the website may no longer be available because they are for instance, under contract, sold or are no longer being offered for sale. Property information displayed is deemed reliable but is not guaranteed. Copyright 2026 SmartMLS, Inc.
Last checked: 2026-10-18 11:26 PM UTC.