
41 Reynolds DriveFairfield, CT 06824
Due to the health concerns created by Coronavirus we are offering personal 1-1 online video walkthough tours where possible.
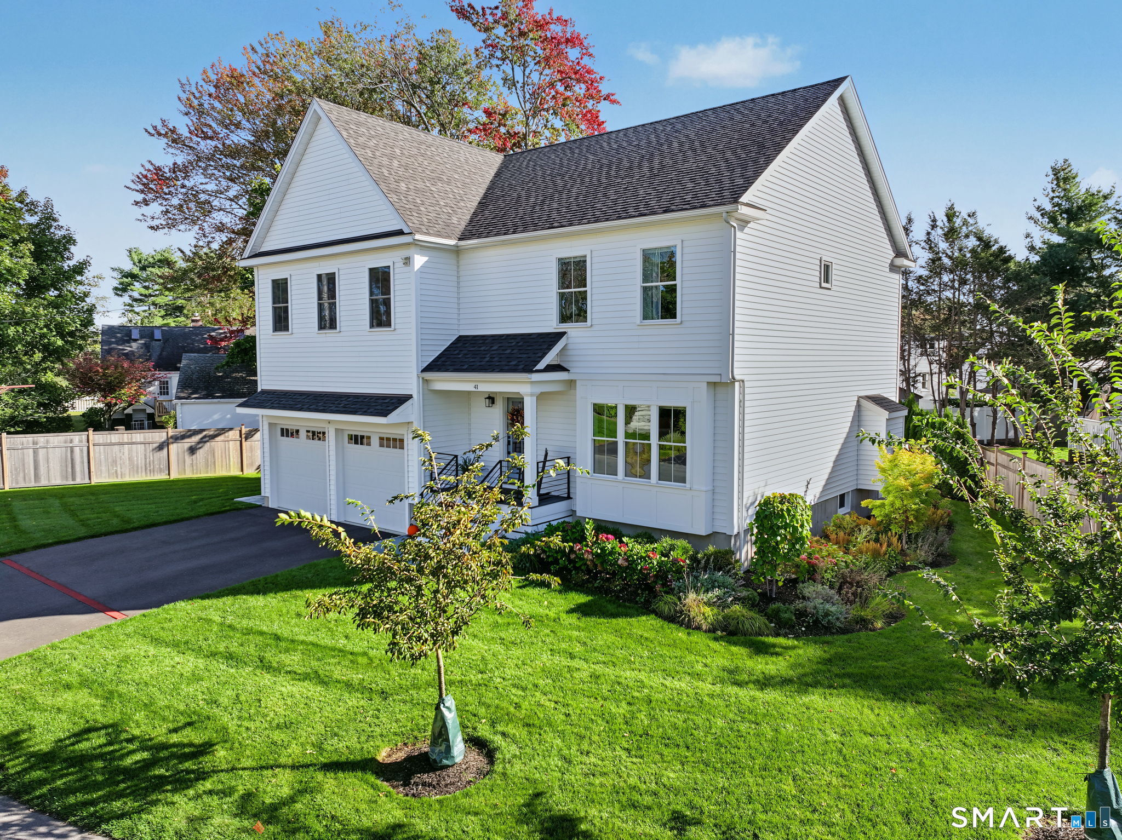
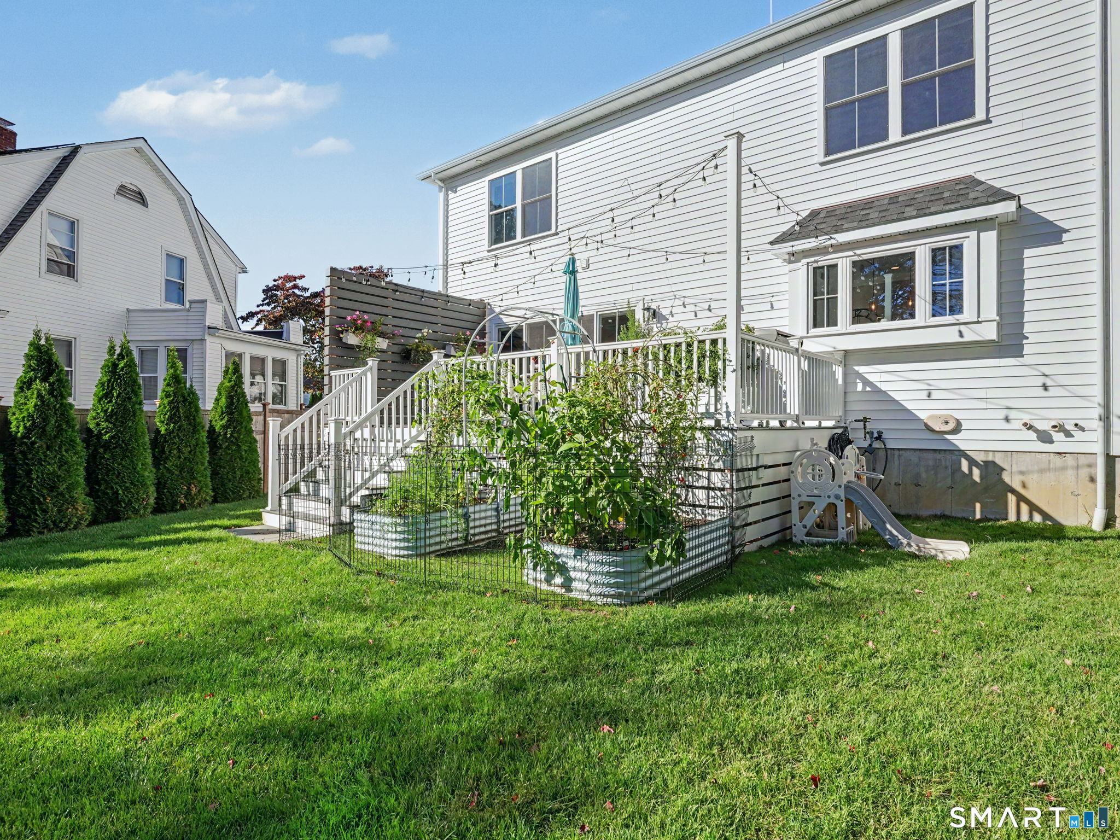
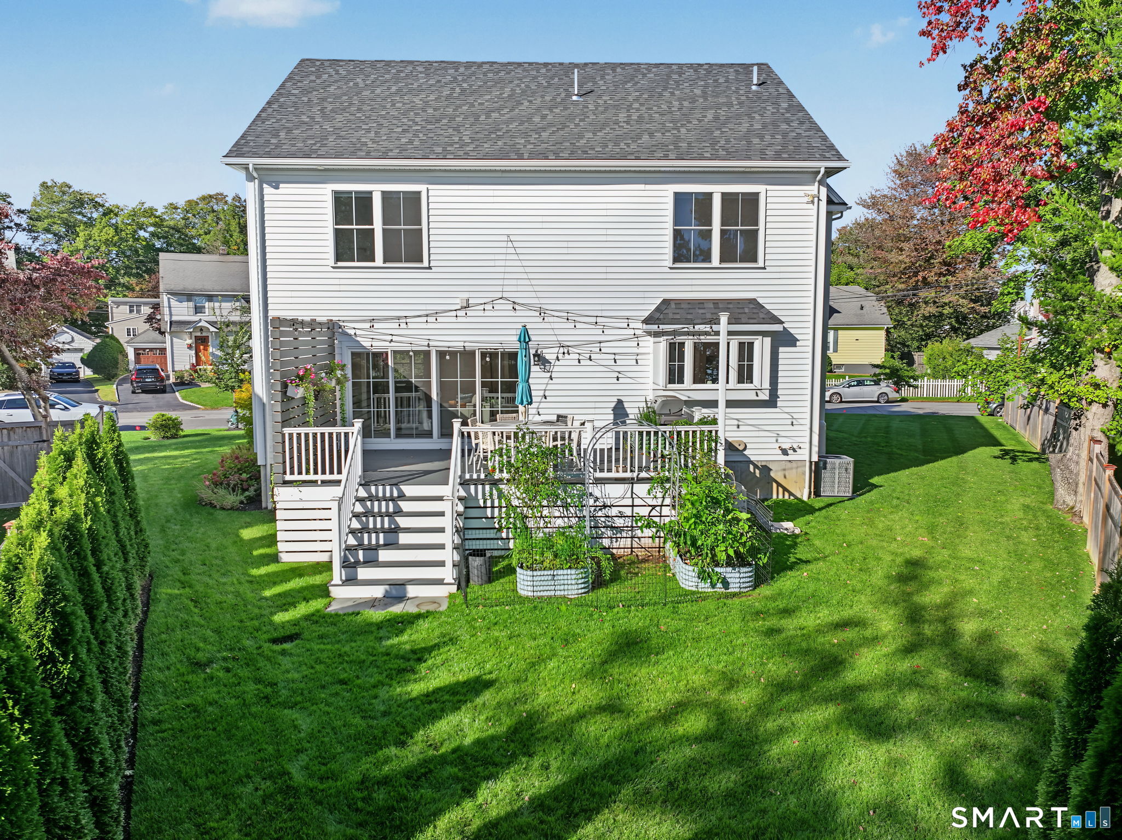
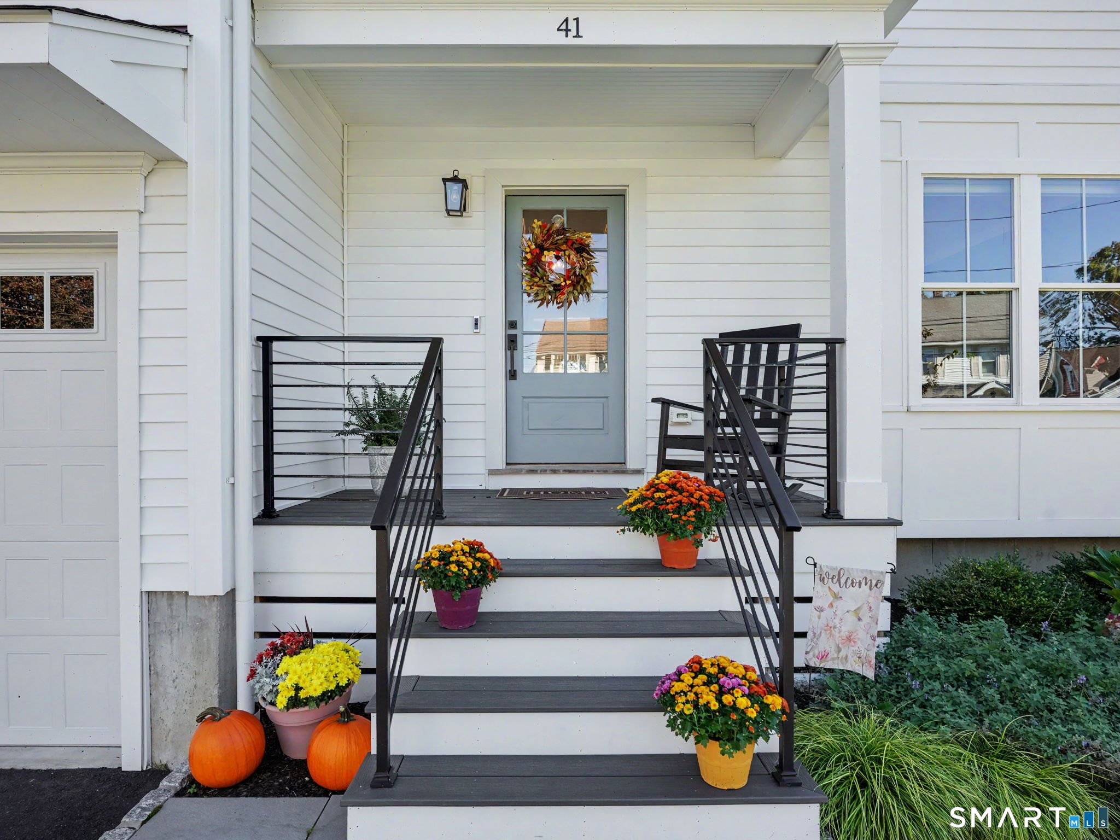
Nestled on a quiet cul-de-sac in Fairfield's sought-after University neighborhood, this timeless Colonial combines the feel of new construction with exceptional character & craftsmanship. Completed in late 2022, this nearly 3,400 SF, 4-bed, 2.5-bath home is filled with natural light & elevated by custom millwork, shiplap, steel railings & thoughtful architectural details. The open first floor features 9' ceilings and a gourmet kitchen w/ custom cabinetry, quartz countertops and high-end appliances, flowing seamlessly to the family room anchored by a gas fireplace. Sliding French doors open to an AZEK deck and manicured, level lawn, creating an ideal setting for indoor/outdoor entertaining & everyday living. A generous dining room, w/ custom built accent wall, is perfect for holidays or casual gatherings, while the spacious, thoughtfully designed mudroom connects directly to the attached 2-car garage. Upstairs, the impressive Primary Suite features 2 walk-in closets, including a custom dressing closet, and spa-like bath w/ soaking tub & glass shower. 3 add'l bedrooms, all w/ walk-in closets, plus a 4-piece hall bath & dedicated laundry complete the 2nd floor. The beautifully finished lower level offers a private home office and flexible recreation/bonus room. An incredibly convenient location ideal for commuters. Walkable to Fairfield Metro, Whole Foods, Jennings Beach, shops and restaurants. Incredible storage, functionality, efficiency and design detail sets this home apart. Added features: 11 zone irrigation system for the lawn, beds and trees controlled by app; professionally designed landscaping with perennials and specimen trees that line the street and provide privacy; retractable storage in garage controlled by app, plus custom built-ins and EV Charger; incredible storage throughout. Inquire with listing agent about architectural plans for adding a third floor.
| 3 weeks ago | Listing updated with changes from the MLS | |
| 3 weeks ago | Status changed to Active Under Contract | |
| a month ago | Listing first seen on site |

The data relating to real estate for sale on this website appears in part through the SMARTMLS Internet Data Exchange program, a voluntary cooperative exchange of property listing data between licensed real estate brokerage firms, and is provided by SMARTMLS through a licensing agreement. Listing information is from various brokers who participate in the SMARTMLS IDX program and not all listings may be visible on the site. The property information being provided on or through the website is for the personal, non-commercial use of consumers and such information may not be used for any purpose other than to identify prospective properties consumers may be interested in purchasing. Some properties which appear for sale on the website may no longer be available because they are for instance, under contract, sold or are no longer being offered for sale. Property information displayed is deemed reliable but is not guaranteed. Copyright 2026 SmartMLS, Inc.
Last checked: 2026-11-08 05:48 AM UTC.