
75 Dayton RoadRedding, CT 06896
Due to the health concerns created by Coronavirus we are offering personal 1-1 online video walkthough tours where possible.
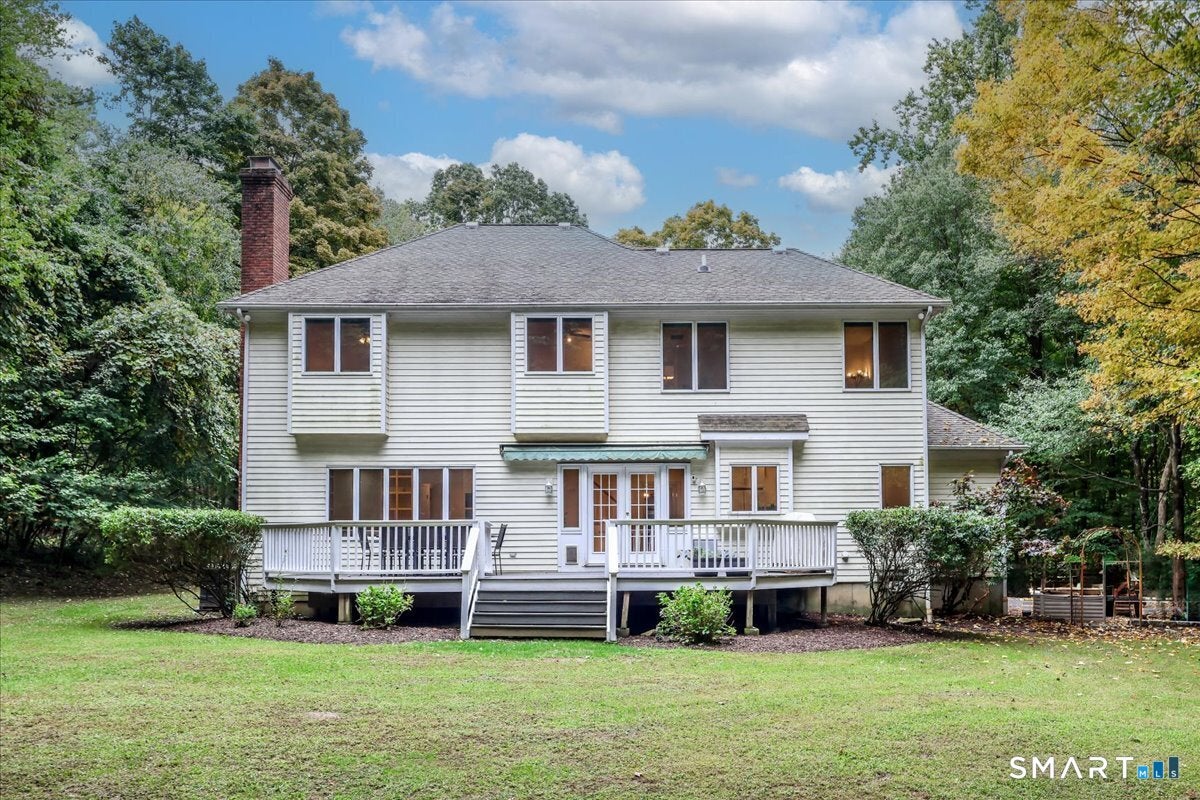
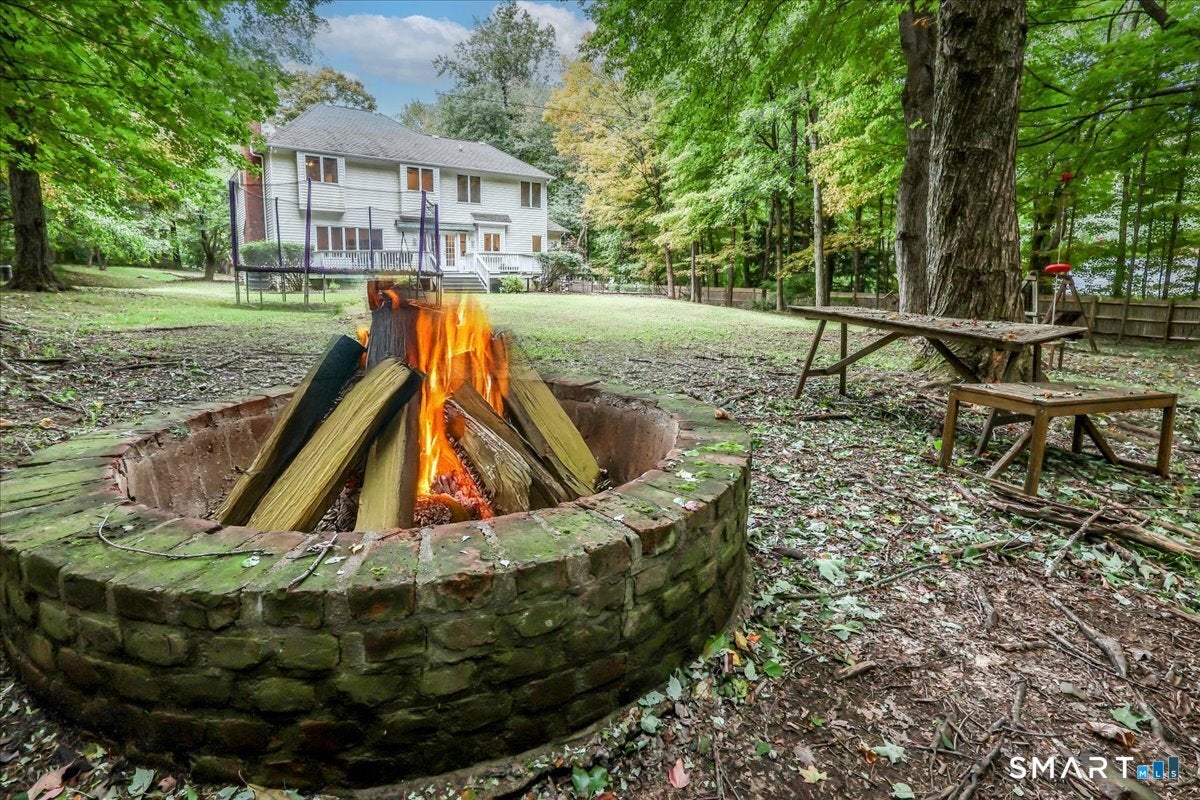
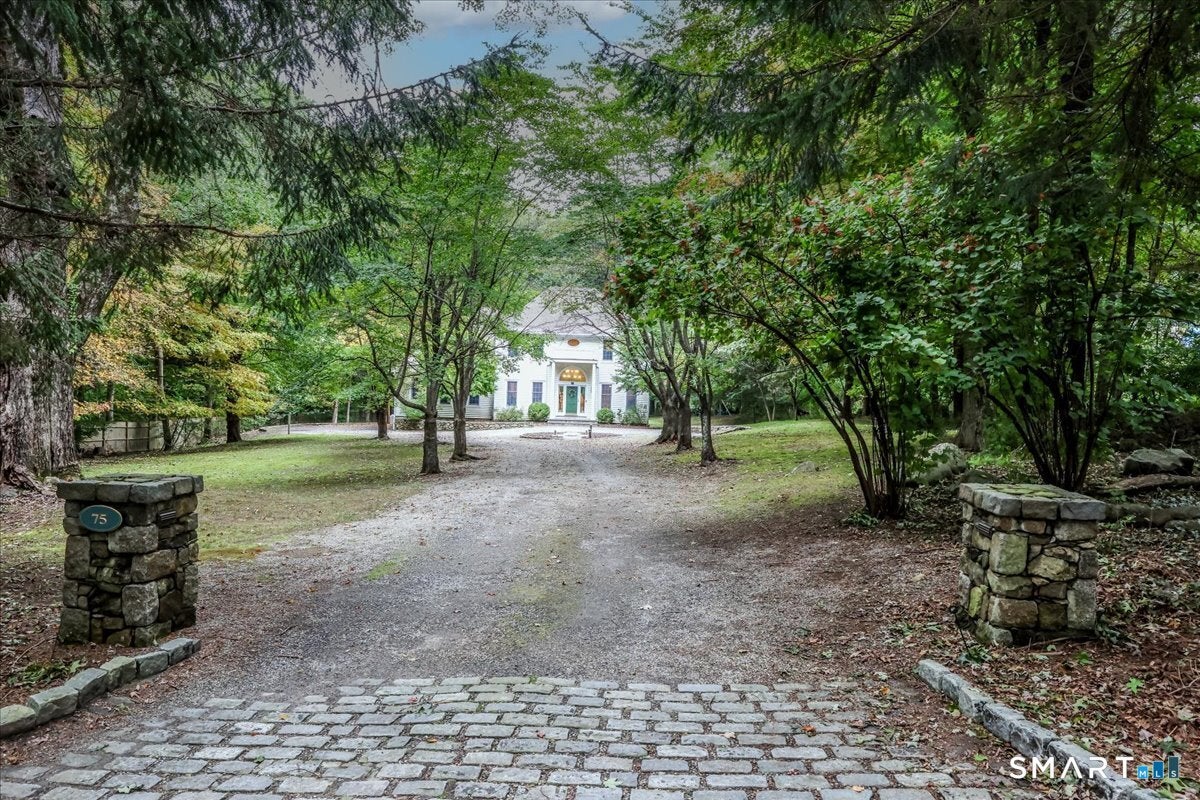
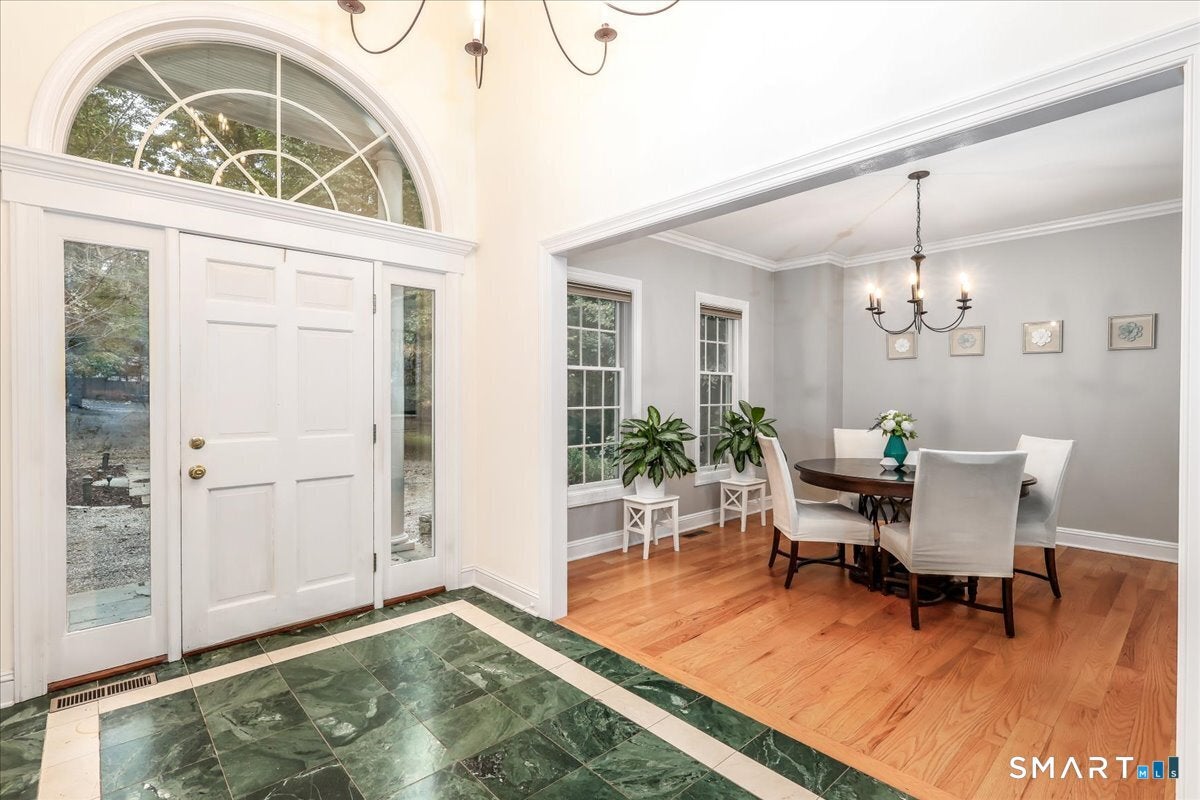
A peaceful country retreat with room to live, work and unwind. Tucked behind a tree-lined circular drive on two private acres, this elegant Redding Colonial pairs timeless charm with approximately 3,800 sq. ft. of finished living space, 4 bedrooms, 2 full baths and 2 half baths. A soaring two-story foyer, hardwood floors and inviting, light-filled rooms set the stage for effortless everyday living. Host dinners in the formal dining room, work quietly in the main-level office or gather in the family room around a striking stone fireplace with custom built-ins. The spacious eat-in kitchen offers an island, wall oven and French doors opening to an expansive deck and level backyard, perfect for outdoor dining and relaxation. Upstairs, the generous primary suite features a walk-in closet and marble bath with double vanity, jetted tub and separate shower, complemented by three additional bedrooms and a full bath. The finished lower level offers space for movies, recreation and exercise. Main-level laundry, central air and a two-car attached garage with Tesla EV charger complete the package. Nearby Topstone Park offers a lake and trails. Annual rental, partially furnished with dining table and chairs, basement sectional and TV console/cabinet, piano, patio table and chairs; riding lawn mower and portable generator included. Available November 30. Weekday showings 10:30 a.m.-3:00 p.m.; weekends unrestricted. Ample notice requested for all showings. Lowermost wall oven does not work. Please note: owners will use the unfinished basement area (in mechanical room) for their personal storage space. Additionally, they will use part of the basement storage room as well as one of the attic spaces on the second floor, for additional personal storage. These areas will be locked off. However, the the main roof attic space will be available for the tenants use.
| 2 days ago | Listing updated with changes from the MLS® | |
| 3 days ago | Listing first seen on site |

The data relating to real estate for sale on this website appears in part through the SMARTMLS Internet Data Exchange program, a voluntary cooperative exchange of property listing data between licensed real estate brokerage firms, and is provided by SMARTMLS through a licensing agreement. Listing information is from various brokers who participate in the SMARTMLS IDX program and not all listings may be visible on the site. The property information being provided on or through the website is for the personal, non-commercial use of consumers and such information may not be used for any purpose other than to identify prospective properties consumers may be interested in purchasing. Some properties which appear for sale on the website may no longer be available because they are for instance, under contract, sold or are no longer being offered for sale. Property information displayed is deemed reliable but is not guaranteed. Copyright 2026 SmartMLS, Inc.
Last checked: 2026-10-11 12:37 AM UTC.