
30 Brownson DriveShelton, CT 06484
Due to the health concerns created by Coronavirus we are offering personal 1-1 online video walkthough tours where possible.
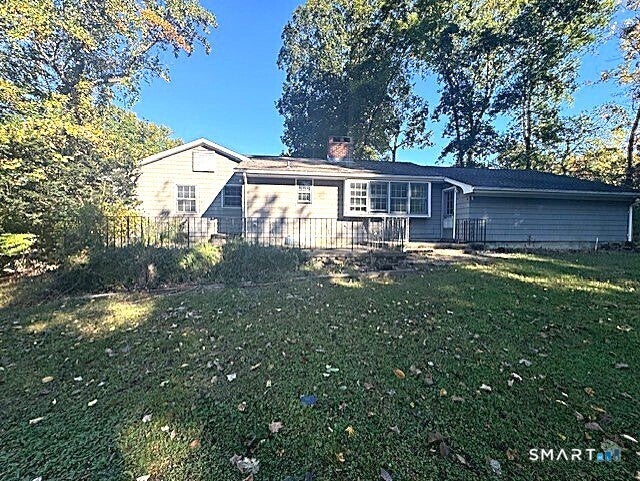
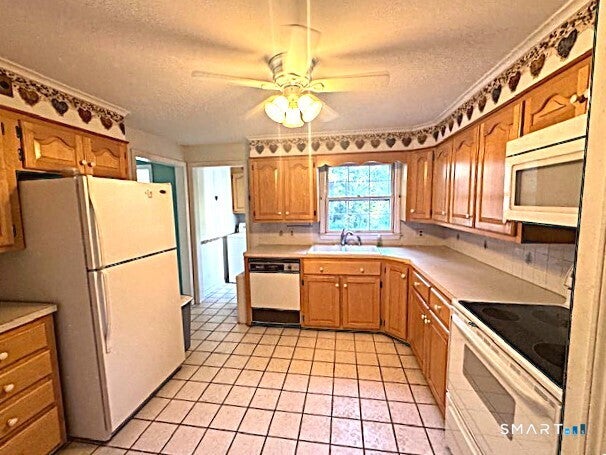
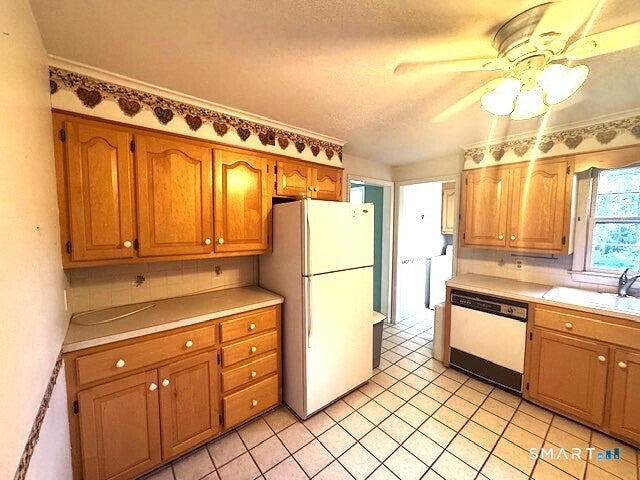
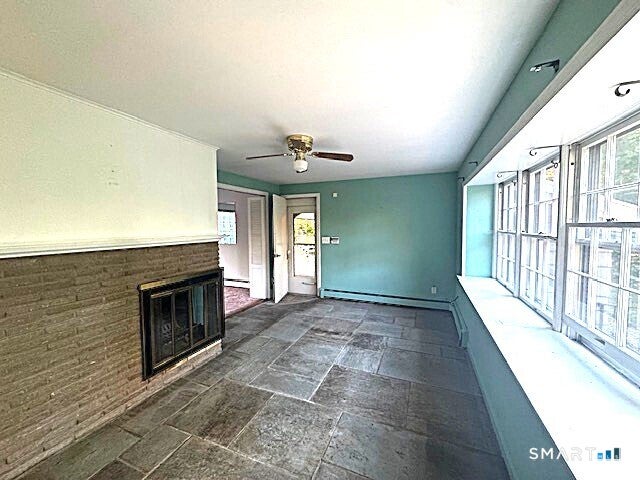
Welcome to this spacious Shelton home, where comfortable one-level living meets flexible space for everyday life. The main level offers seven rooms, including three generously sized bedrooms, 1.5 baths, and hardwood flooring throughout. A distinctive see-through fireplace connects the family room and living room, creating a warm focal point for relaxing or entertaining. The thoughtfully designed main level includes three well-proportioned bedrooms with generous closet space, a convenient laundry room, and direct access to the two-car attached garage. Downstairs, the finished lower level expands the living space with a playroom and a fourth bedroom, ideal for guests, a home office, or additional recreation space. Outside, the beautiful level backyard offers an inviting setting for entertaining, gardening, play, or quiet relaxation. Set in Shelton's desirable Huntington area, this home offers the appeal of a well-established community with convenient access to Huntington Center. The historic center is anchored by the picturesque Huntington Green and is known for its classic New England character, while nearby local dining, shopping, parks, recreation, and everyday conveniences add to the area's welcoming lifestyle.
| 5 hours ago | Listing updated with changes from the MLS® | |
| 5 hours ago | Listing first seen on site |

The data relating to real estate for sale on this website appears in part through the SMARTMLS Internet Data Exchange program, a voluntary cooperative exchange of property listing data between licensed real estate brokerage firms, and is provided by SMARTMLS through a licensing agreement. Listing information is from various brokers who participate in the SMARTMLS IDX program and not all listings may be visible on the site. The property information being provided on or through the website is for the personal, non-commercial use of consumers and such information may not be used for any purpose other than to identify prospective properties consumers may be interested in purchasing. Some properties which appear for sale on the website may no longer be available because they are for instance, under contract, sold or are no longer being offered for sale. Property information displayed is deemed reliable but is not guaranteed. Copyright 2026 SmartMLS, Inc.
Last checked: 2026-10-06 10:12 PM UTC.