
5 Hickory LaneNew Milford, CT 06776
Due to the health concerns created by Coronavirus we are offering personal 1-1 online video walkthough tours where possible.
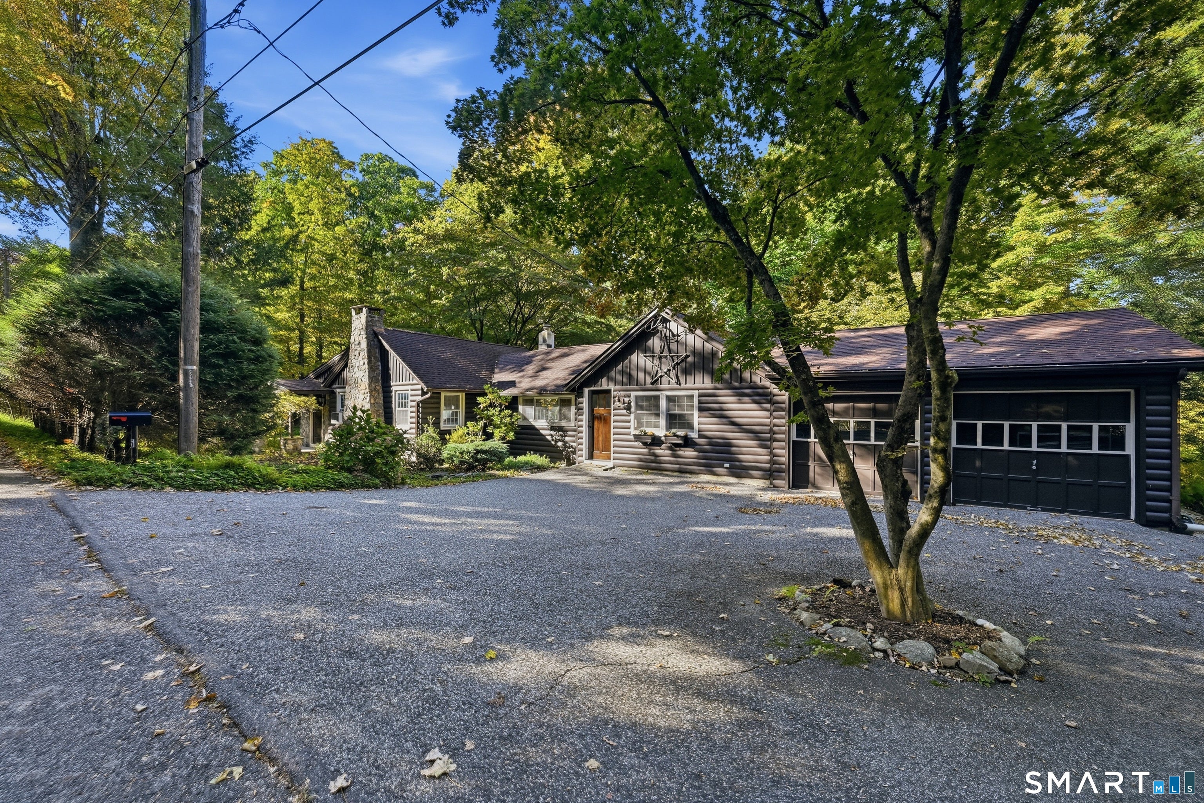
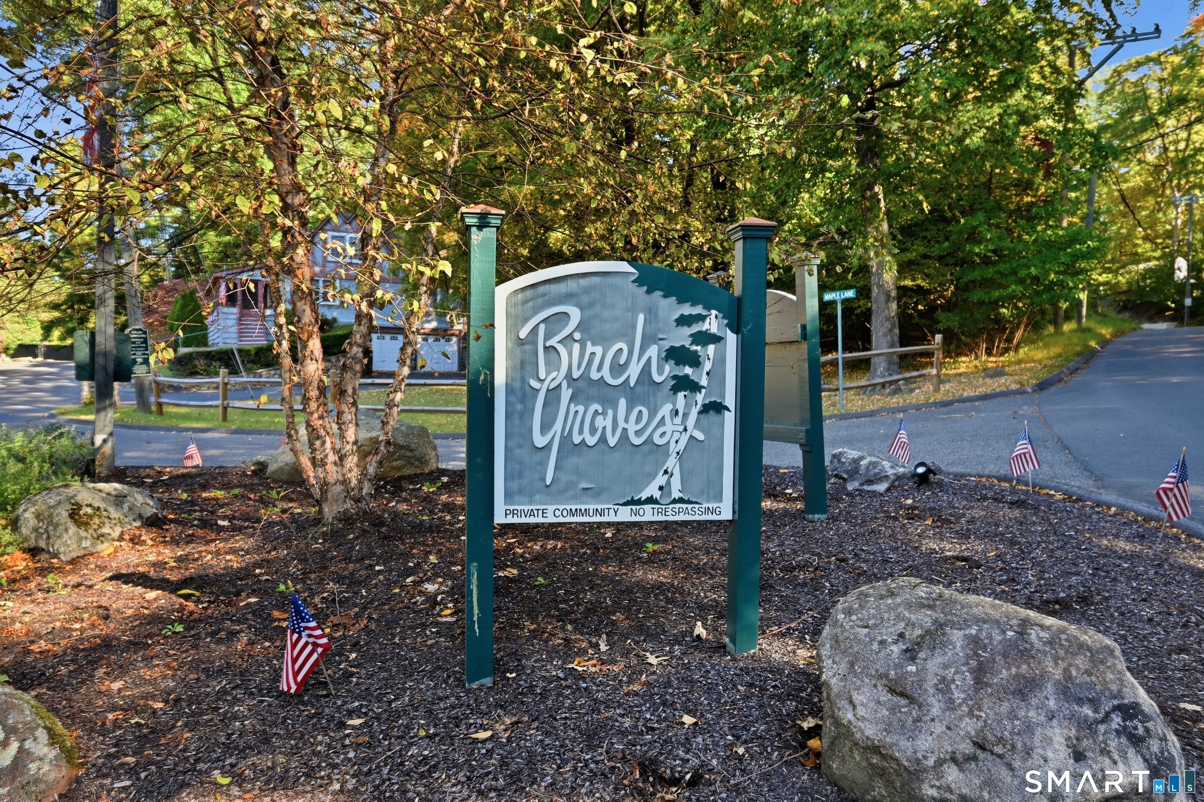
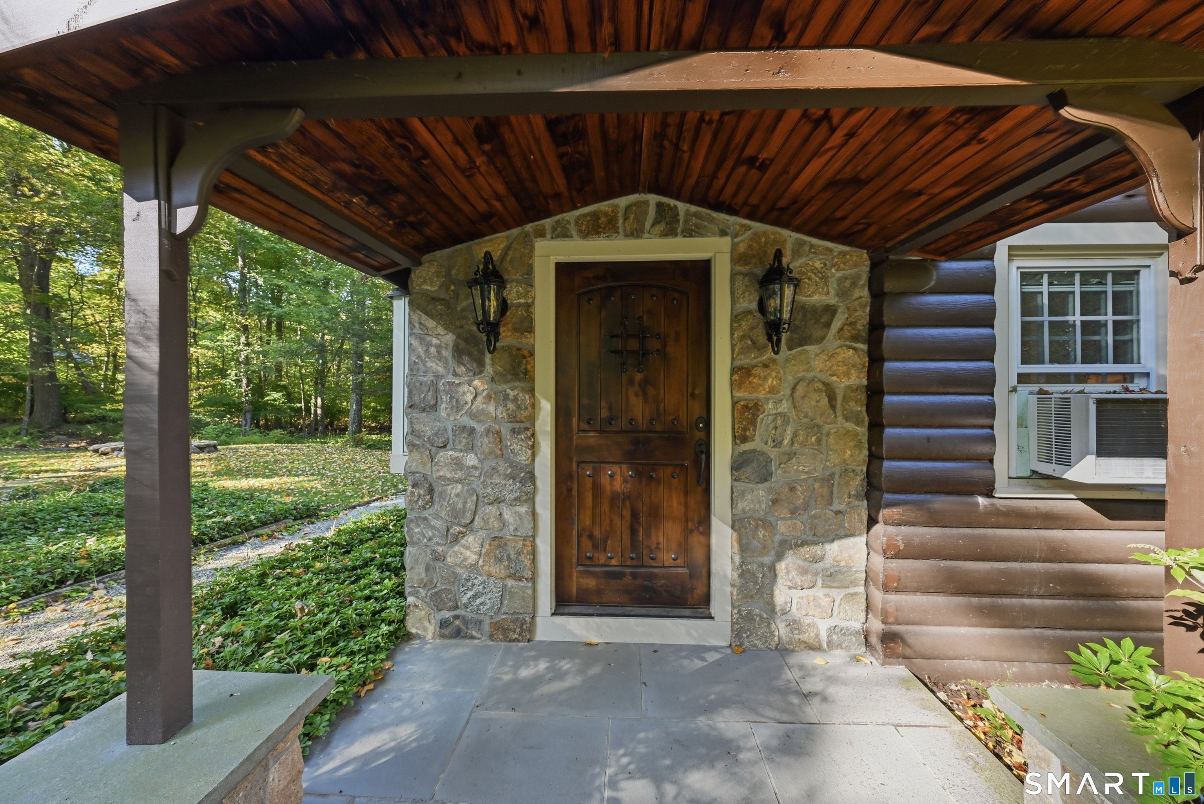
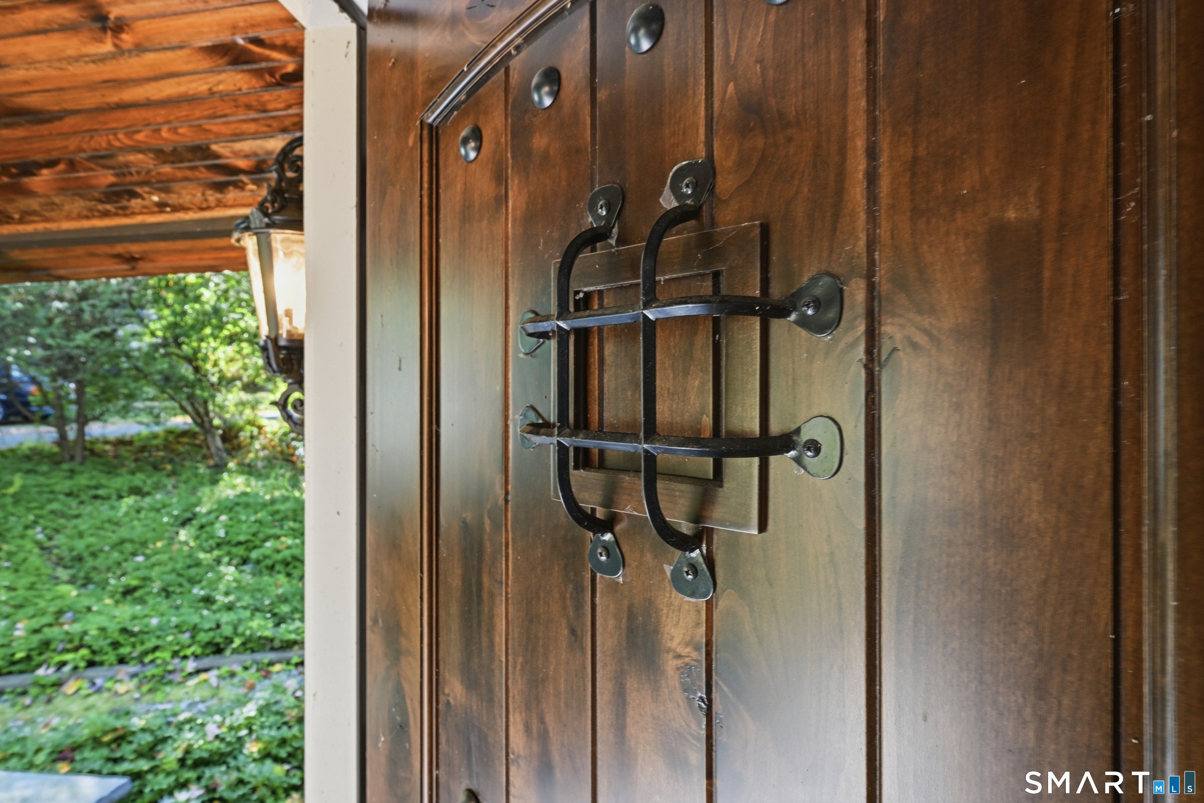
Welcome to 5 Hickory Lane! This special, charming, log-inspired, Cottage/Ranch home is part of Birch Groves, a lake community bordering the sprawling, scenic Candlewood Lake. Located just minutes from schools, dining, shops and the New Milford's town "Green." Birch Groves is noted for its privacy, relaxed lifestyle, and close-knit community, and embraces both weekender and full-time residents. With the purchase of this beautiful home, you will enjoy Candlewood Lake rights, clubhouse, sundeck, sandy beach and docks, available for boating and fishing enthusiasts. Special exterior features include: beautiful, level lot with mature perennial gardens, a gazebo whose evening lights emit a peaceful glow at dusk, and a 2-car garage and ample driveway. Other recent improvements include: new roof (Dec., 2024), a bluestone path to the home's front entrance, an updated electrical system (March 2024), and new, impressive, solid mahogany front and kitchen entry doors (2024). Step inside to a gracious living room. An impressive fieldstone fireplace, enhanced with a hand-carved mantel, is a warm, impressive, distinctive focal point. The comfortable window seat and old world built-ins by the bay window allow for relaxing, reading and taking in the seasonal views. The sunny, spacious, eat-in kitchen houses stackable washer and dryer and pantry. Two additional rooms, the "office" and the "family room" are versatile spaces than can be reconfigured to meet your tastes and lifestyle. The fireplace has recently been brought up to code. Washer/dryer new as of 2024. Septic was pumped in 2026. There is an attic above the garage. HOA covers amenities plowing, water. Private community well. Window Air conditioner not included. Oil tank, boiler, sump pump are in the basement accessed from rear exterior of the home. Please do not lock that door. There is a $5000 buy-in/Initiation fee for new residents.
| yesterday | Listing updated with changes from the MLS | |
| yesterday | Status changed to Active | |
| yesterday | Price changed to $520,000 | |
| 3 weeks ago | Listing first seen on site |

The data relating to real estate for sale on this website appears in part through the SMARTMLS Internet Data Exchange program, a voluntary cooperative exchange of property listing data between licensed real estate brokerage firms, and is provided by SMARTMLS through a licensing agreement. Listing information is from various brokers who participate in the SMARTMLS IDX program and not all listings may be visible on the site. The property information being provided on or through the website is for the personal, non-commercial use of consumers and such information may not be used for any purpose other than to identify prospective properties consumers may be interested in purchasing. Some properties which appear for sale on the website may no longer be available because they are for instance, under contract, sold or are no longer being offered for sale. Property information displayed is deemed reliable but is not guaranteed. Copyright 2026 SmartMLS, Inc.
Last checked: 2026-11-08 02:29 AM UTC.