
Nolan Manor91 Fourth Street 6Ansonia, CT 06401
Due to the health concerns created by Coronavirus we are offering personal 1-1 online video walkthough tours where possible.
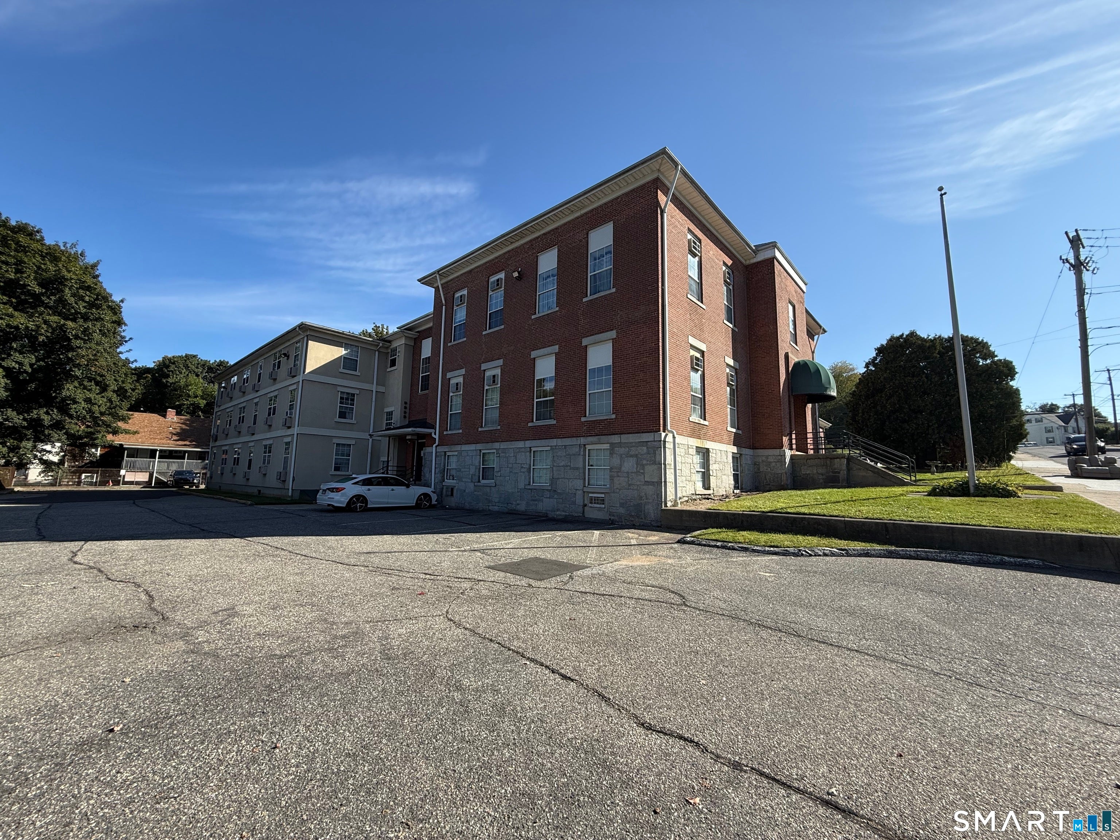
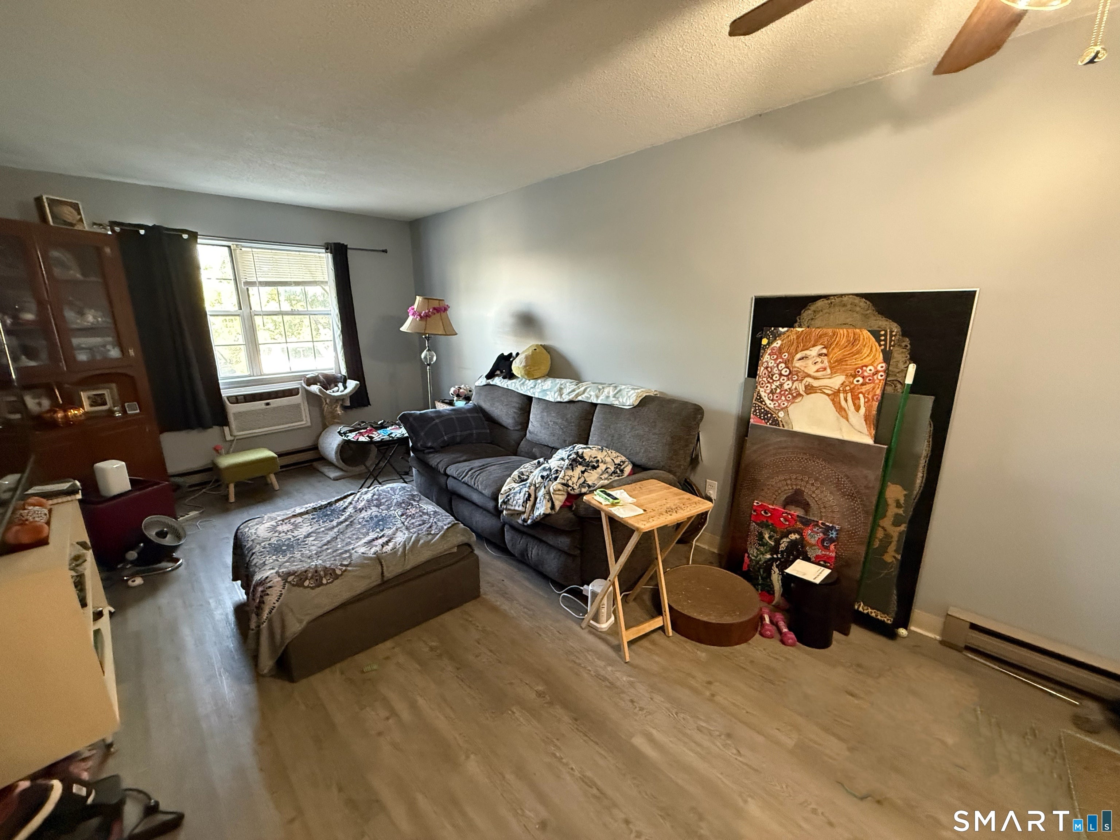
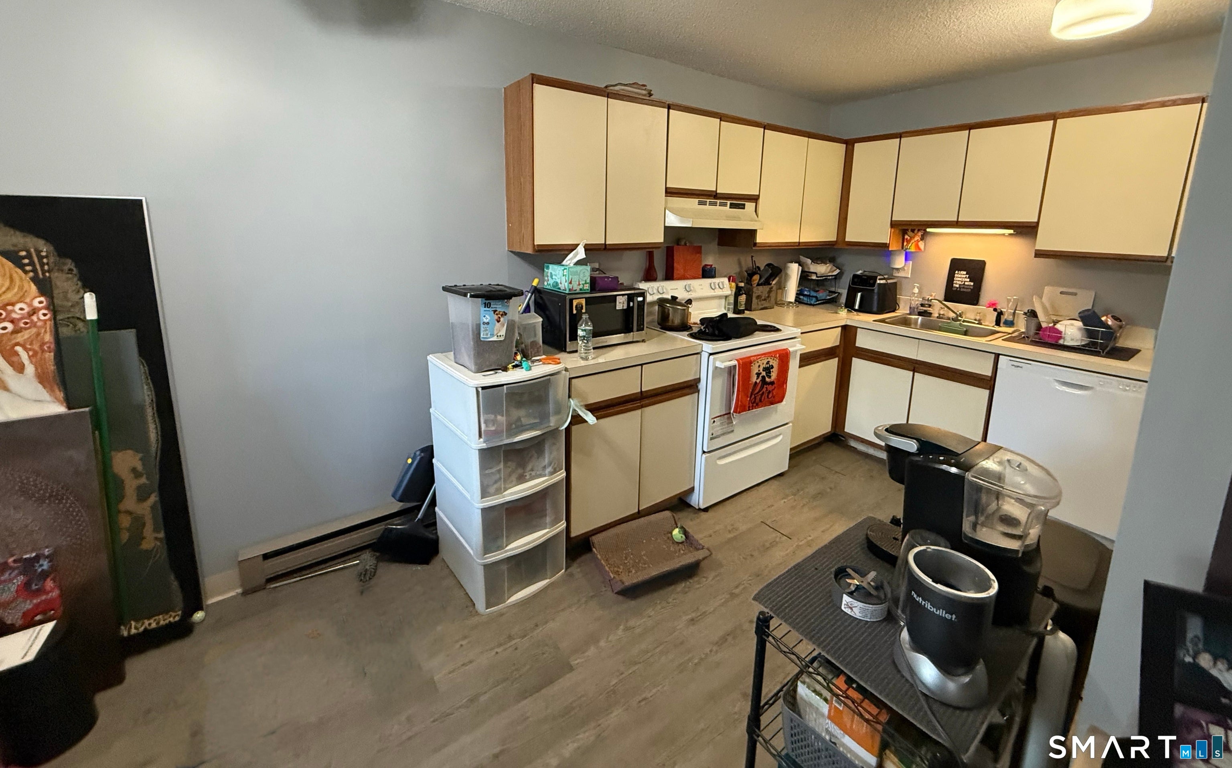
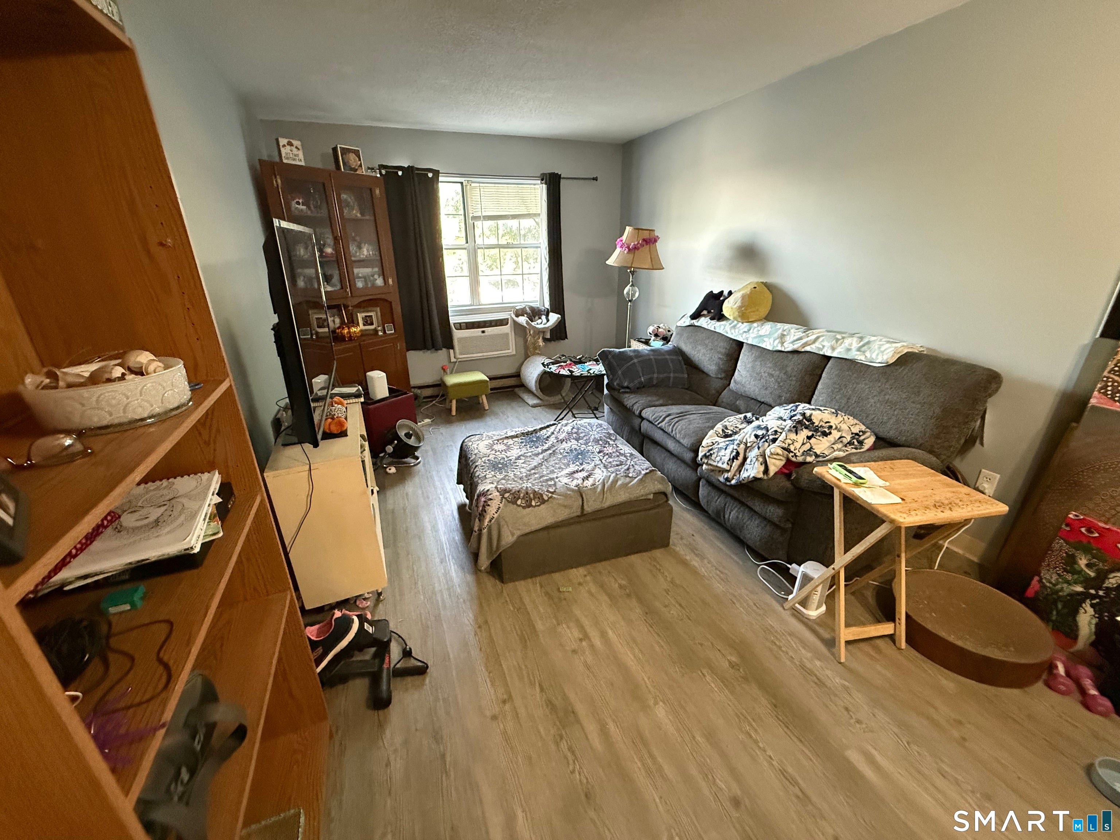
Why rent when you can own? This unit is also available for investors. (Current tenant may wish to stay). Three large rooms and a full bath plus several storage closets & private storage in basement, make this a great place for new beginnings. Some nice improvements include, laminate flooring, fresh paint, new dishwasher, new bathroom fan, and $3000 credit at closing toward new windows. This charming building was formerly a school and enjoys plenty of parking (2 assigned spaces),and a pretty solid brick exterior. This professionally managed building also includes laundry facilities. Low HOA also includes water and ground maintenance. Make this you first investment to the world of property ownership. See agent to agent remarks prior to submitting an offer.
| a week ago | Listing updated with changes from the MLS | |
| a week ago | Status changed to Active Under Contract | |
| a month ago | Listing first seen on site |

The data relating to real estate for sale on this website appears in part through the SMARTMLS Internet Data Exchange program, a voluntary cooperative exchange of property listing data between licensed real estate brokerage firms, and is provided by SMARTMLS through a licensing agreement. Listing information is from various brokers who participate in the SMARTMLS IDX program and not all listings may be visible on the site. The property information being provided on or through the website is for the personal, non-commercial use of consumers and such information may not be used for any purpose other than to identify prospective properties consumers may be interested in purchasing. Some properties which appear for sale on the website may no longer be available because they are for instance, under contract, sold or are no longer being offered for sale. Property information displayed is deemed reliable but is not guaranteed. Copyright 2026 SmartMLS, Inc.
Last checked: 2026-11-08 05:48 AM UTC.