
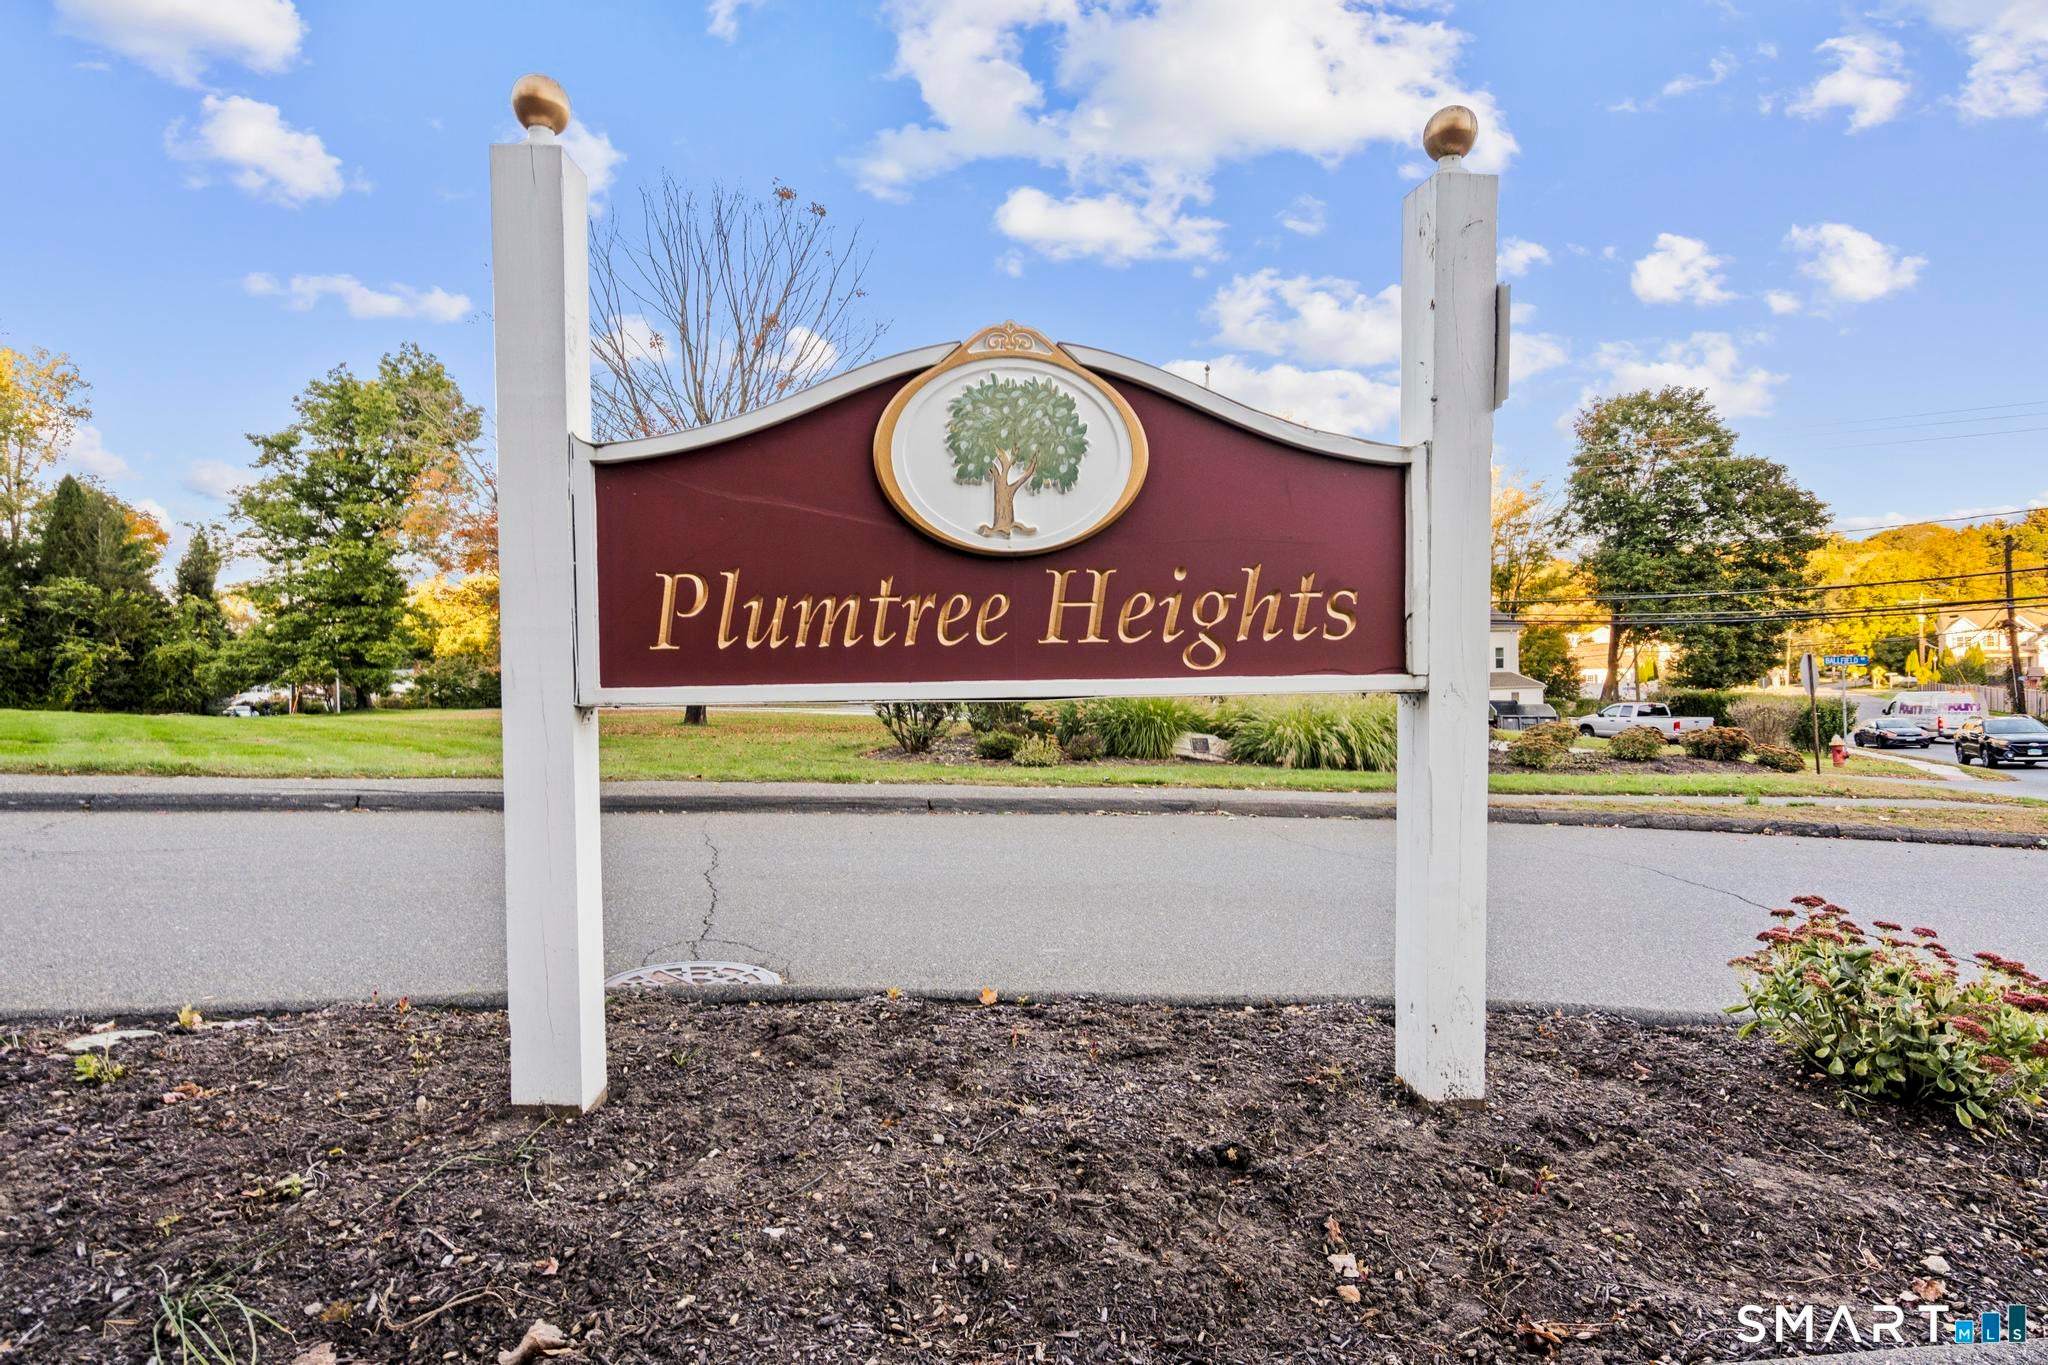
New Plumtree Heights33 Deer Run 33Bethel, CT 06801
Due to the health concerns created by Coronavirus we are offering personal 1-1 online video walkthough tours where possible.
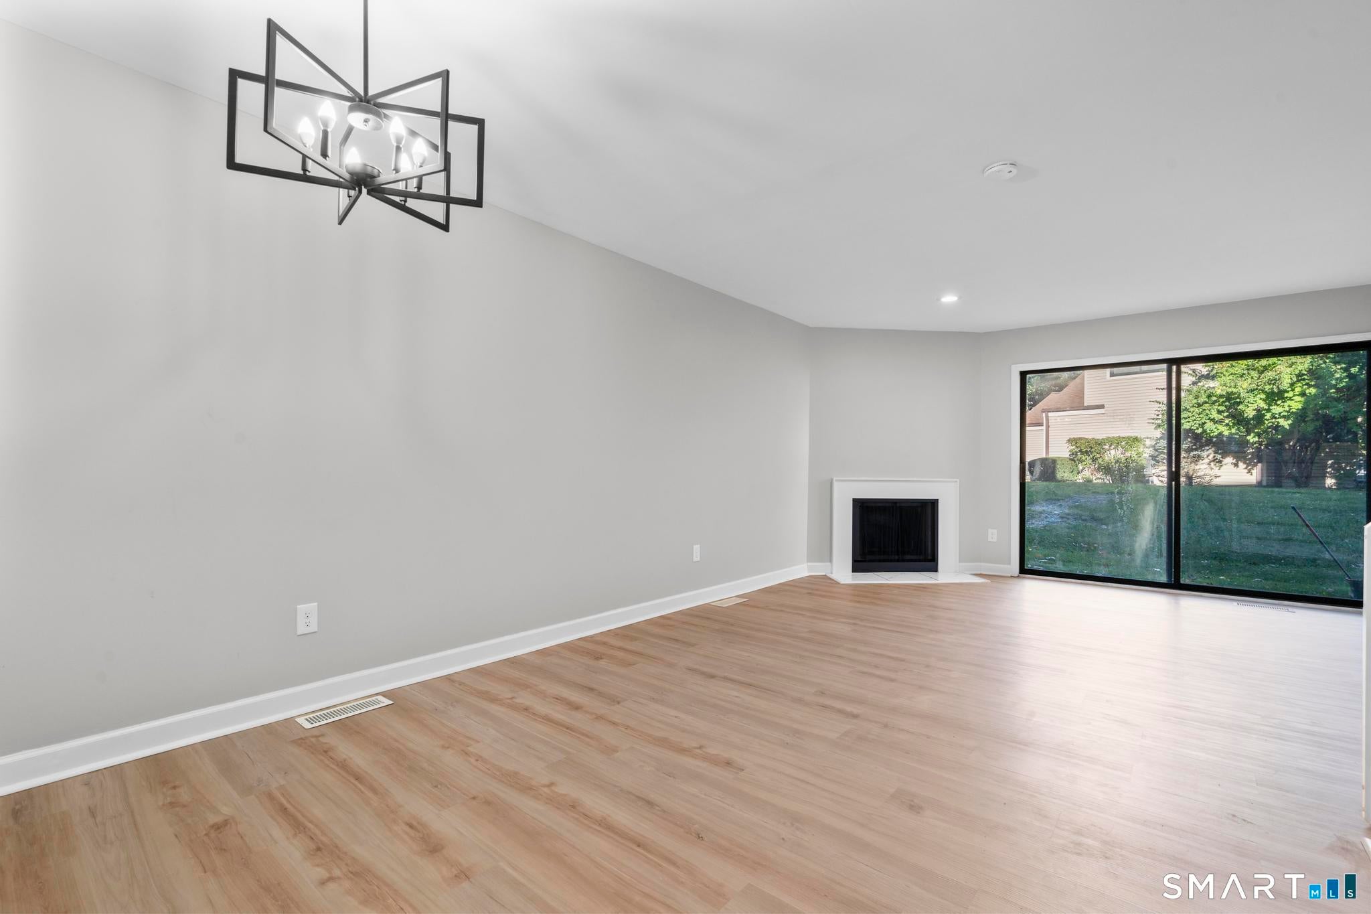
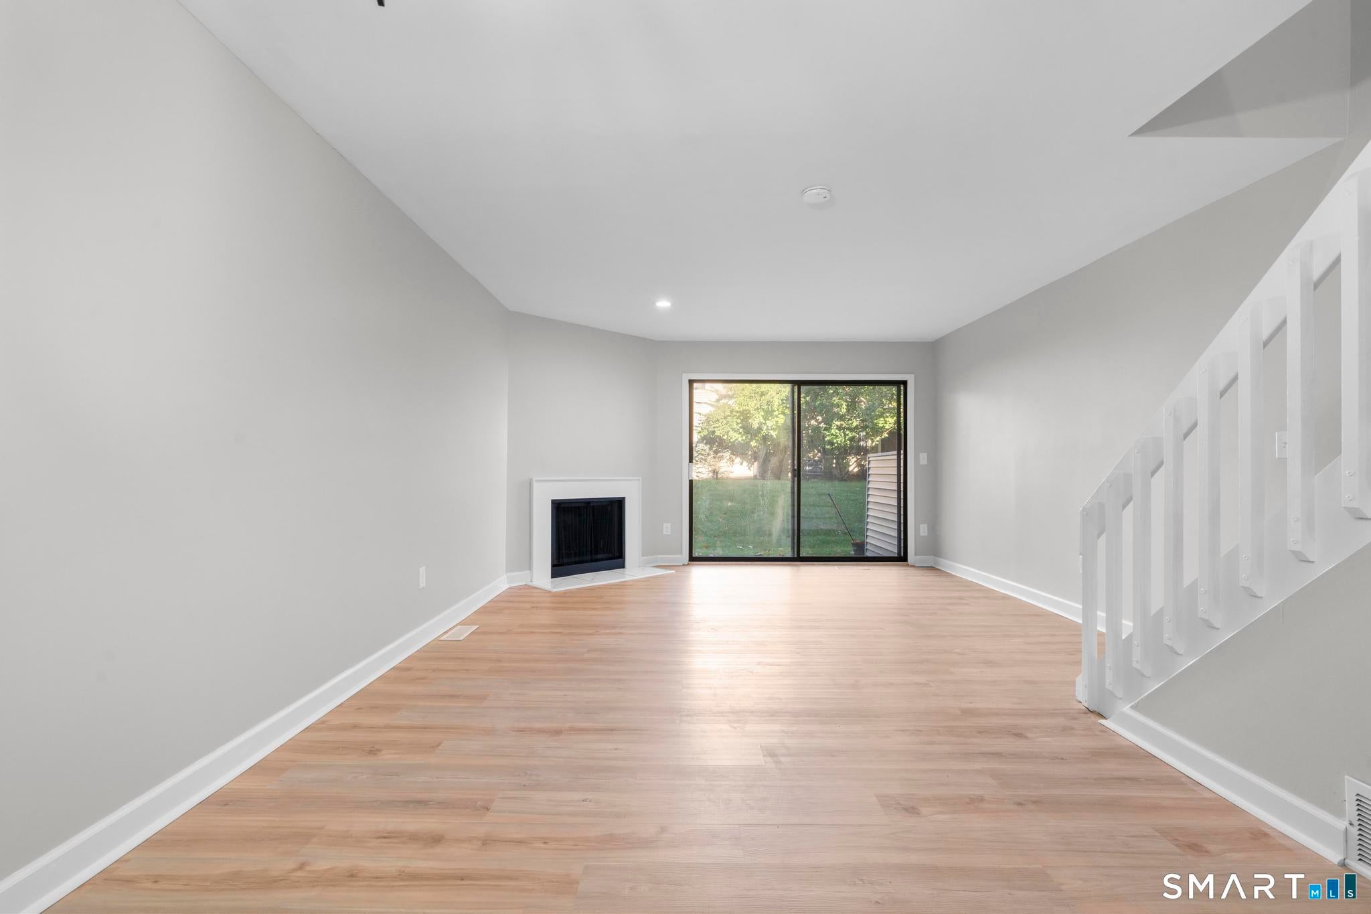
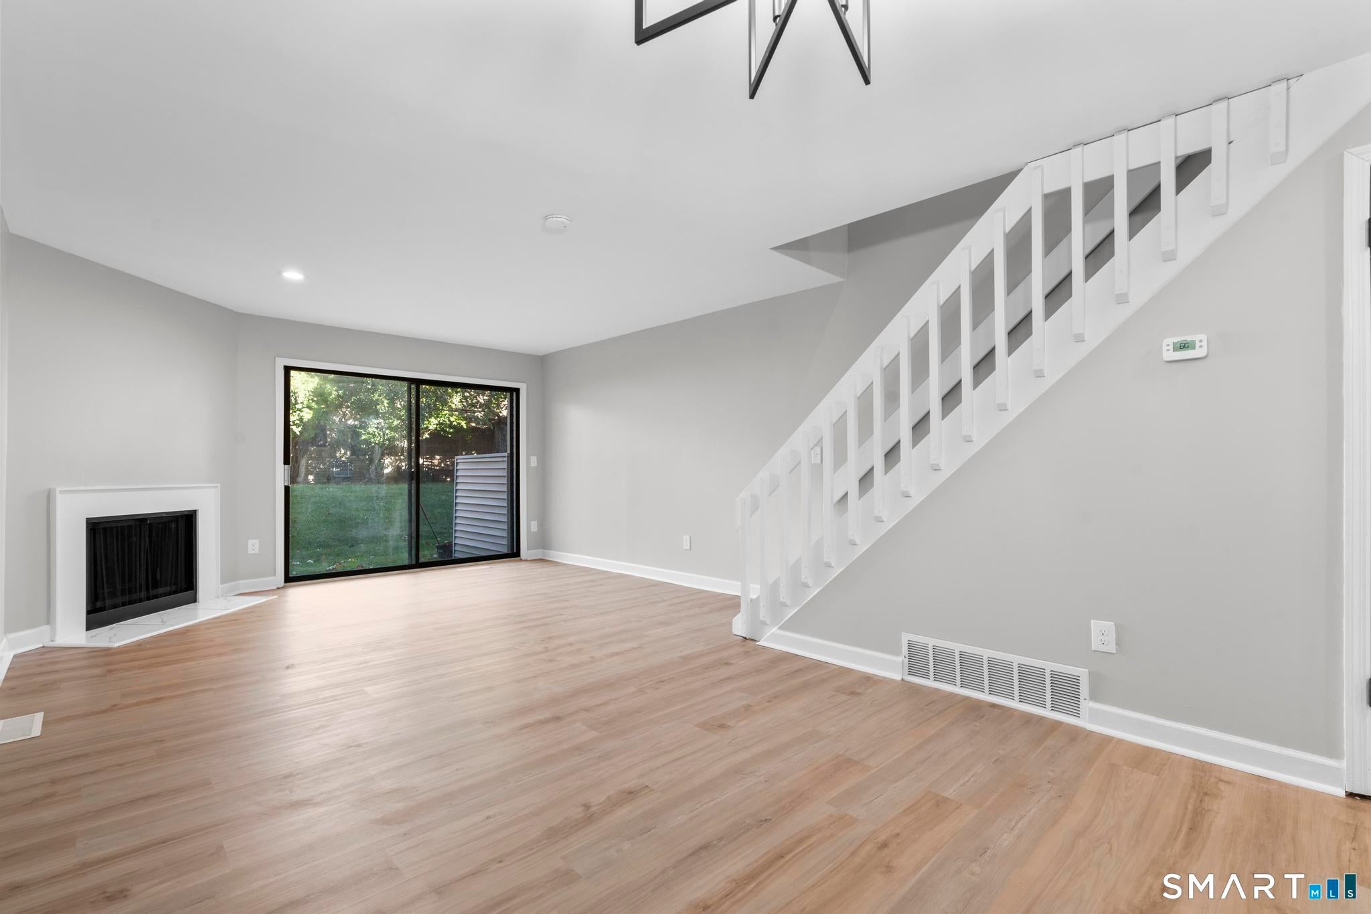
Welcome to 33 Deer Run - This 2 bed / 1 and a half bath unit has been remodeled from top to bottom featuring a brand-new kitchen, new flooring, and central air. Inside you'll find an open floor plan perfect for entertaining - the kitchen has been completely redesigned featuring new cabinets, quartz countertops, and stainless-steel appliances. The modern flooring flows from the kitchen to the fireplace, offering a perfect place for family gatherings. The first floor also has an updated half bath and the washer / dryer. Upstairs you'll find two bedrooms and 1 full bath - the bathroom has been updated and modernized featuring a brand-new vanity and tiled shower. The slider door leads to a private patio which is just a short walk down to the in-ground pool.
| 5 hours ago | Listing updated with changes from the MLS® | |
| 5 hours ago | Listing first seen on site |

The data relating to real estate for sale on this website appears in part through the SMARTMLS Internet Data Exchange program, a voluntary cooperative exchange of property listing data between licensed real estate brokerage firms, and is provided by SMARTMLS through a licensing agreement. Listing information is from various brokers who participate in the SMARTMLS IDX program and not all listings may be visible on the site. The property information being provided on or through the website is for the personal, non-commercial use of consumers and such information may not be used for any purpose other than to identify prospective properties consumers may be interested in purchasing. Some properties which appear for sale on the website may no longer be available because they are for instance, under contract, sold or are no longer being offered for sale. Property information displayed is deemed reliable but is not guaranteed. Copyright 2026 SmartMLS, Inc.
Last checked: 2026-10-07 10:31 PM UTC.