
Strawbridge704 Mill Pond Drive # 704South Windsor, CT 06074
Due to the health concerns created by Coronavirus we are offering personal 1-1 online video walkthough tours where possible.
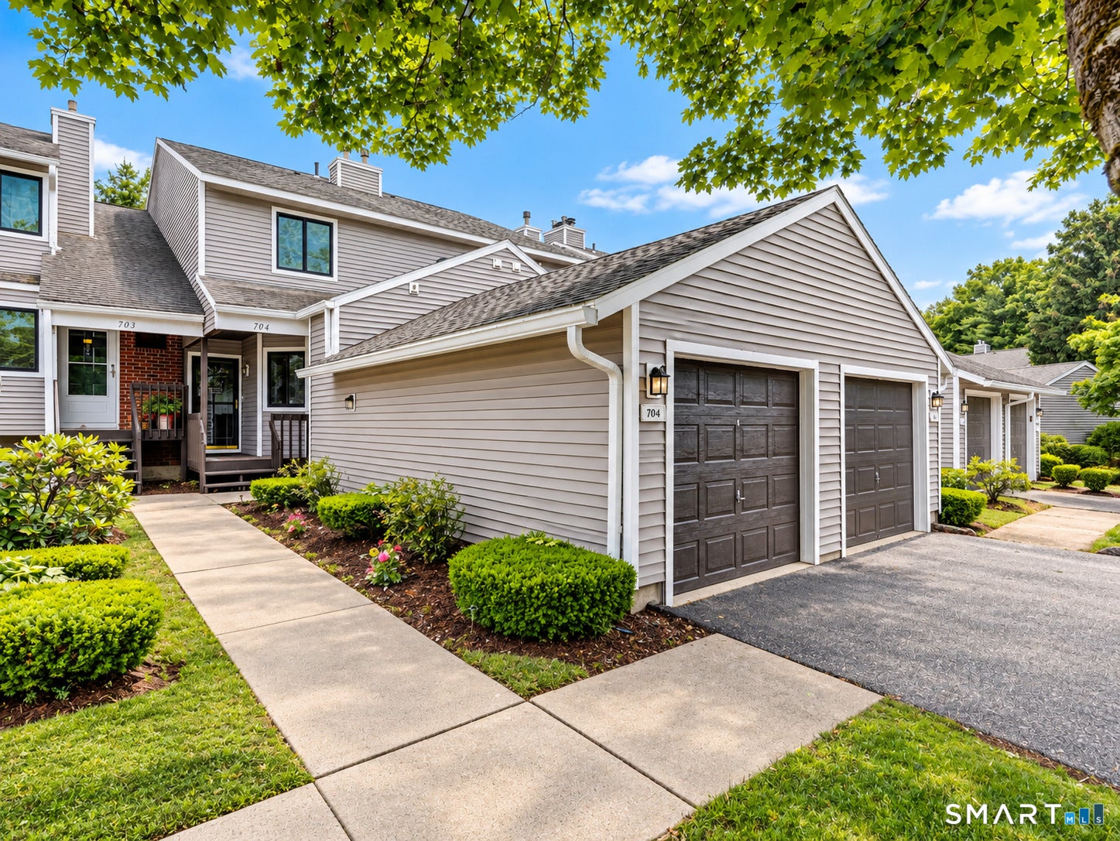
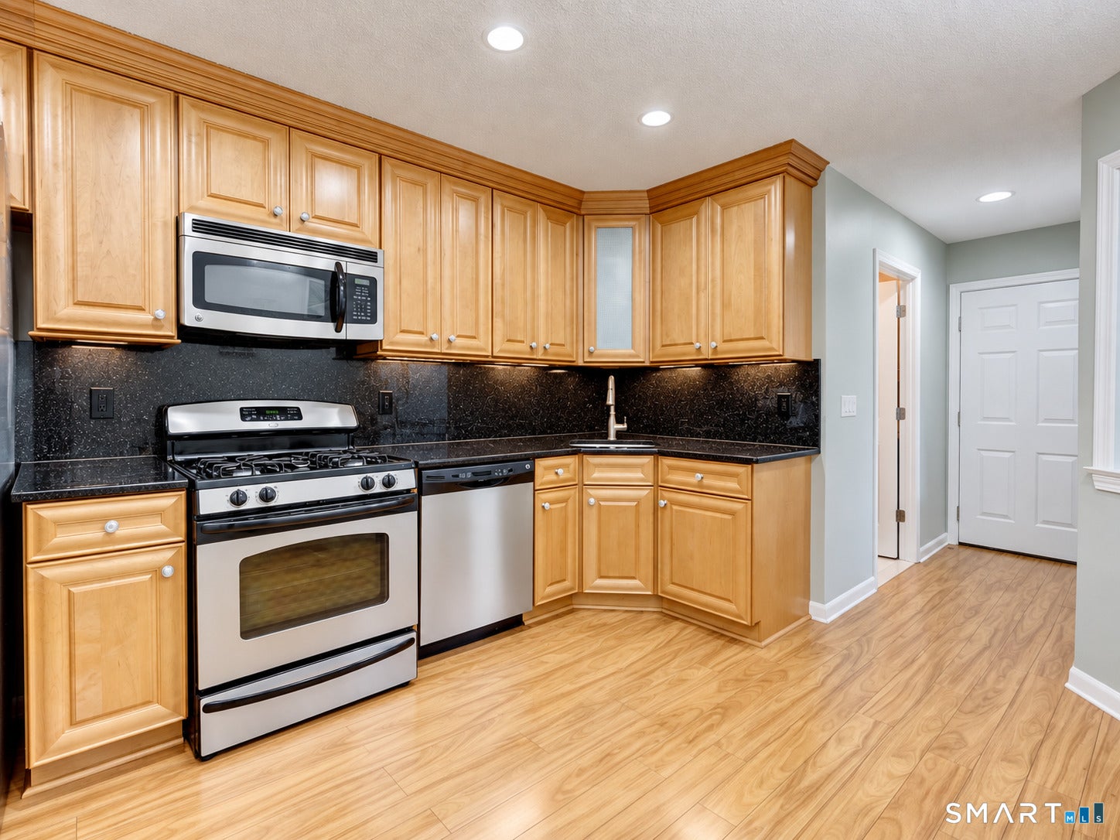
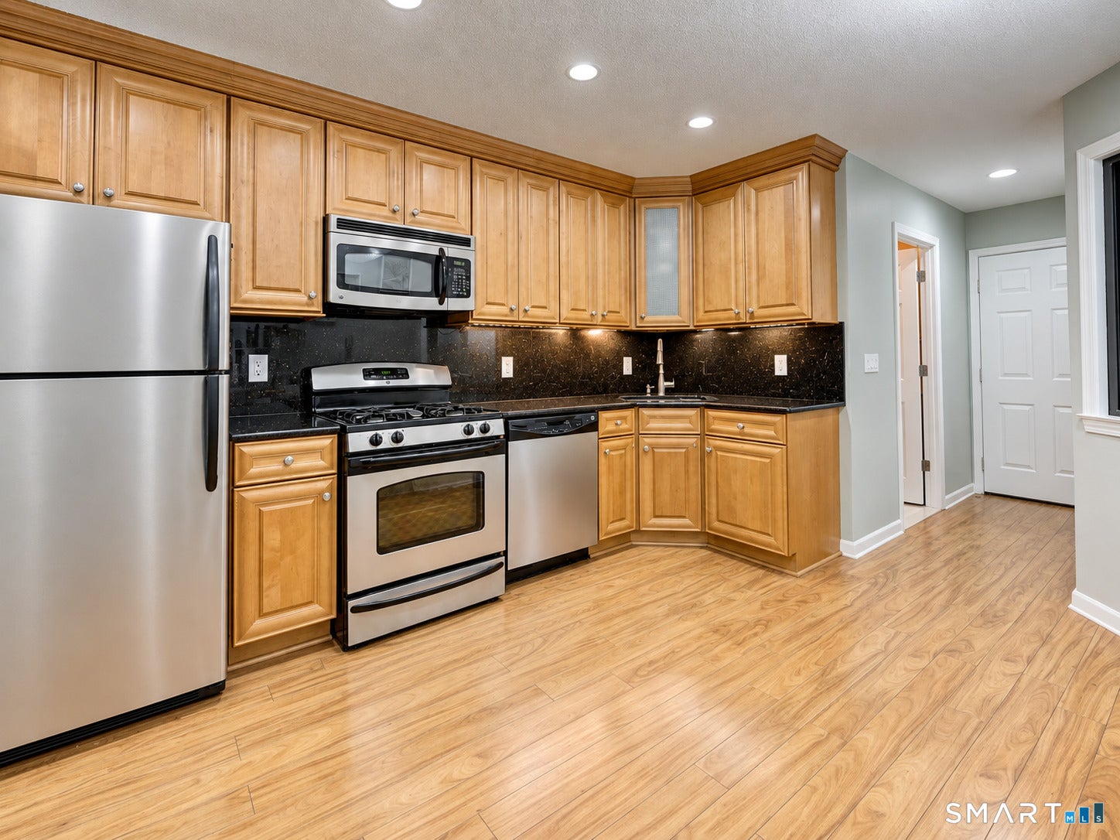
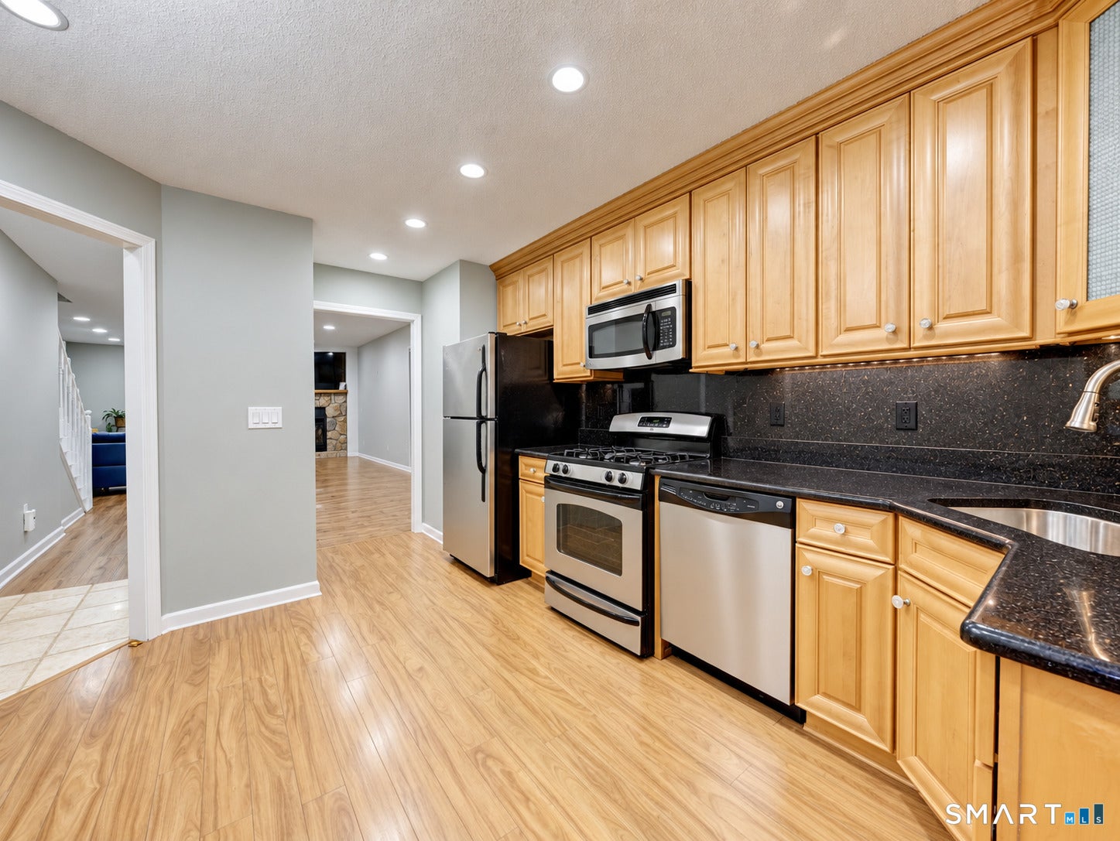
Welcome to Spacious 2-bedroom, 1.5-bath townhouse in the desirable Strawbridge community of South Windsor. This well-maintained home offers approximately 1,675 sq. ft. of finished living space across three levels, including a partially finished lower-level family room. The main level features an open living and dining area with a fireplace, an updated kitchen with granite countertops and stainless-steel appliances, and convenient main-level laundry. Enjoy a private deck overlooking a peaceful, tree-lined setting. Additional features include an attached 1-car garage and private driveway. Community amenities include a swimming pool, clubhouse, guest parking, professionally maintained grounds, snow removal, and trash service. Conveniently located near Buckland Hills Mall , Costco, restaurants, major highways I-84 to NYC and I-91 to Springfield. Move-in ready! Schedule your private showing today and make this beautiful home yours.
| 5 days ago | Listing updated with changes from the MLS | |
| 2 weeks ago | Listing first seen on site |

The data relating to real estate for sale on this website appears in part through the SMARTMLS Internet Data Exchange program, a voluntary cooperative exchange of property listing data between licensed real estate brokerage firms, and is provided by SMARTMLS through a licensing agreement. Listing information is from various brokers who participate in the SMARTMLS IDX program and not all listings may be visible on the site. The property information being provided on or through the website is for the personal, non-commercial use of consumers and such information may not be used for any purpose other than to identify prospective properties consumers may be interested in purchasing. Some properties which appear for sale on the website may no longer be available because they are for instance, under contract, sold or are no longer being offered for sale. Property information displayed is deemed reliable but is not guaranteed. Copyright 2026 SmartMLS, Inc.
Last checked: 2026-10-23 06:30 PM UTC.
Did you know? You can invite friends and family to your search. They can join your search, rate and discuss listings with you.