
22 Johns WayDurham, CT 06422
Due to the health concerns created by Coronavirus we are offering personal 1-1 online video walkthough tours where possible.
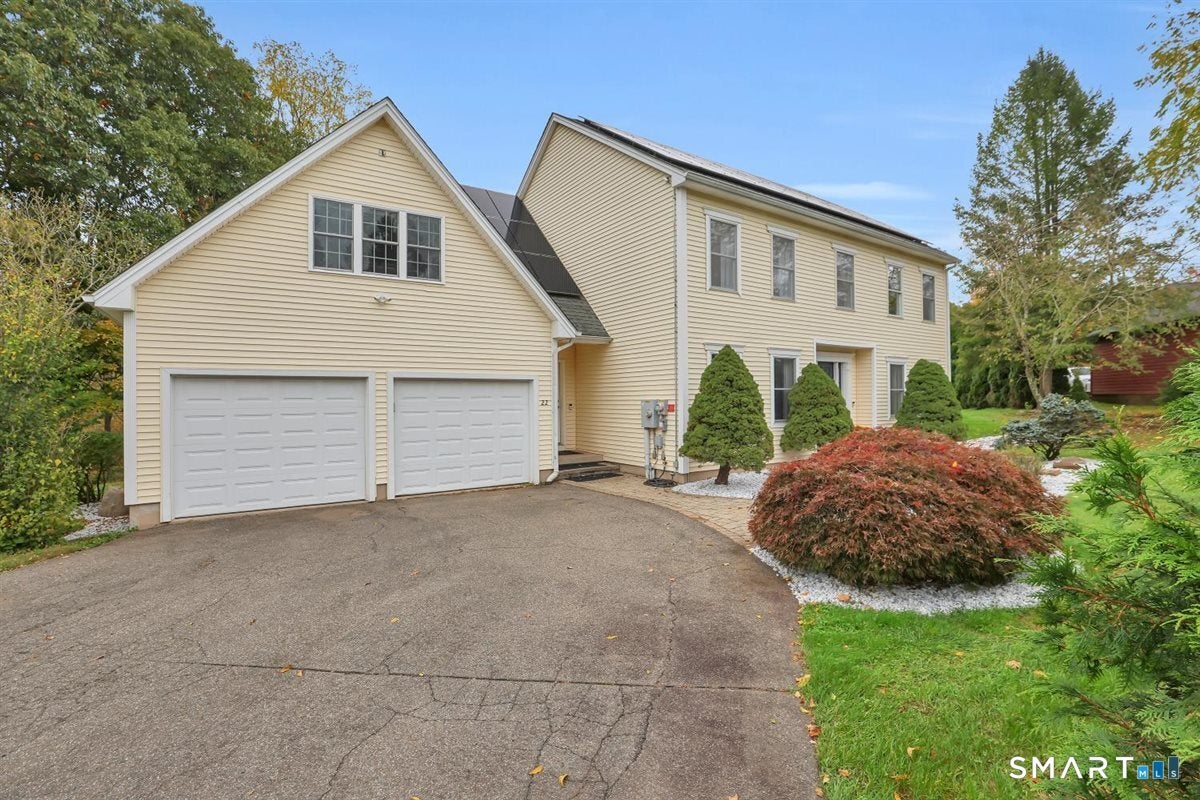
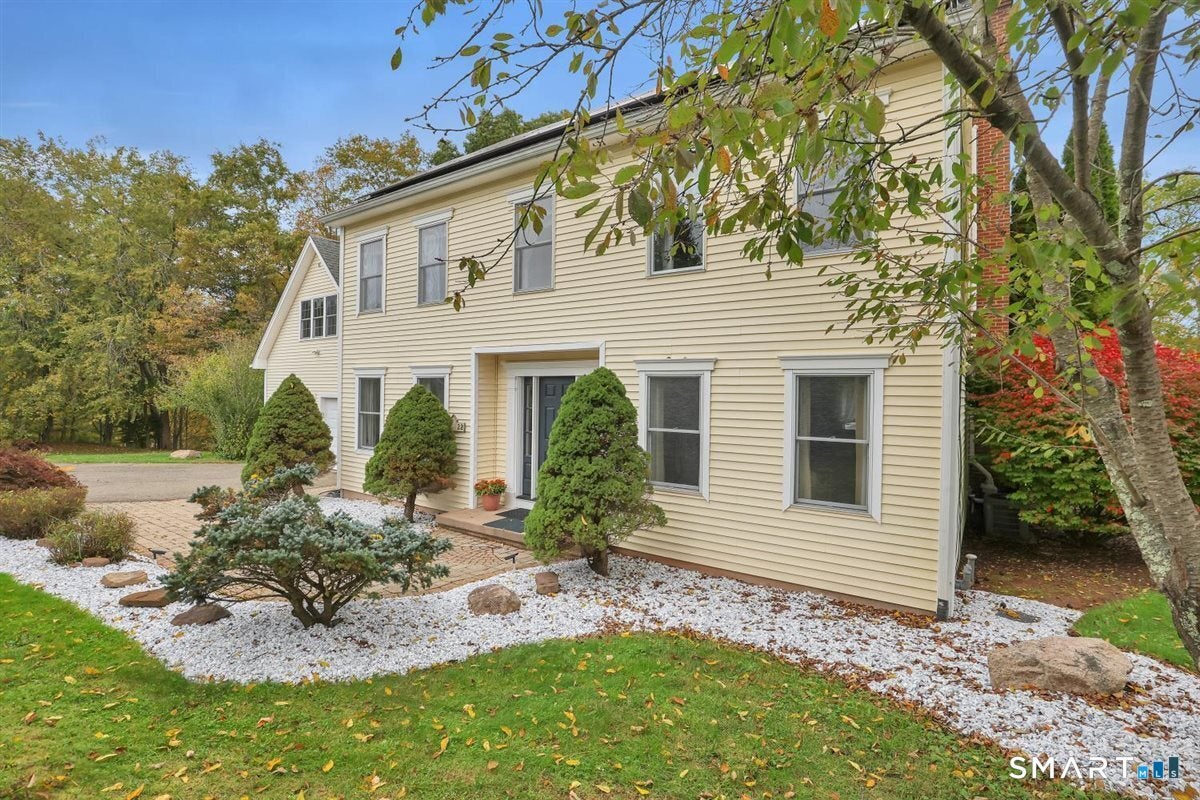


Imagine coming home to a place where sophistication and practicality come together perfectly. From the elegant, updated kitchen and open living spaces to the energy-conscious solar panels, newer septic, and central a/c, this home blends meticulous care with meaningful improvements, offering both refined living and lasting peace of mind. The beautifully appointed kitchen seamlessly blends sophistication and functionality, featuring double wall ovens, a gas cooktop, and an inviting breakfast bar accented by stunning new granite countertops, backsplash, and a modern French quad-door stainless steel refrigerator. The open floor plan creates an inviting atmosphere for entertaining, while the warmth of the fireplace makes quiet evenings at home equally enjoyable. Step outside onto the spacious composite deck, perfect for summer bbq's, morning coffee, or simply enjoying the beautifully landscaped backyard. The spacious primary suite comes complete with a luxurious whirlpool tub, walk-in shower, and the practicality of a double vanity. Additional bedrooms, an office, and an oversized bonus room with beautiful mountain views offer flexibility for modern living. At the end of a private road, this home enjoys a remarkable country setting, with nearby White Farm offering scenic meadow and brookside strolls. Just a short walk from Durham's charming town green, local activities, and the beloved Dari Bar, this home is a wonderful blend of refined living and everyday convenience. This meticulously maintained home offers an impressive collection of modern improvements designed to enhance comfort and peace of mind, plus save money every month. Solar panels provide significant energy savings, with the homeowners enjoying an electric bill of just $211.26 monthly. Additional recent upgrades include a newer septic tank and distribution box, updated kitchen with granite countertops and backsplash, a new stainless steel refrigerator and dishwasher, replacement doors leading to the composite deck, elegant French doors to the dining room, and a double lined oil tank in the basement. Recently installed LeafGuard gutter protection adds further practicality, while newer central air conditioning, Generac generator, and central vacuum provide everyday convenience. These thoughtful improvements reflect a commitment to maintaining a home that is as practical and efficient as it is inviting.
| 2 days ago | Listing updated with changes from the MLS® | |
| 2 days ago | Listing first seen on site |

The data relating to real estate for sale on this website appears in part through the SMARTMLS Internet Data Exchange program, a voluntary cooperative exchange of property listing data between licensed real estate brokerage firms, and is provided by SMARTMLS through a licensing agreement. Listing information is from various brokers who participate in the SMARTMLS IDX program and not all listings may be visible on the site. The property information being provided on or through the website is for the personal, non-commercial use of consumers and such information may not be used for any purpose other than to identify prospective properties consumers may be interested in purchasing. Some properties which appear for sale on the website may no longer be available because they are for instance, under contract, sold or are no longer being offered for sale. Property information displayed is deemed reliable but is not guaranteed. Copyright 2026 SmartMLS, Inc.
Last checked: 2026-10-17 09:38 PM UTC.