
233 Hillspoint RoadWestport, CT 06880
Due to the health concerns created by Coronavirus we are offering personal 1-1 online video walkthough tours where possible.
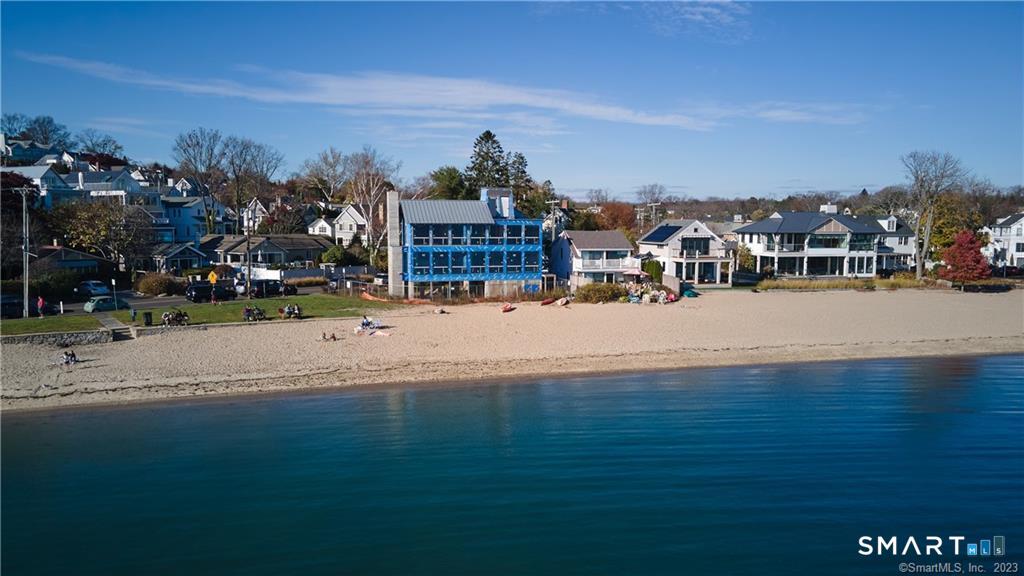
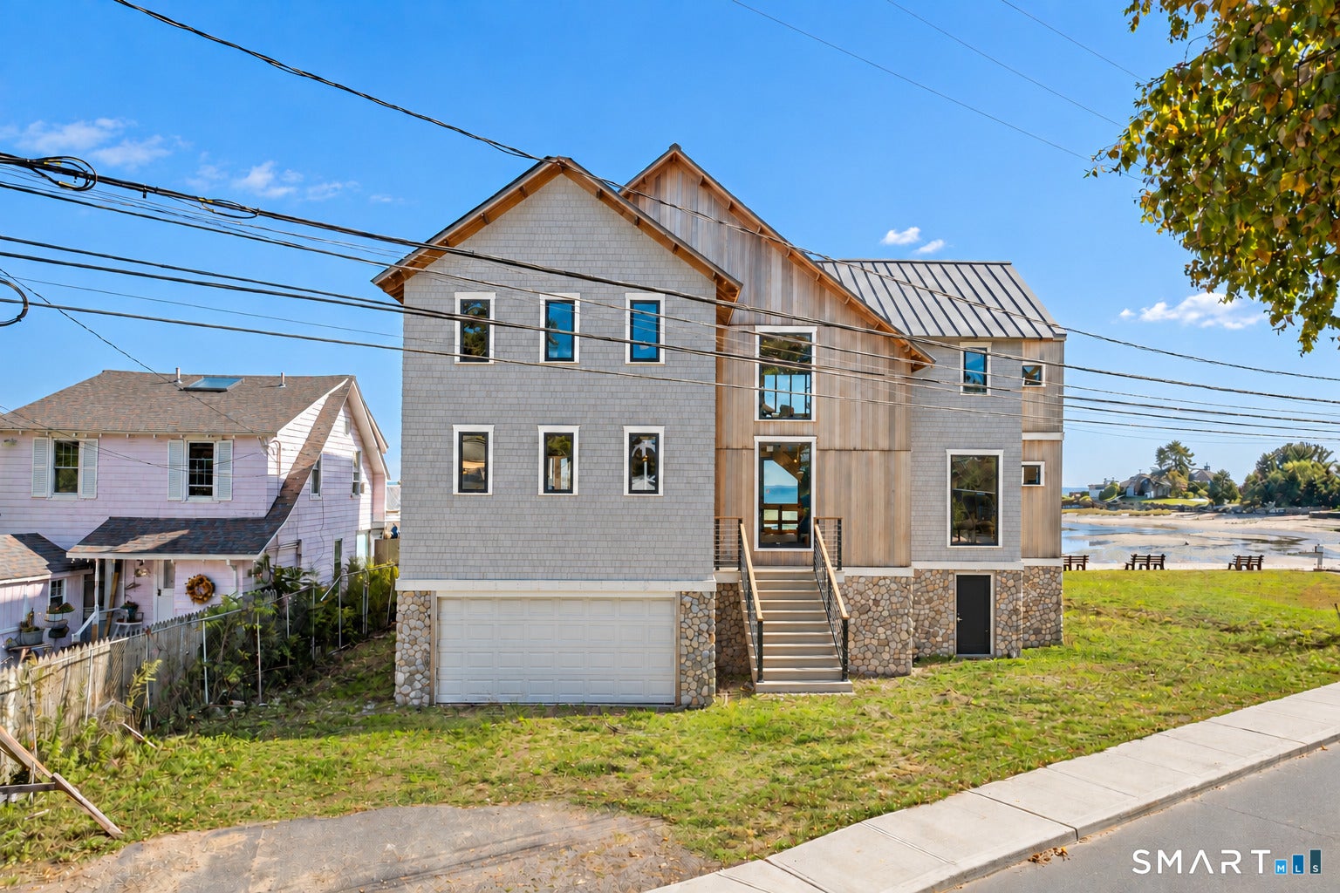
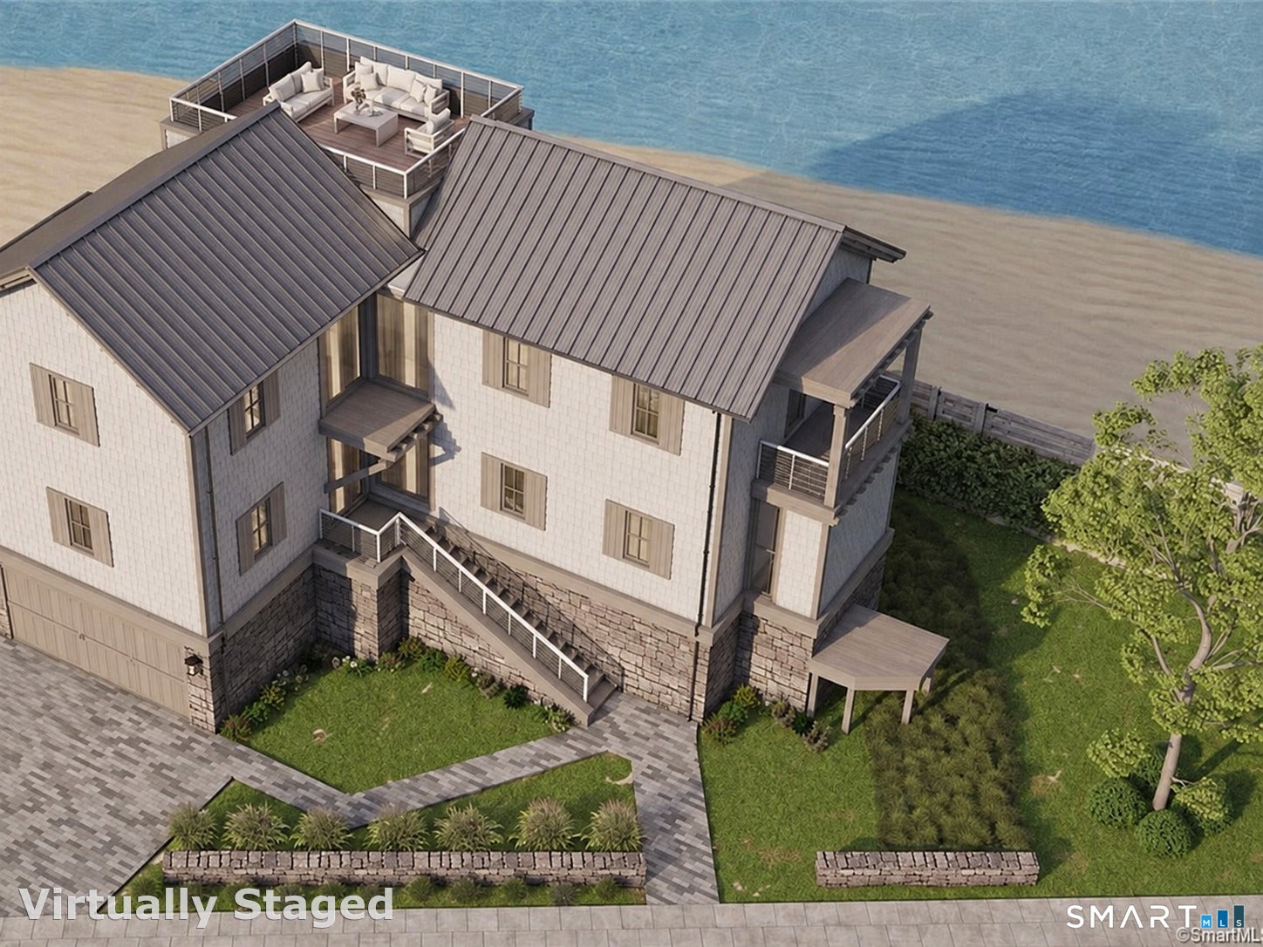
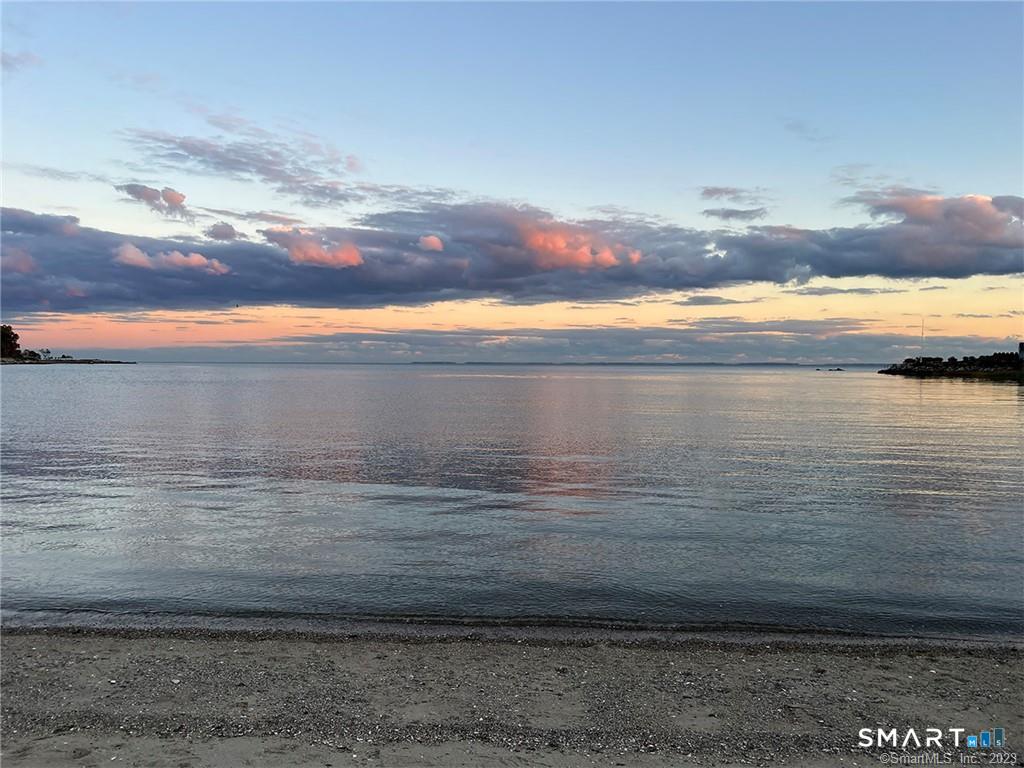
Experience waterfront living at 233 Hillspoint Road, a striking new construction home located directly on Old Mill Beach with panoramic water views. A private elevator is planned to serve all three floors, providing convenient access from the garage to the living areas and up to the private rooftop deck. The planned home combines clean architectural lines with an open floor plan, 9 and 10 foot ceilings and expansive walls of glass that capture natural light and showcase Long Island Sound throughout. The design includes four bedrooms, each with an en-suite bath, highlighted by a spectacular primary suite. The very private rooftop deck offers an exceptional setting for entertaining, enjoying sea breezes and watching sailboats and fireworks over the Sound. The lower level is designed to accommodate a hot tub spa and cold plunge pool, complemented by an outdoor shower. A beach-level covered terrace provides a seamless connection to the beach. A rare opportunity to bring your vision to an extraordinary Westport waterfront setting.
| 24 hours ago | Listing updated with changes from the MLS® | |
| yesterday | Listing first seen on site |

The data relating to real estate for sale on this website appears in part through the SMARTMLS Internet Data Exchange program, a voluntary cooperative exchange of property listing data between licensed real estate brokerage firms, and is provided by SMARTMLS through a licensing agreement. Listing information is from various brokers who participate in the SMARTMLS IDX program and not all listings may be visible on the site. The property information being provided on or through the website is for the personal, non-commercial use of consumers and such information may not be used for any purpose other than to identify prospective properties consumers may be interested in purchasing. Some properties which appear for sale on the website may no longer be available because they are for instance, under contract, sold or are no longer being offered for sale. Property information displayed is deemed reliable but is not guaranteed. Copyright 2026 SmartMLS, Inc.
Last checked: 2026-10-11 10:18 PM UTC.