
60 Kilbourne AvenueNew Britain, CT 06053
Due to the health concerns created by Coronavirus we are offering personal 1-1 online video walkthough tours where possible.
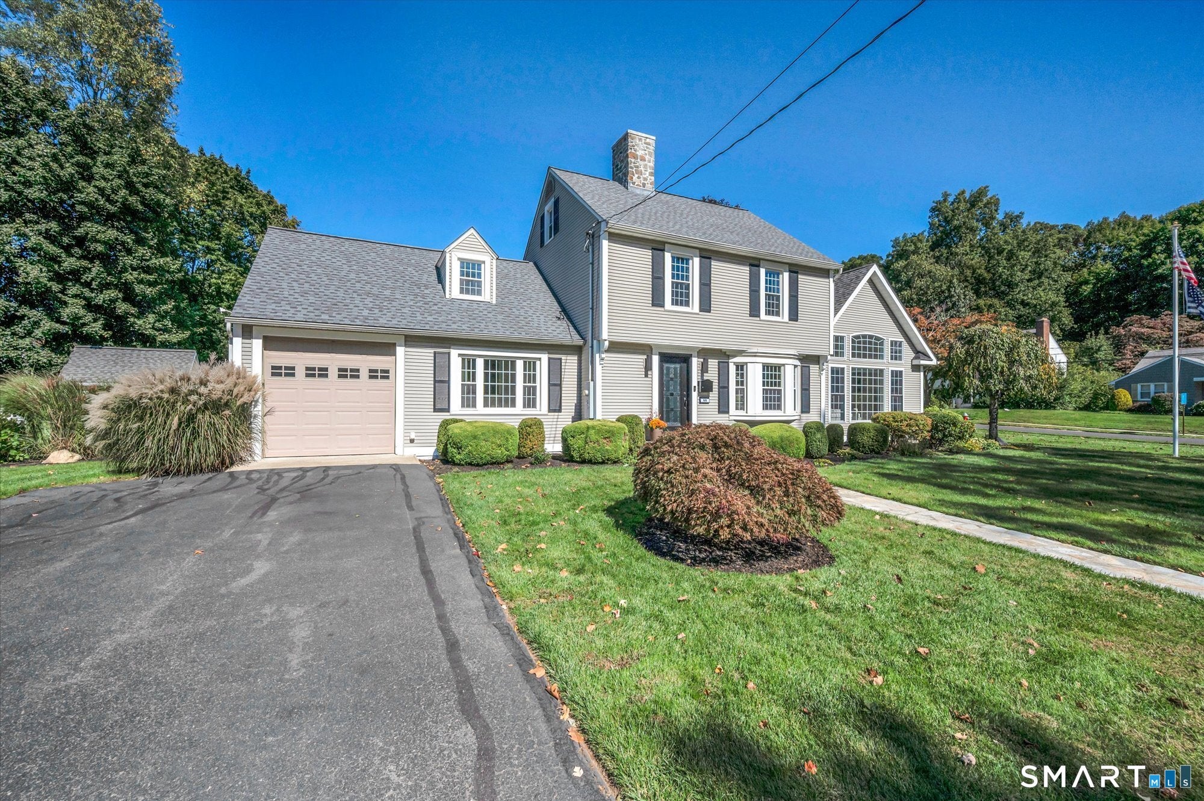
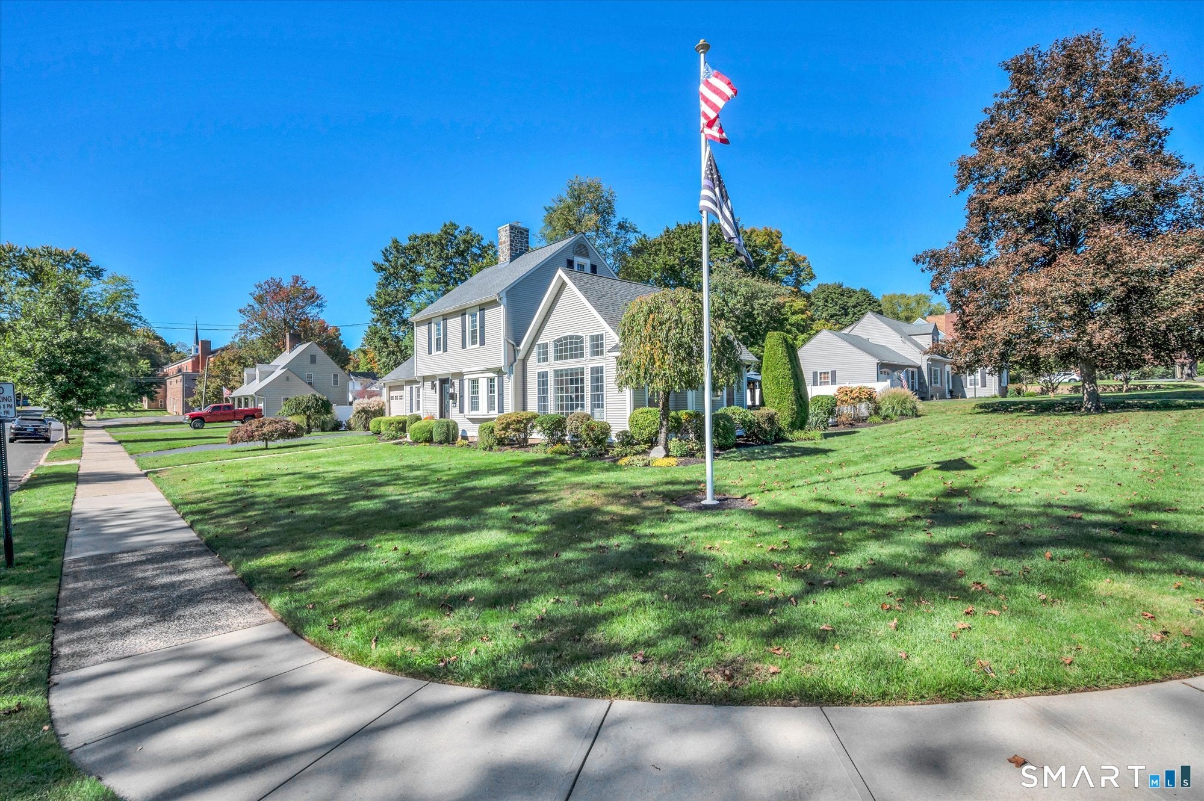
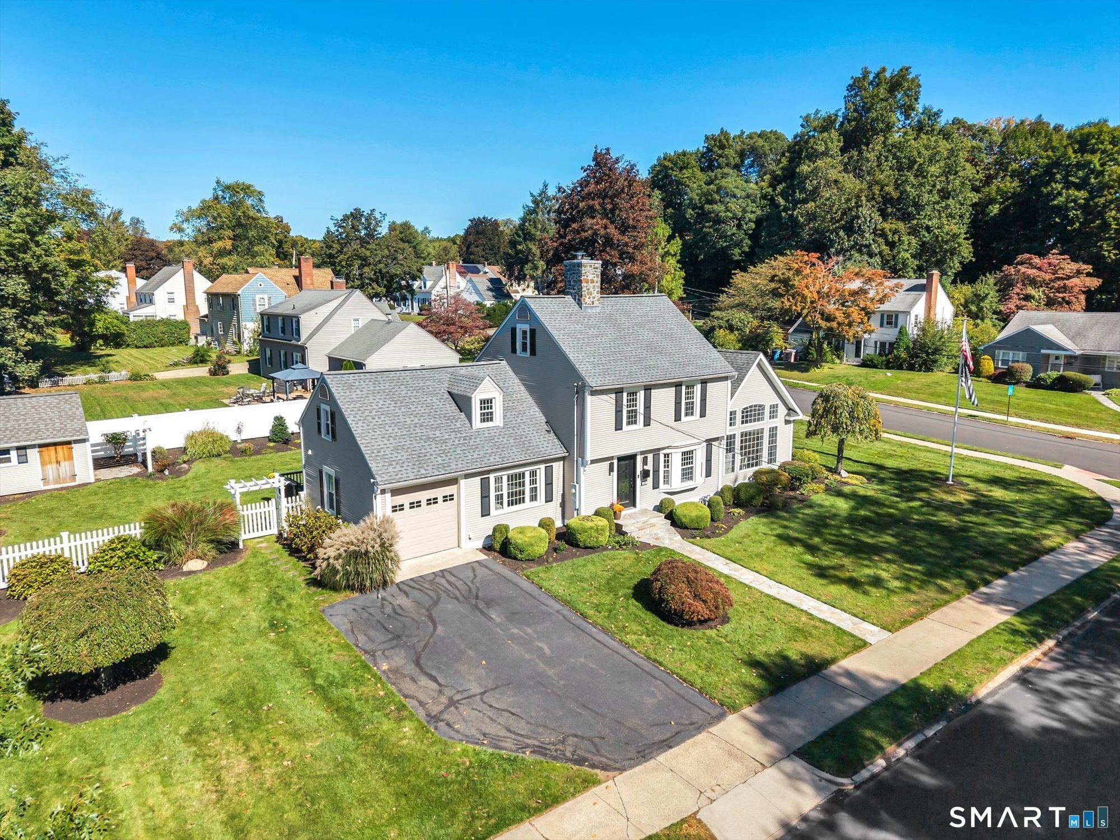
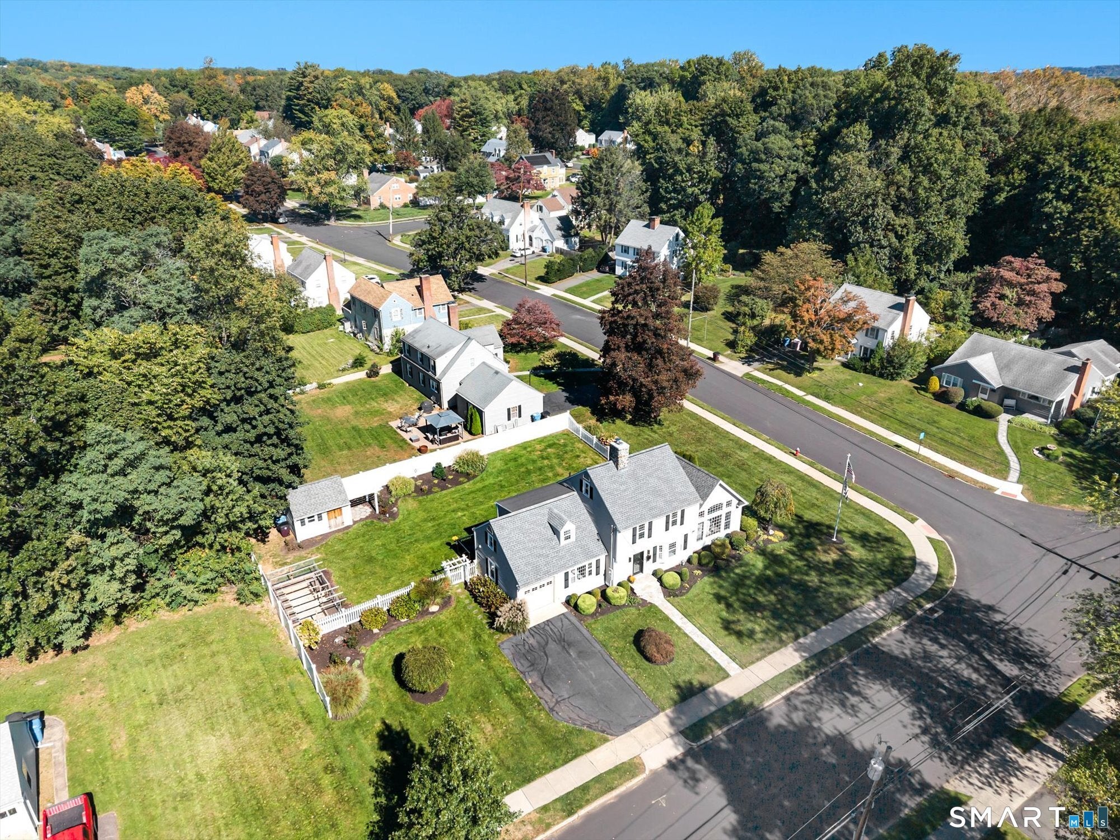
Welcome to 60 Kilbourne Avenue, a classic 1940 Colonial offering approximately 2,131 square feet of living space, thoughtfully expanded and updated over the years, including a major addition in 2006 and further remodeling in 2016. The oversized family room is a true highlight, featuring a vaulted ceiling, oversized windows that fill the space with natural light, and a 40,000-BTU gas fireplace that provides an additional heat source, including during a power outage. Sliders open directly to the expansive rear deck, creating an easy connection to the outdoor living space. The remodeled kitchen is a showpiece, featuring extensive contemporary cabinetry, quartz countertops, a striking dimensional tile backsplash with under-cabinet lighting, recessed lighting, KitchenAid appliances, and a large center island with an additional prep sink and seating. A separate wet-bar and beverage area with a wine fridge adds another layer of functionality, while the generous layout and open connection to the dining area make the space especially well suited for both everyday living and entertaining. All kitchen appliances, including the wine fridge, are included. The formal dining area features a wood-burning fireplace, while additional sets of sliders from the kitchen and dining area open to the rear deck, creating an effortless flow between indoor and outdoor living. A convenient den or home office and a nicely finished half bath are located just off the kitchen. The second level offers three spacious bedrooms and a nicely tiled full bathroom. The finished third floor is perfect for a bonus room, home office, playroom, or other uses. The clean, dry basement provides excellent additional storage and includes the washer and dryer. Outside, the fenced backyard features a large rear deck, pergola, exterior lighting, garden area, storage shed, and mature landscaping, creating an inviting setting for both daytime enjoyment and evening entertaining. Set on approximately .38 acres, the property is conveniently located near Stanley Quarter Park and Central Connecticut State University. From its light-filled family room and two distinctive fireplaces to its showpiece kitchen and outdoor living spaces, 60 Kilbourne Avenue offers a combination of character, space, style, and convenience that is hard to find. Schedule your private showing today.
| 3 weeks ago | Listing updated with changes from the MLS | |
| 3 weeks ago | Status changed to Pending | |
| a month ago | Listing first seen on site |

The data relating to real estate for sale on this website appears in part through the SMARTMLS Internet Data Exchange program, a voluntary cooperative exchange of property listing data between licensed real estate brokerage firms, and is provided by SMARTMLS through a licensing agreement. Listing information is from various brokers who participate in the SMARTMLS IDX program and not all listings may be visible on the site. The property information being provided on or through the website is for the personal, non-commercial use of consumers and such information may not be used for any purpose other than to identify prospective properties consumers may be interested in purchasing. Some properties which appear for sale on the website may no longer be available because they are for instance, under contract, sold or are no longer being offered for sale. Property information displayed is deemed reliable but is not guaranteed. Copyright 2026 SmartMLS, Inc.
Last checked: 2026-11-08 02:57 AM UTC.
Did you know? You can invite friends and family to your search. They can join your search, rate and discuss listings with you.