
38 Jeanette RoadDanbury, CT 06811
Due to the health concerns created by Coronavirus we are offering personal 1-1 online video walkthough tours where possible.
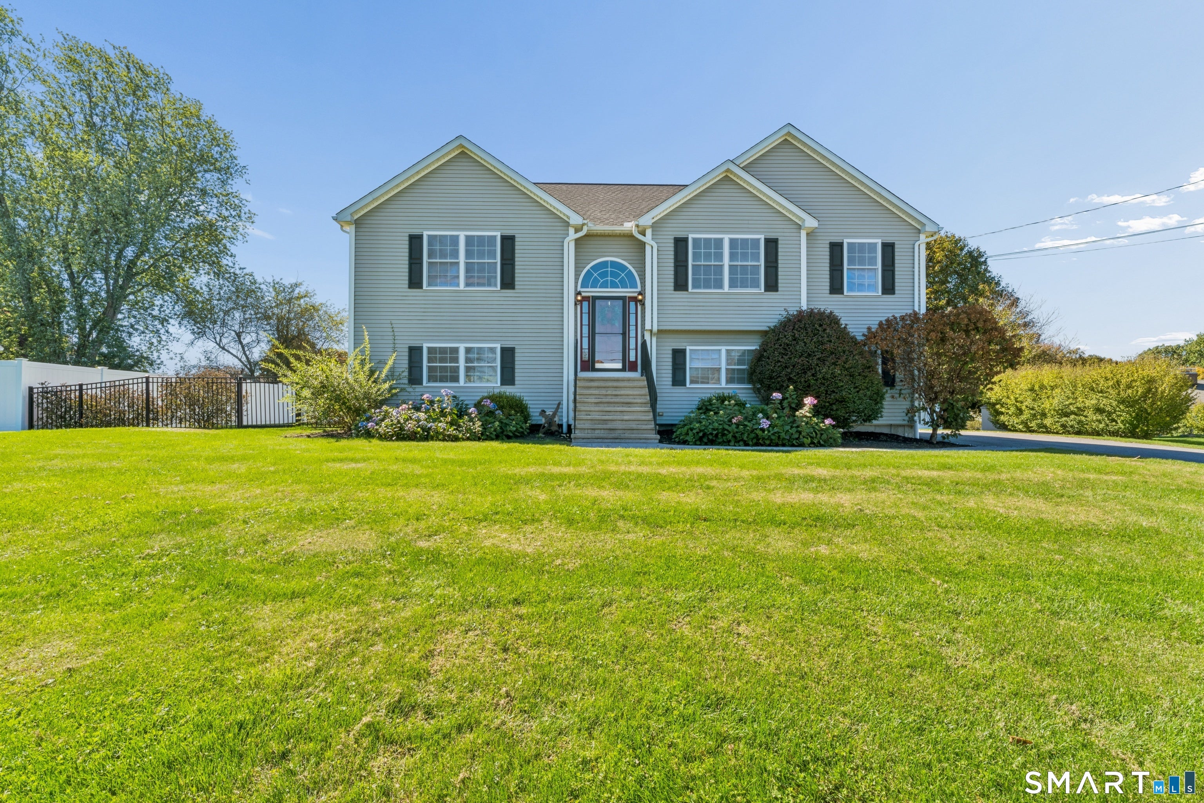
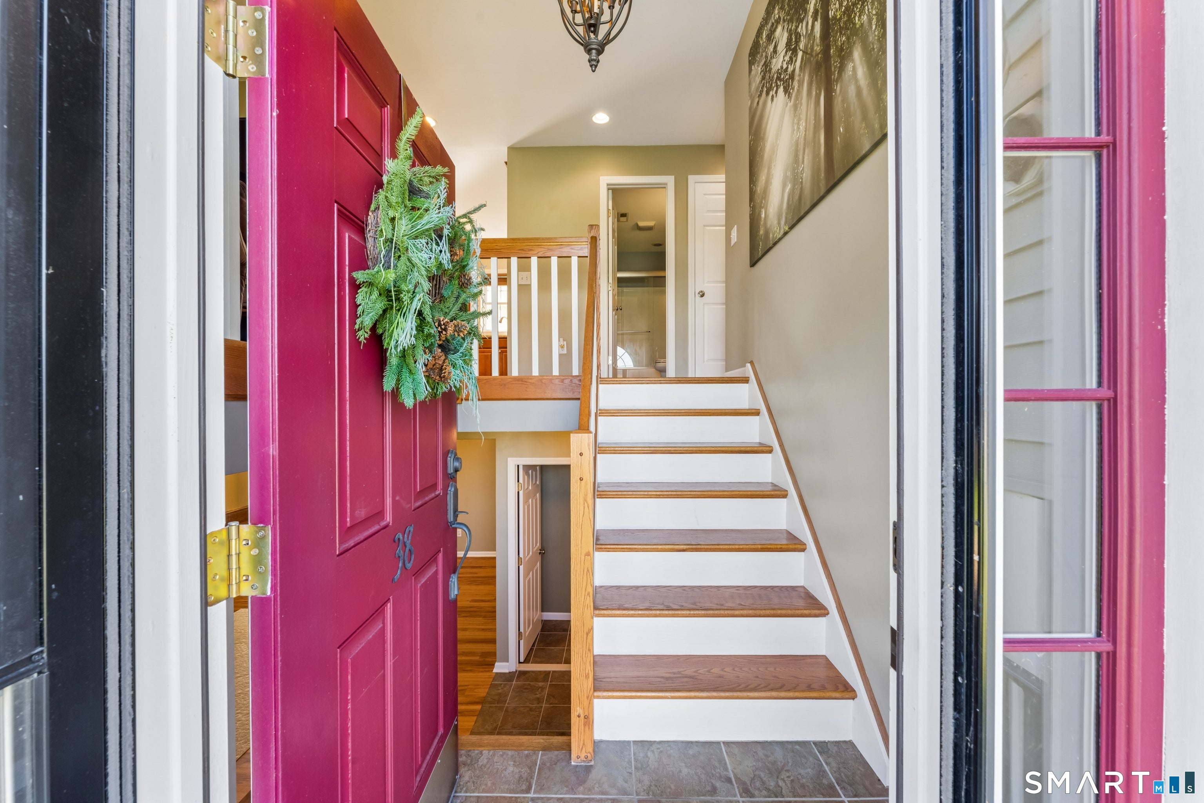
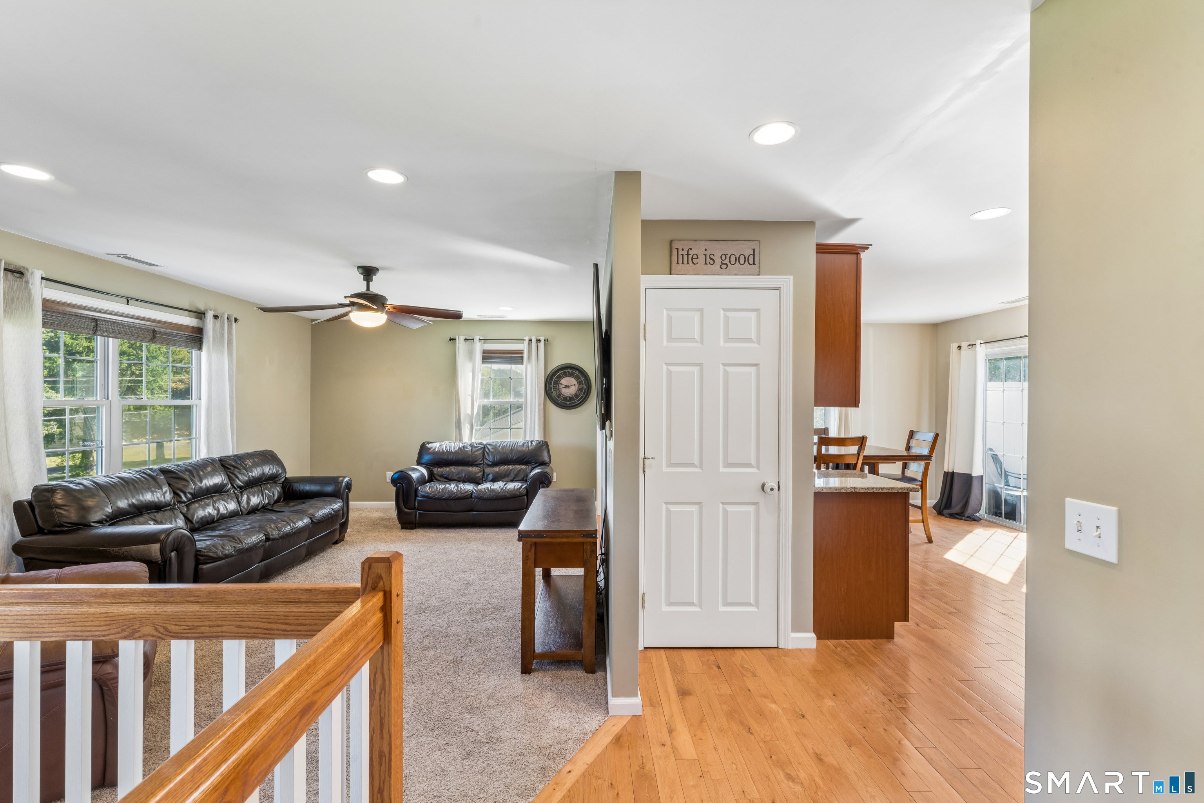
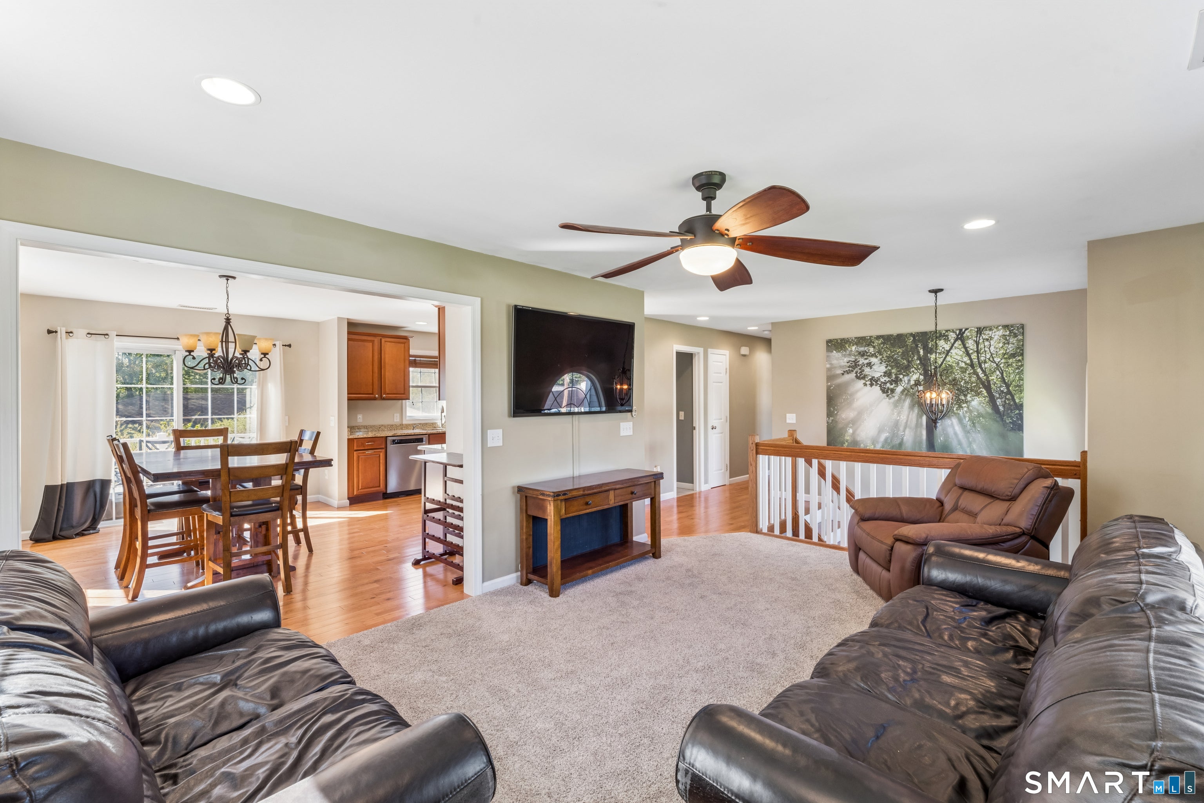
Welcome to 38 Jeanette Drive! This beautifully maintained 3-bedroom, 2.5-bath raised ranch was built in 2010 and offers energy-efficient living with a flexible, inviting layout. The main level features a cozy family room that flows into the kitchen and dining area, where abundant natural light fills the space through sliding doors leading to the deck. The kitchen offers stainless steel appliances, granite countertops, and a pantry for added storage. Three bedrooms and two full baths complete the main level, including a spacious primary suite with its own full bath and two closets. The full walkout lower level adds valuable living space with a propane fireplace, slider to a stamped-concrete patio, and flexible space perfect for a playroom, den, home office, or gym. A half bath and laundry are also conveniently located on this level. Enjoy a beautifully landscaped, fully fenced backyard, storage shed, and oversized two-car garage. Home is generator and solar ready. Ideally located for commuters with easy access to I-84, the NY border, local restaurants, shopping, and everyday conveniences. Move-in ready and waiting for its next owners!
| 2 days ago | Listing updated with changes from the MLS | |
| 3 weeks ago | Listing first seen on site |

The data relating to real estate for sale on this website appears in part through the SMARTMLS Internet Data Exchange program, a voluntary cooperative exchange of property listing data between licensed real estate brokerage firms, and is provided by SMARTMLS through a licensing agreement. Listing information is from various brokers who participate in the SMARTMLS IDX program and not all listings may be visible on the site. The property information being provided on or through the website is for the personal, non-commercial use of consumers and such information may not be used for any purpose other than to identify prospective properties consumers may be interested in purchasing. Some properties which appear for sale on the website may no longer be available because they are for instance, under contract, sold or are no longer being offered for sale. Property information displayed is deemed reliable but is not guaranteed. Copyright 2026 SmartMLS, Inc.
Last checked: 2026-10-30 05:53 PM UTC.