
324 Elm Street 101BMonroe, CT 06468
Due to the health concerns created by Coronavirus we are offering personal 1-1 online video walkthough tours where possible.
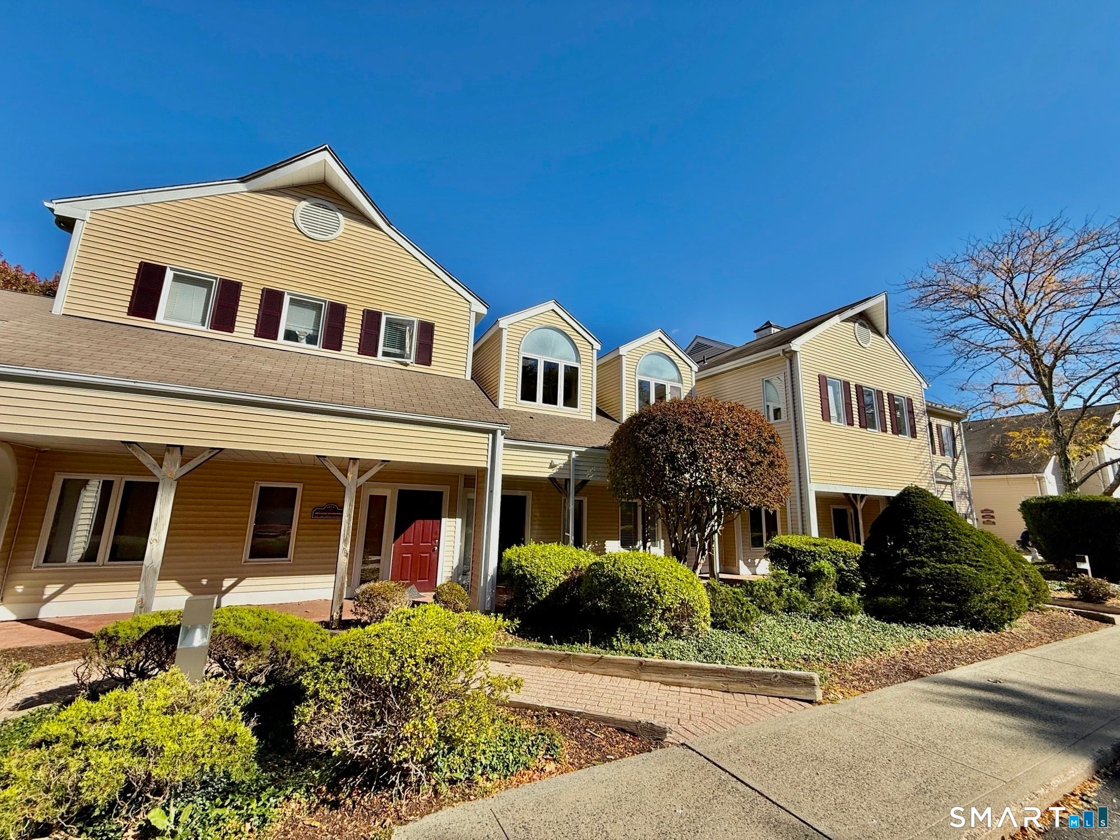
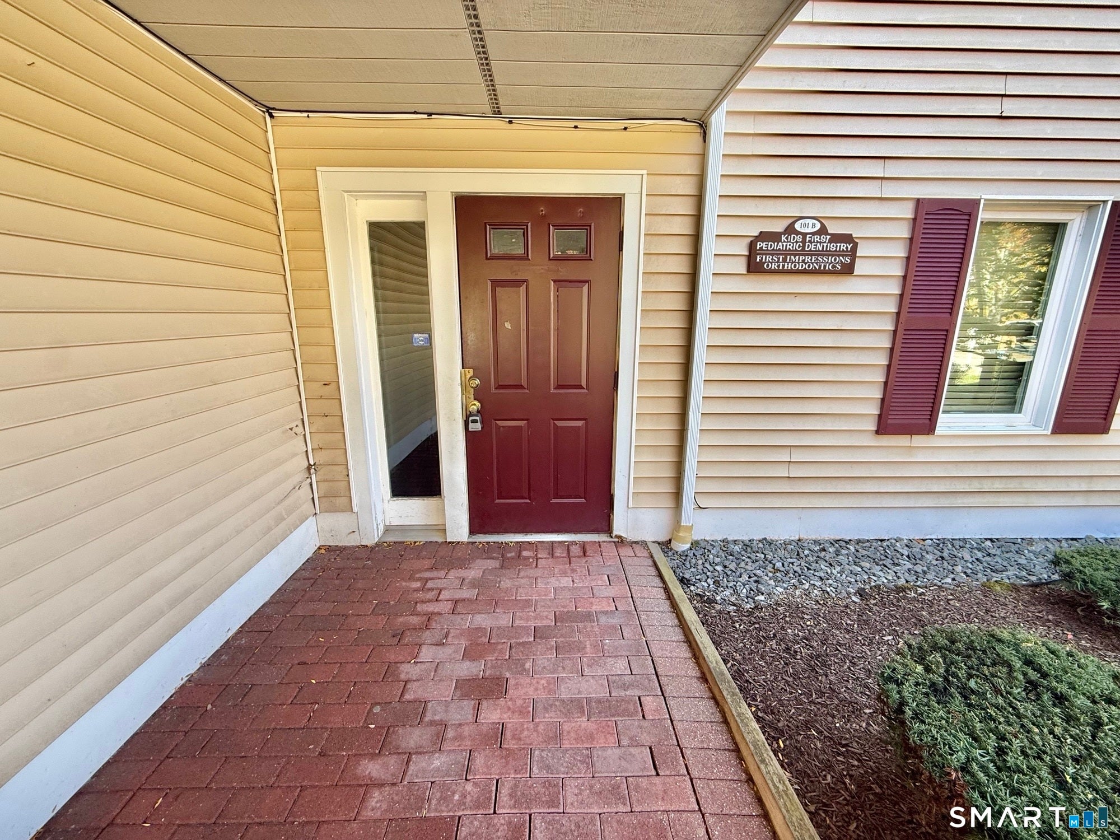
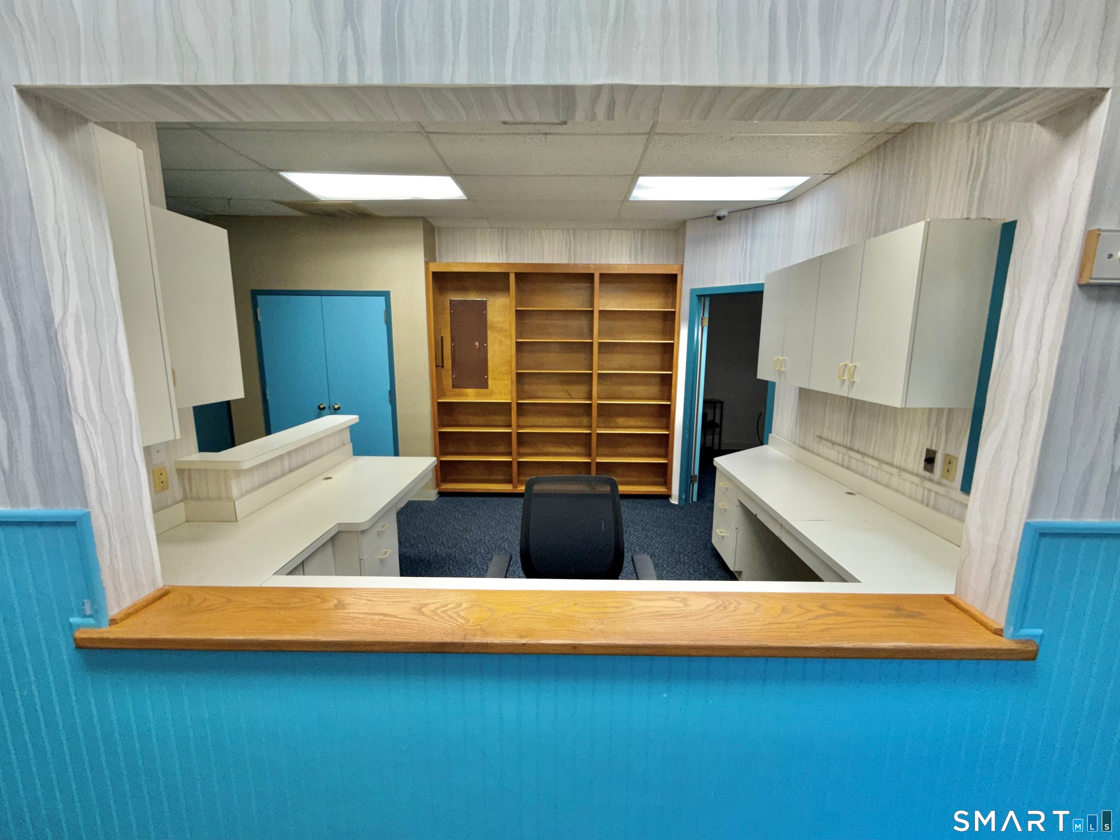
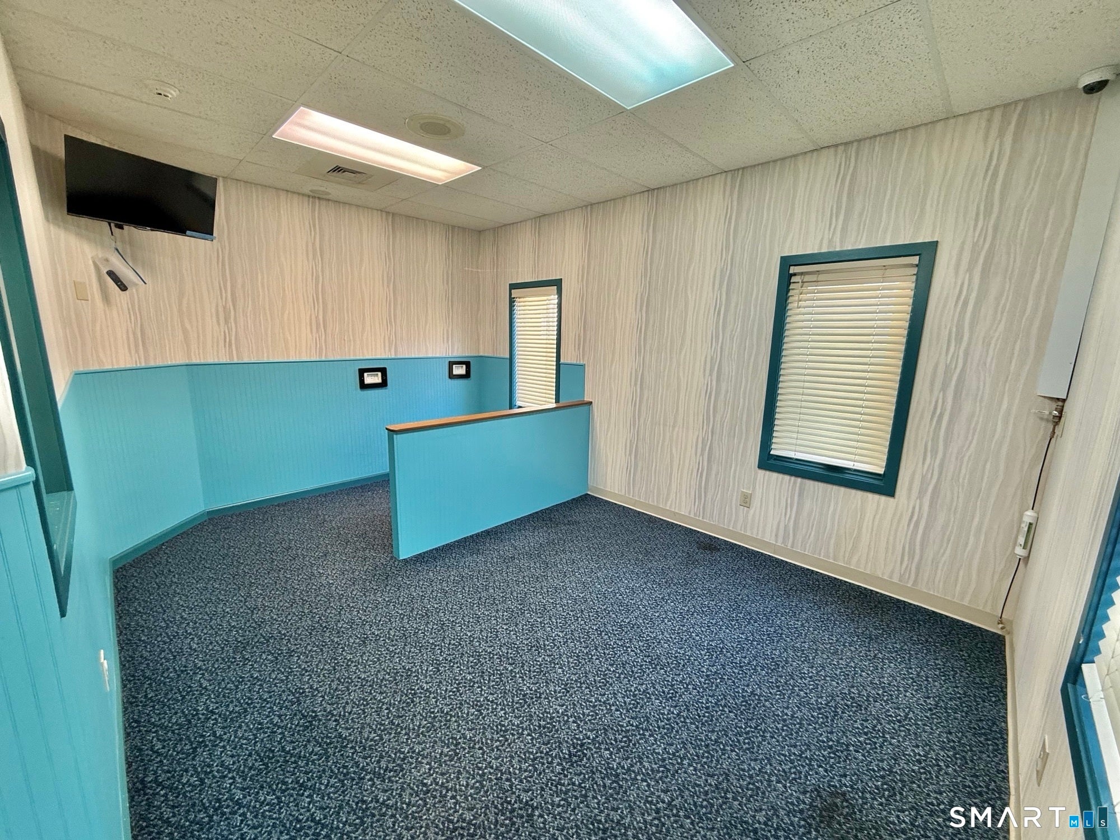
Prime Commercial Office Condominium approximately 1,294 sqft. Rare opportunity to own a professional office condominium in the Elm Street Crossing Complex. Exceptional opportunity for business owners, medical professionals, entrepreneurs, or investors seeking a prestigious Fairfield County location. Located just minutes from Routes 25 and 111, this property offers convenient access to Trumbull, Shelton, Easton, Newtown, and surrounding Fairfield County communities, making it easily accessible for both clients and employees. The professionally maintained complex is home to a diverse mix of established medical, dental, legal, financial, wellness, and professional service providers. The complex features attractive grounds, covered walkways, prominent signage opportunities, and ample on-site parking for clients and staff. Whether you're establishing a new office, expanding your business, relocating your practice, or adding a commercial property to your investment portfolio, this is a rare opportunity to own in one of Monroe's most sought-after professional office locations.
| yesterday | Listing updated with changes from the MLS® | |
| yesterday | Listing first seen on site |

The data relating to real estate for sale on this website appears in part through the SMARTMLS Internet Data Exchange program, a voluntary cooperative exchange of property listing data between licensed real estate brokerage firms, and is provided by SMARTMLS through a licensing agreement. Listing information is from various brokers who participate in the SMARTMLS IDX program and not all listings may be visible on the site. The property information being provided on or through the website is for the personal, non-commercial use of consumers and such information may not be used for any purpose other than to identify prospective properties consumers may be interested in purchasing. Some properties which appear for sale on the website may no longer be available because they are for instance, under contract, sold or are no longer being offered for sale. Property information displayed is deemed reliable but is not guaranteed. Copyright 2026 SmartMLS, Inc.
Last checked: 2026-10-10 12:02 AM UTC.
Did you know? You can invite friends and family to your search. They can join your search, rate and discuss listings with you.