
39 Hunters Ridge RoadShelton, CT 06484
Due to the health concerns created by Coronavirus we are offering personal 1-1 online video walkthough tours where possible.
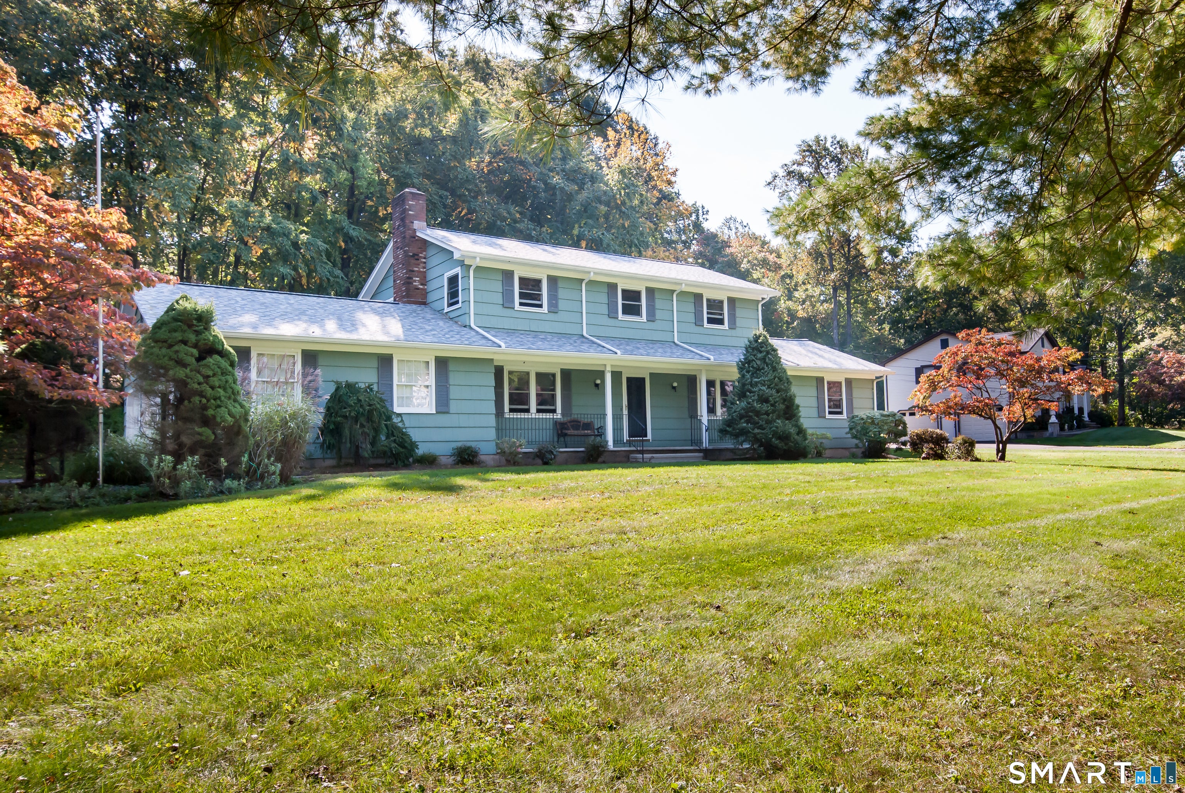
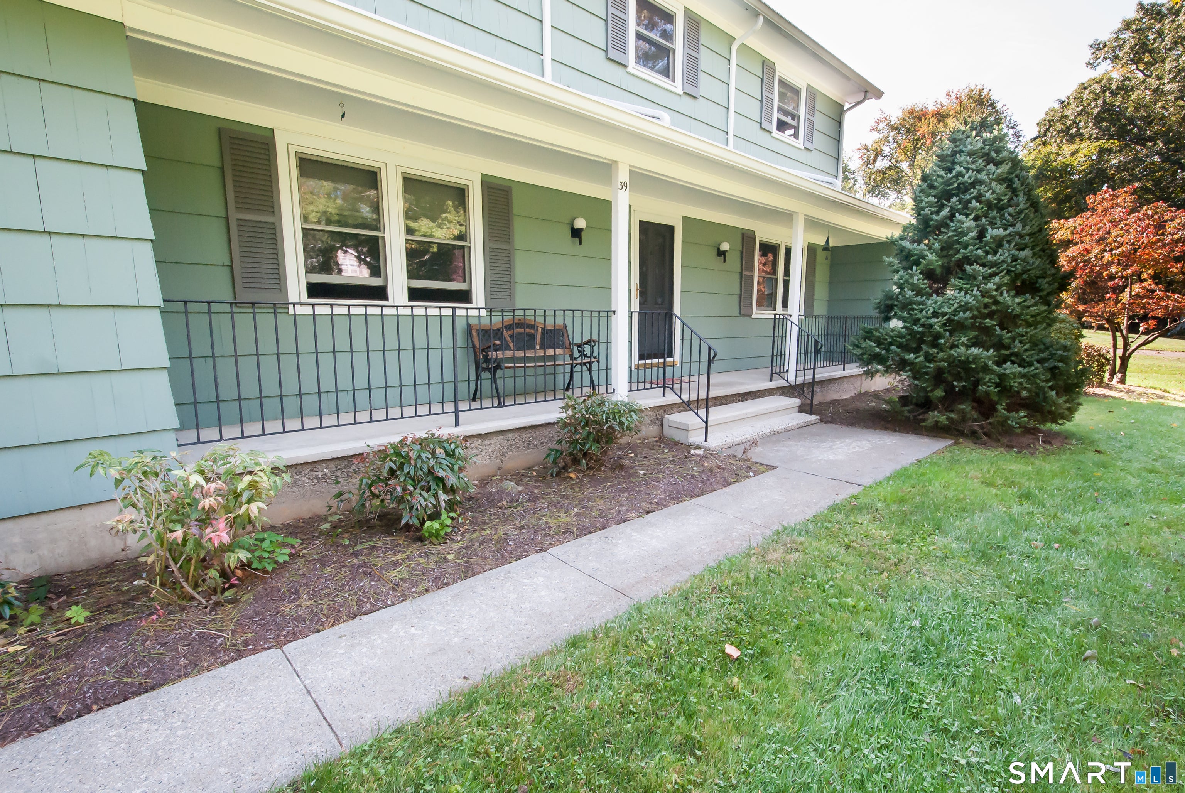
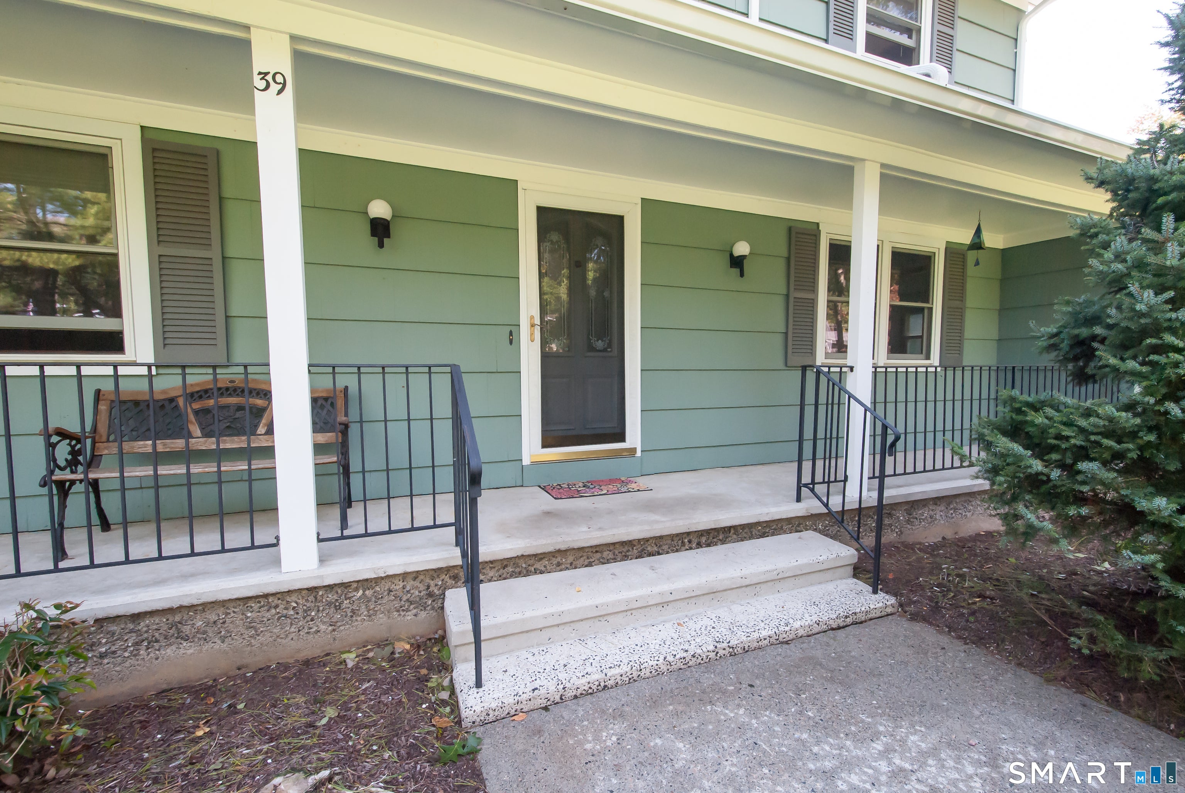
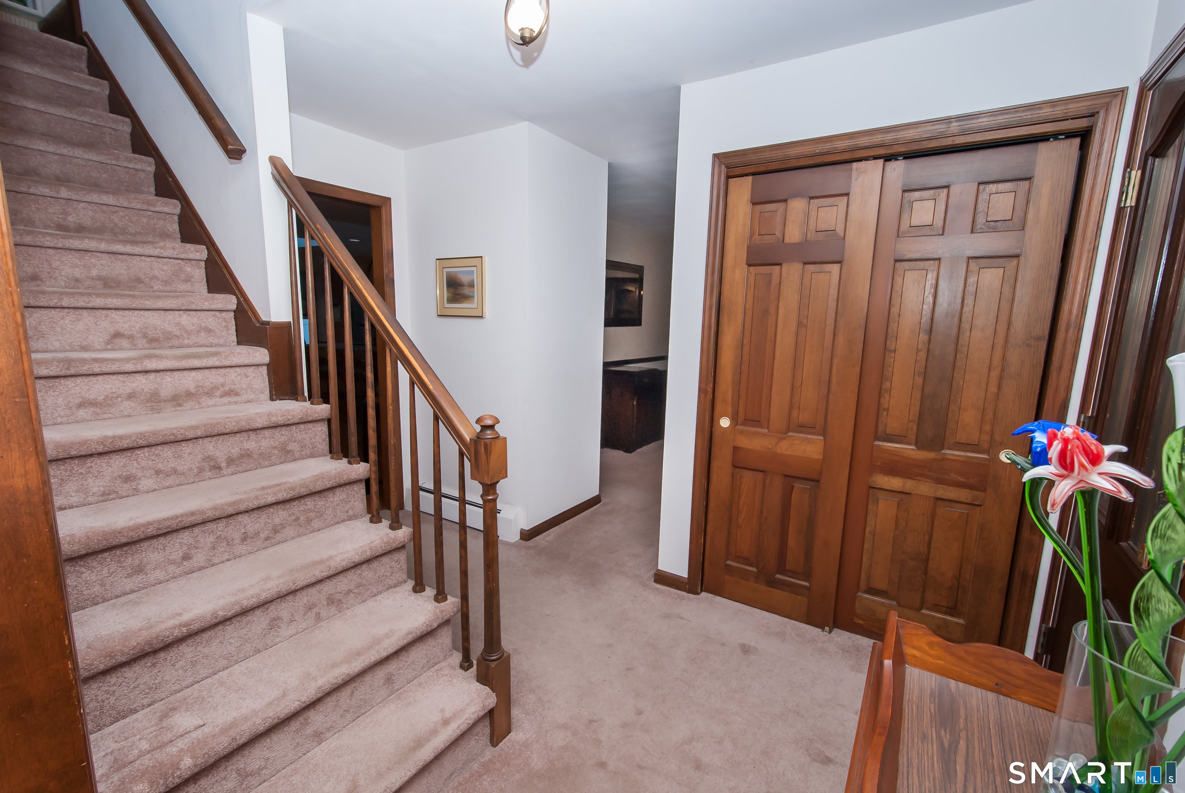
Exquisite Colonial in Huntington - Welcome to your dream home-a stunning 4-bedroom colonial nestled on a corner lot with an oversized 2-car garage, offering both privacy and comfort. Professionally landscaped, with a quiet stream running through the front yard. A spacious and versatile home offering over 2,998 square feet of living space on a beautiful, sloping/level lot. The formal dining room is large enough for a nice-sized table. The living room boasts hardwood floors and a cozy fireplace. There is a half bath with tile flooring just off the hallway. The chef's kitchen with hardwood floors is a culinary delight, featuring a double oven, large island with a cooktop, a refrigerator, dishwasher, and microwave. The kitchen's functional design includes an eat-in space, and you can have stools at the counter for morning breakfast. The kitchen opens seamlessly to the family room and dining room, with French doors leading to a spacious sunroom. The kitchen and sunroom overlook a sparkling in-ground pool that is open to the backyard. Additionally, there is a brand-new roof. Don't miss the opportunity to make it yours.
| 7 hours ago | Listing updated with changes from the MLS® | |
| 8 hours ago | Listing first seen on site |

The data relating to real estate for sale on this website appears in part through the SMARTMLS Internet Data Exchange program, a voluntary cooperative exchange of property listing data between licensed real estate brokerage firms, and is provided by SMARTMLS through a licensing agreement. Listing information is from various brokers who participate in the SMARTMLS IDX program and not all listings may be visible on the site. The property information being provided on or through the website is for the personal, non-commercial use of consumers and such information may not be used for any purpose other than to identify prospective properties consumers may be interested in purchasing. Some properties which appear for sale on the website may no longer be available because they are for instance, under contract, sold or are no longer being offered for sale. Property information displayed is deemed reliable but is not guaranteed. Copyright 2026 SmartMLS, Inc.
Last checked: 2026-10-09 10:46 PM UTC.