
210 Iron StreetLedyard, CT 06339
Due to the health concerns created by Coronavirus we are offering personal 1-1 online video walkthough tours where possible.
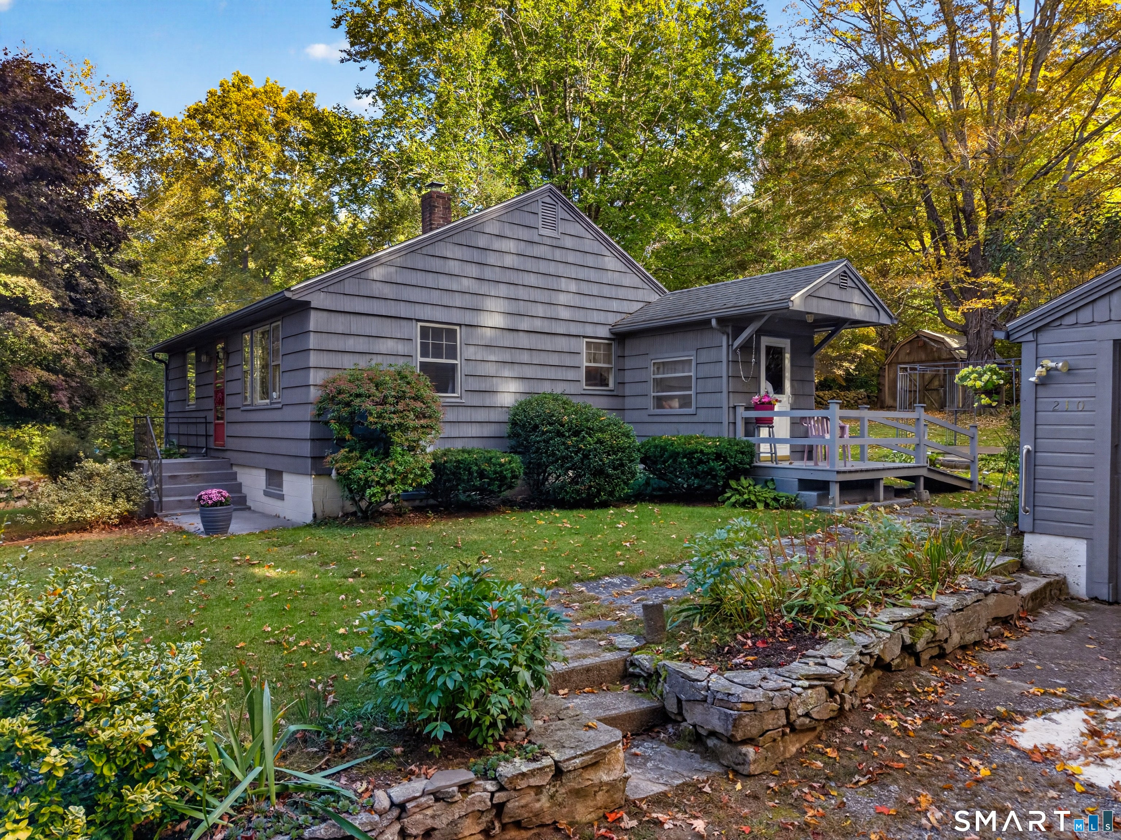
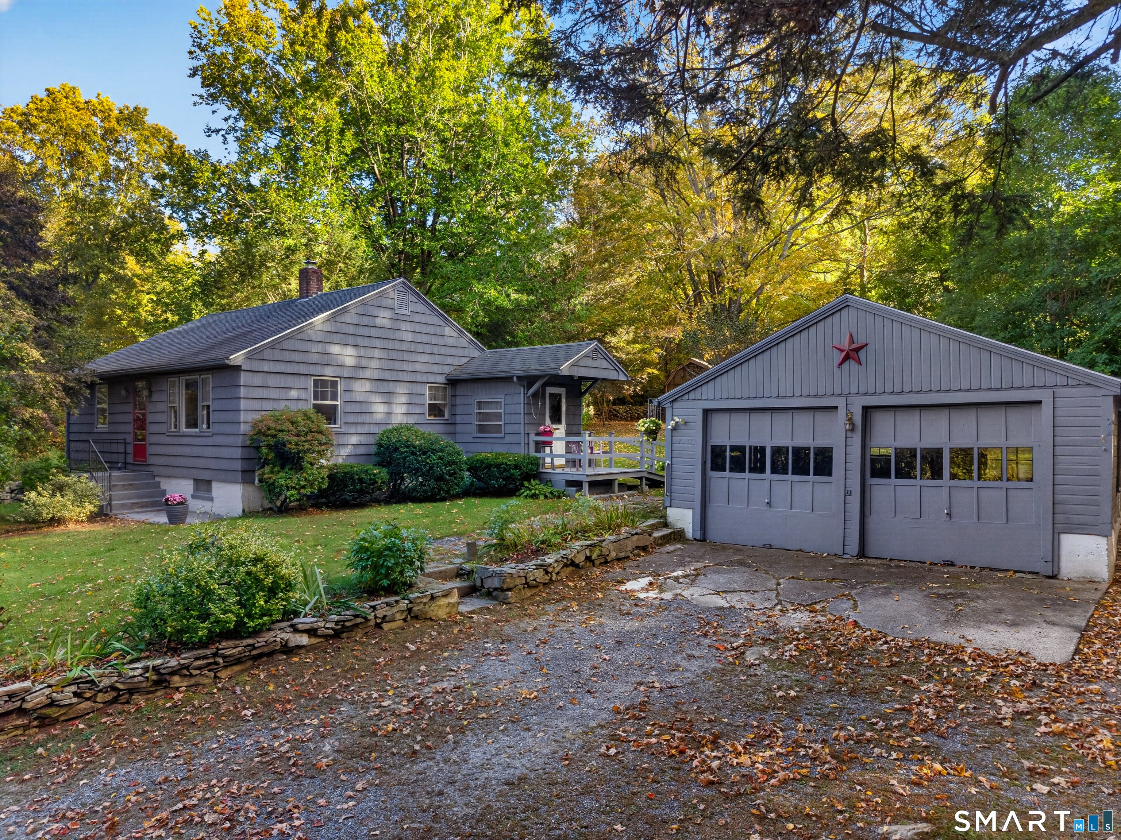
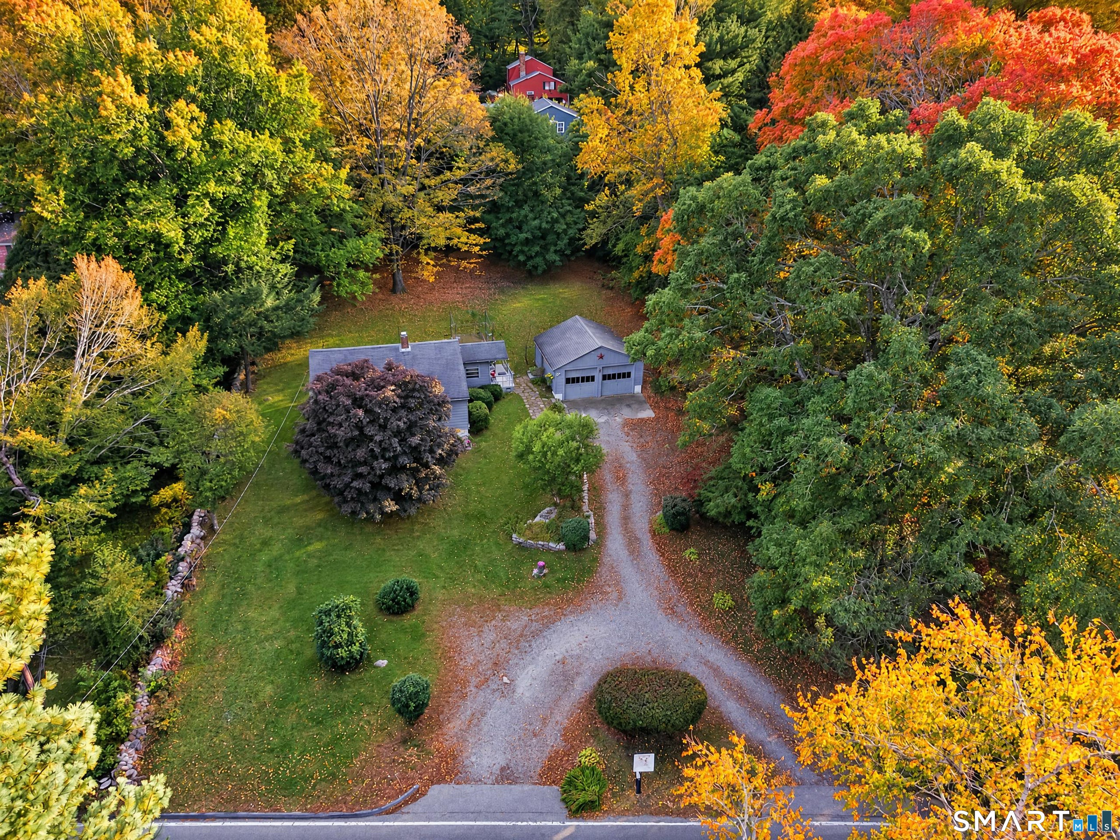
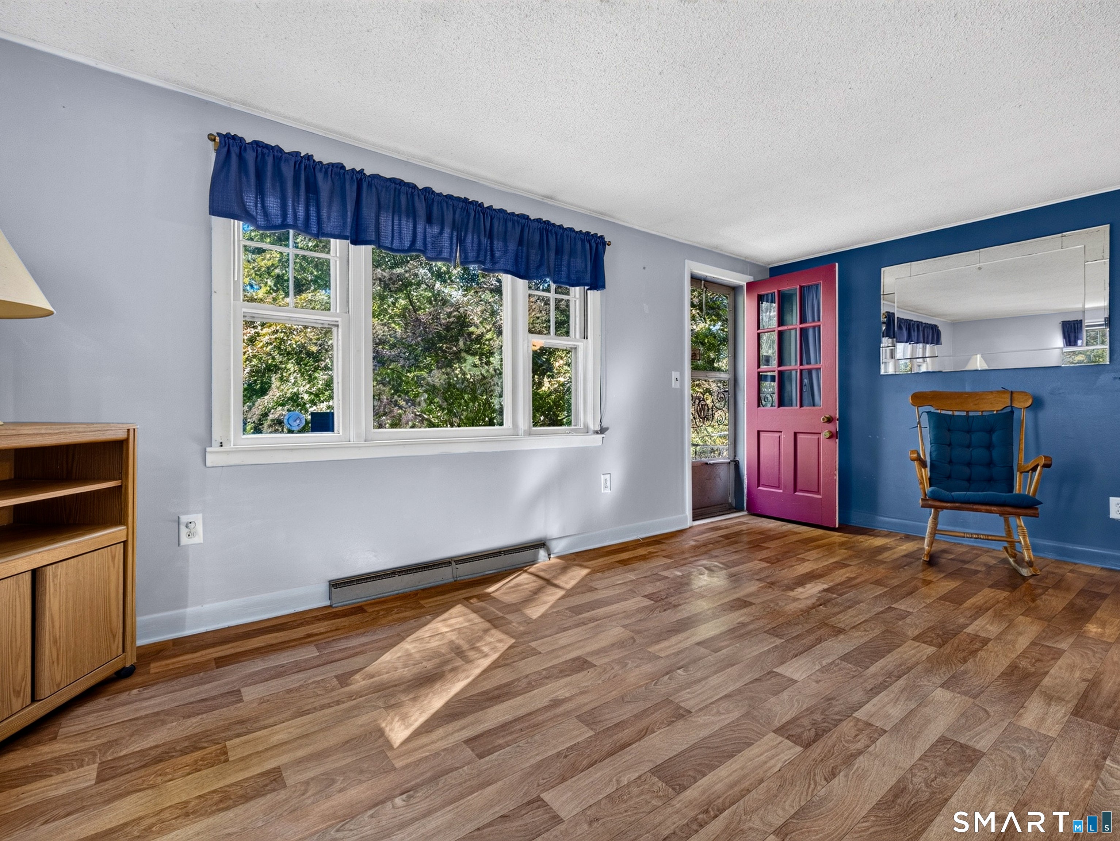
Small footprint, big possibilities! This classic Ledyard Ranch offers plenty of potential with a practical one-level layout, featuring 2 bedrooms, 1 full bath, and a modern style kitchen ready for your personal touch. Step outside and enjoy the spacious and private yard. Need extra space for projects, hobbies, or storage? A detached 2-car garage, 192 sq ft shed, and full unfinished basement provide plenty of room to store, create, and stay organized. Set on approximately 0.54 acres, the property offers a nice balance of indoor and outdoor space with plenty of opportunity to make it your own. Located on Iron Street (Route 214), the home is conveniently positioned near Sawmill Park, Route 2, Foxwoods Resort Casino, dining, shopping, and other destinations. Come take a look and imagine the possibilities at 210 Iron St!
| 2 weeks ago | Listing updated with changes from the MLS | |
| 2 weeks ago | Status changed to Active Under Contract | |
| 3 weeks ago | Listing first seen on site |

The data relating to real estate for sale on this website appears in part through the SMARTMLS Internet Data Exchange program, a voluntary cooperative exchange of property listing data between licensed real estate brokerage firms, and is provided by SMARTMLS through a licensing agreement. Listing information is from various brokers who participate in the SMARTMLS IDX program and not all listings may be visible on the site. The property information being provided on or through the website is for the personal, non-commercial use of consumers and such information may not be used for any purpose other than to identify prospective properties consumers may be interested in purchasing. Some properties which appear for sale on the website may no longer be available because they are for instance, under contract, sold or are no longer being offered for sale. Property information displayed is deemed reliable but is not guaranteed. Copyright 2026 SmartMLS, Inc.
Last checked: 2026-11-02 09:11 AM UTC.