
48 Blossom DrivePomfret, CT 06259
Due to the health concerns created by Coronavirus we are offering personal 1-1 online video walkthough tours where possible.
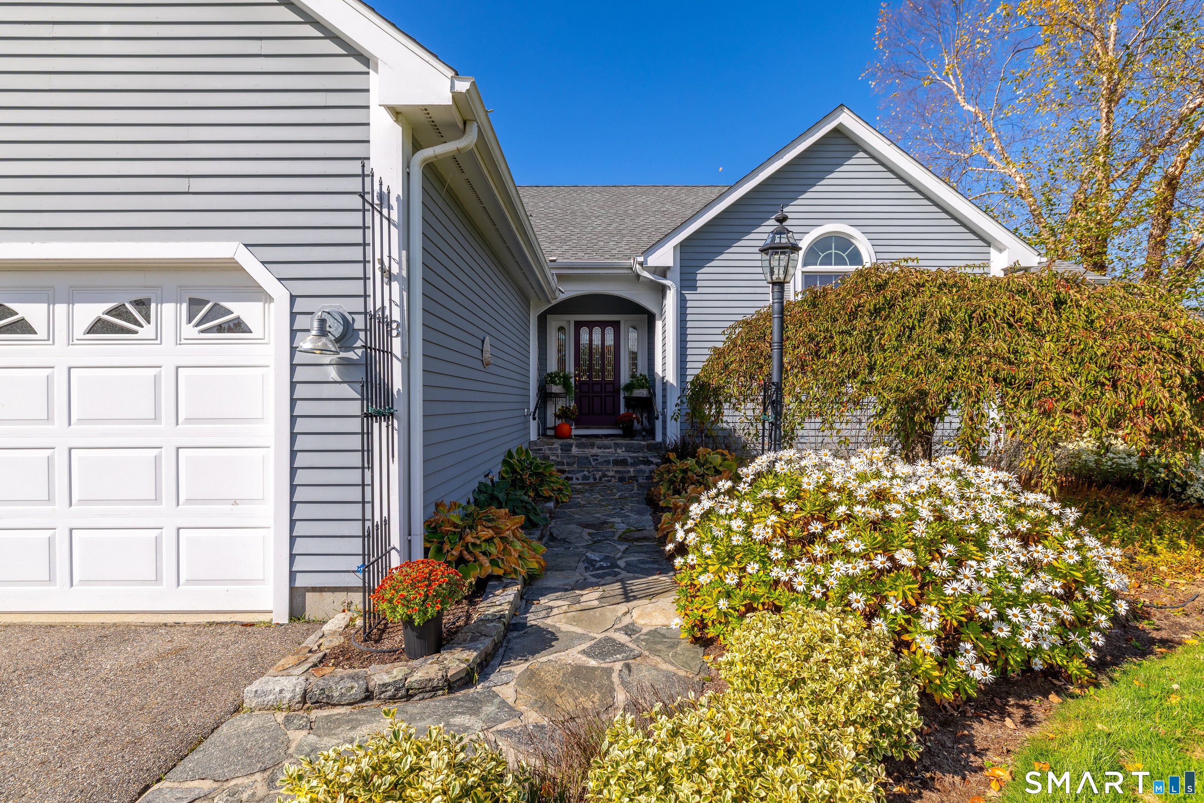
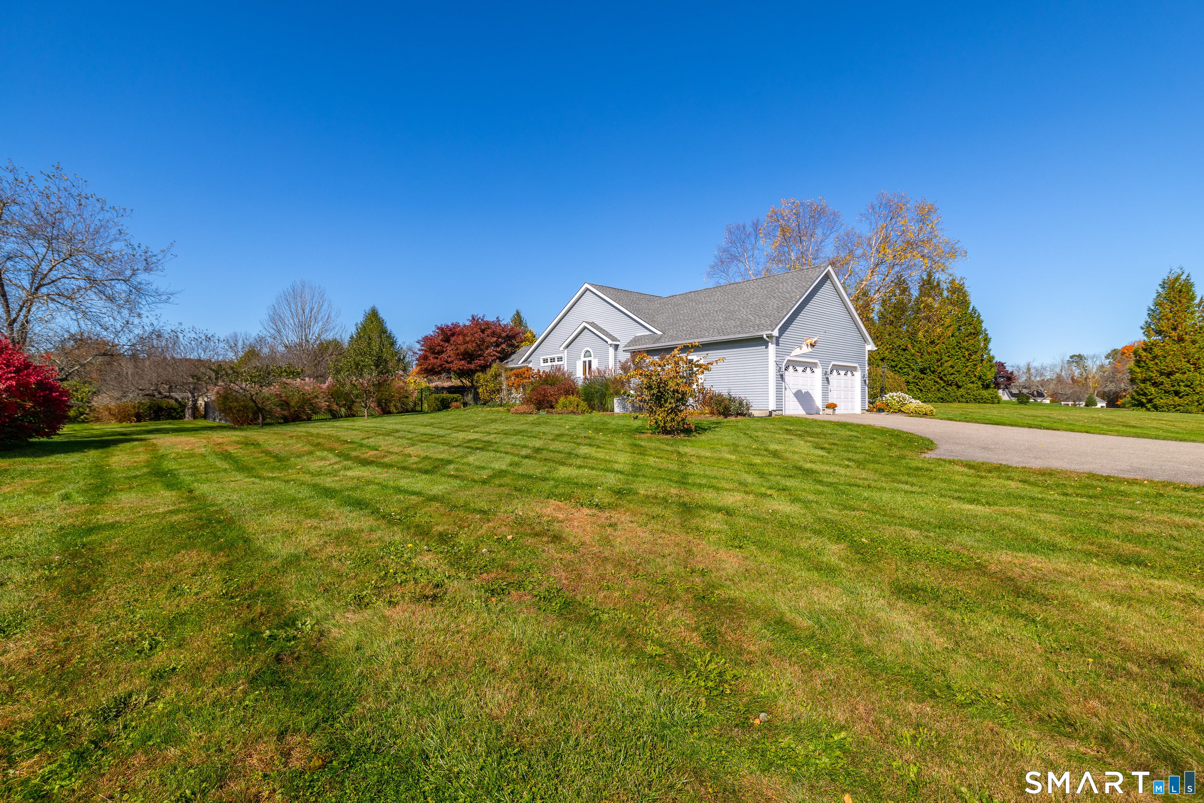
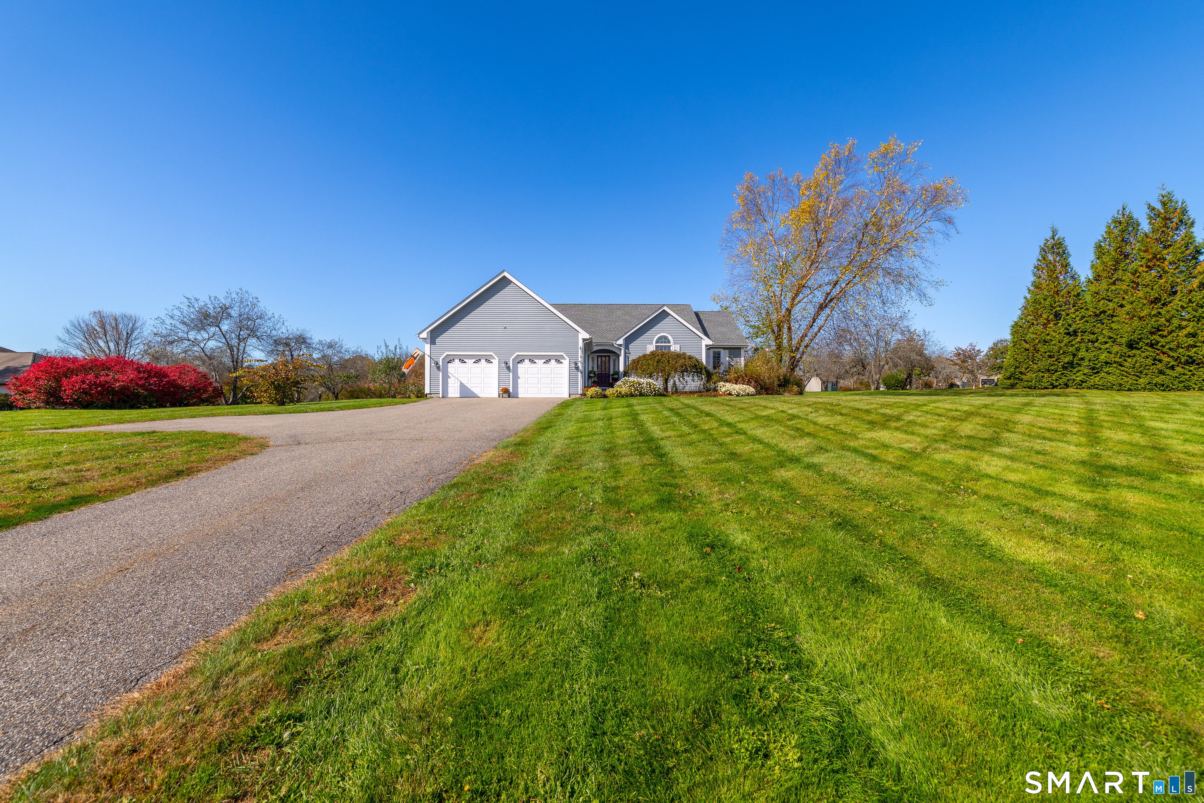
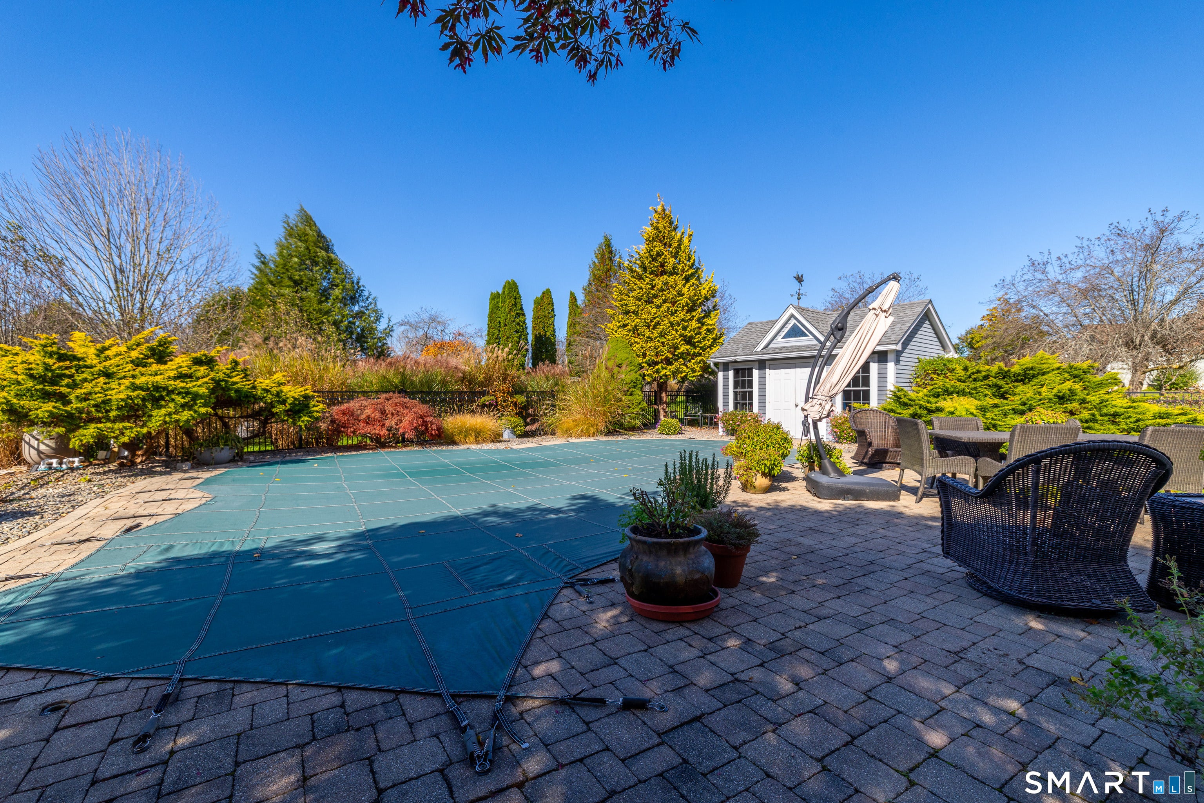
Set in a desirable neighborhood in Pomfret, this home represents one-floor living at it's best with 2000 square feet and three bedrooms! The open floor plan includes a dramatic cathedral ceiling great room with wood ceilings and a floor-to-ceiling brick fireplace. The great room is open to the dining area and the kitchen so nobody is left out of the fun! There is a heated sunroom that leads to the kidney shaped saltwater pool that has patio space and landscaping aplenty and includes a pool house with a lav! The primary is good-sized with a walk-in closet and a newly redone marble bath which all will adore! There is a whole house automatic generator, a large 2-car garage and a fenced area for your favorite pet to play in. Come see this home that is perfect for all! Buyer and Buyer Agent to confirm all information.
| 16 hours ago | Listing updated with changes from the MLS | |
| 16 hours ago | Status changed to Pending | |
| 2 weeks ago | Listing first seen on site |

The data relating to real estate for sale on this website appears in part through the SMARTMLS Internet Data Exchange program, a voluntary cooperative exchange of property listing data between licensed real estate brokerage firms, and is provided by SMARTMLS through a licensing agreement. Listing information is from various brokers who participate in the SMARTMLS IDX program and not all listings may be visible on the site. The property information being provided on or through the website is for the personal, non-commercial use of consumers and such information may not be used for any purpose other than to identify prospective properties consumers may be interested in purchasing. Some properties which appear for sale on the website may no longer be available because they are for instance, under contract, sold or are no longer being offered for sale. Property information displayed is deemed reliable but is not guaranteed. Copyright 2026 SmartMLS, Inc.
Last checked: 2026-11-08 06:13 AM UTC.