
95 Joe AvenueGroton, CT 06340
Due to the health concerns created by Coronavirus we are offering personal 1-1 online video walkthough tours where possible.
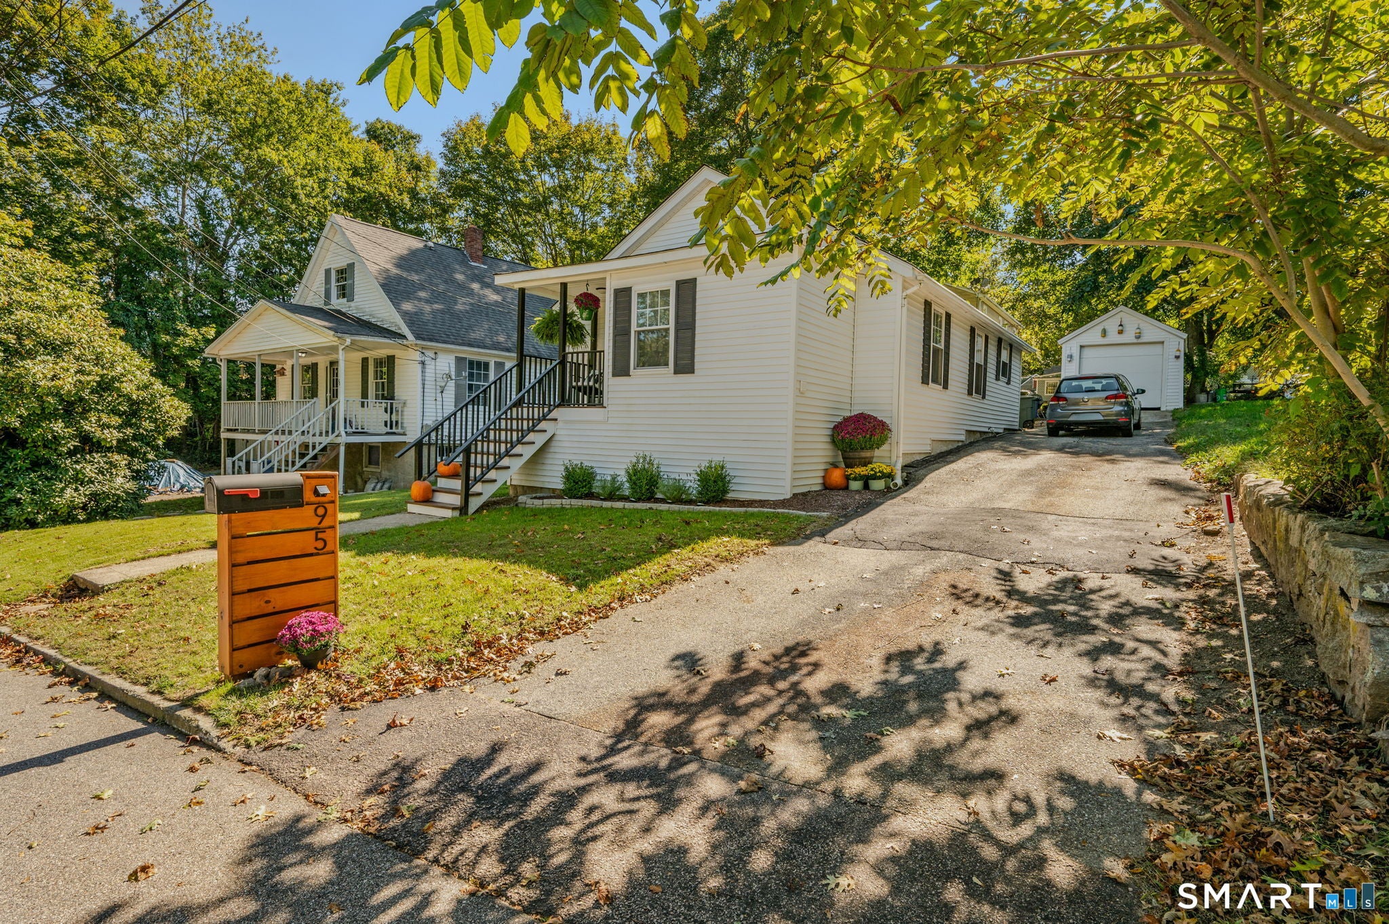
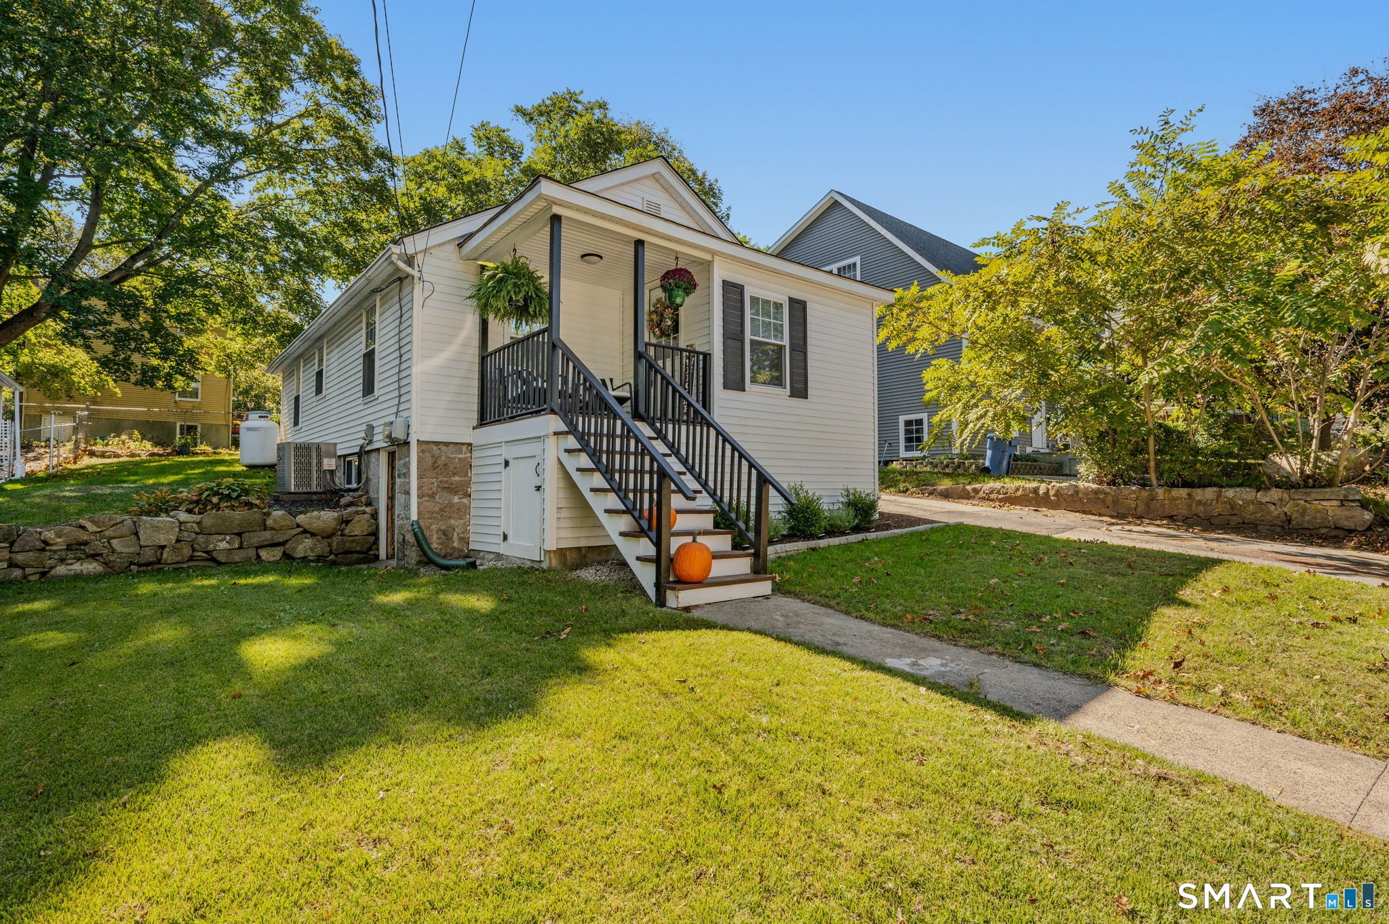
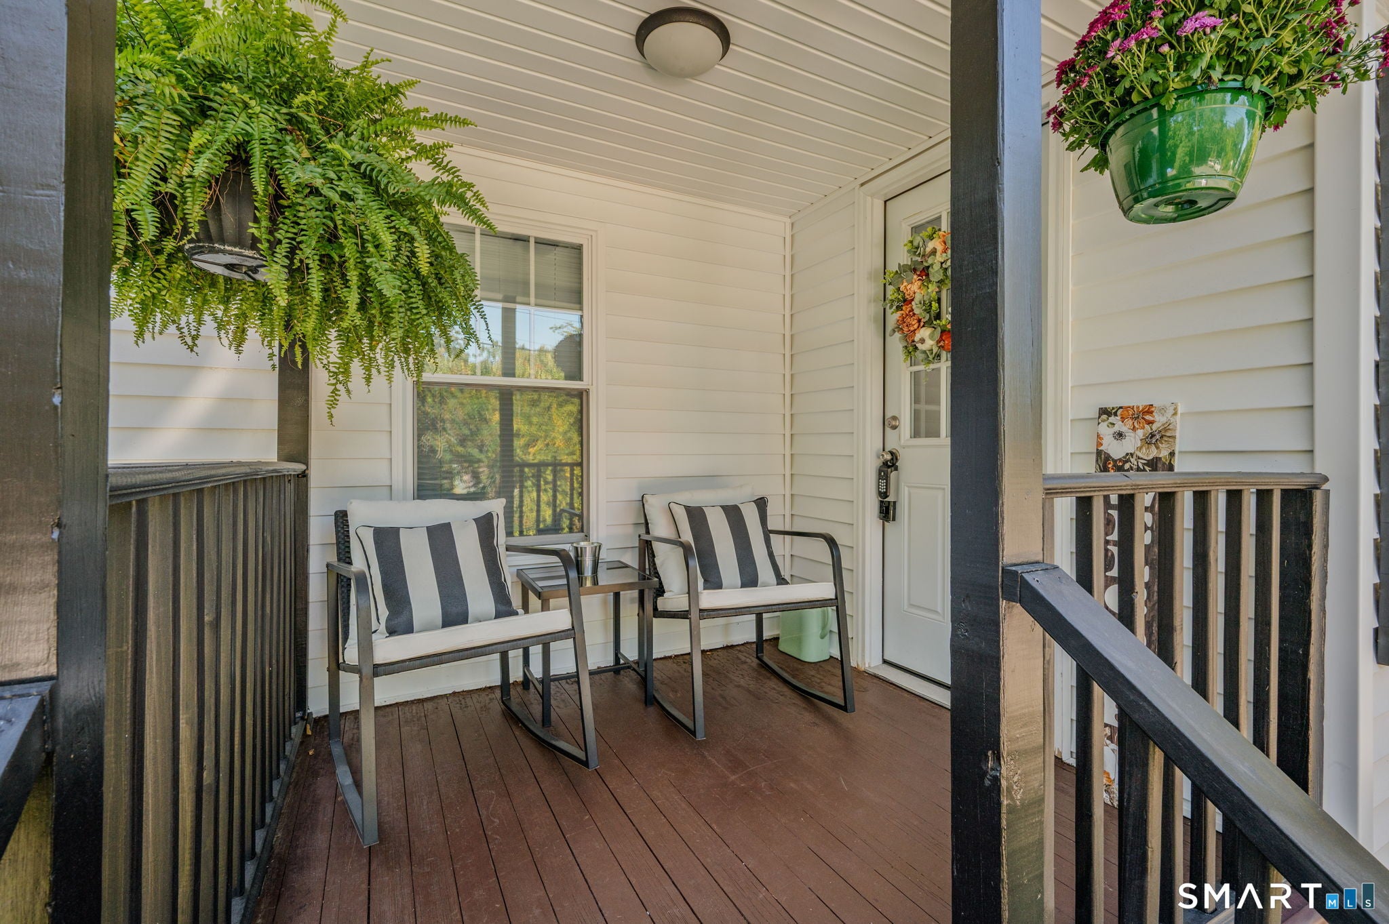
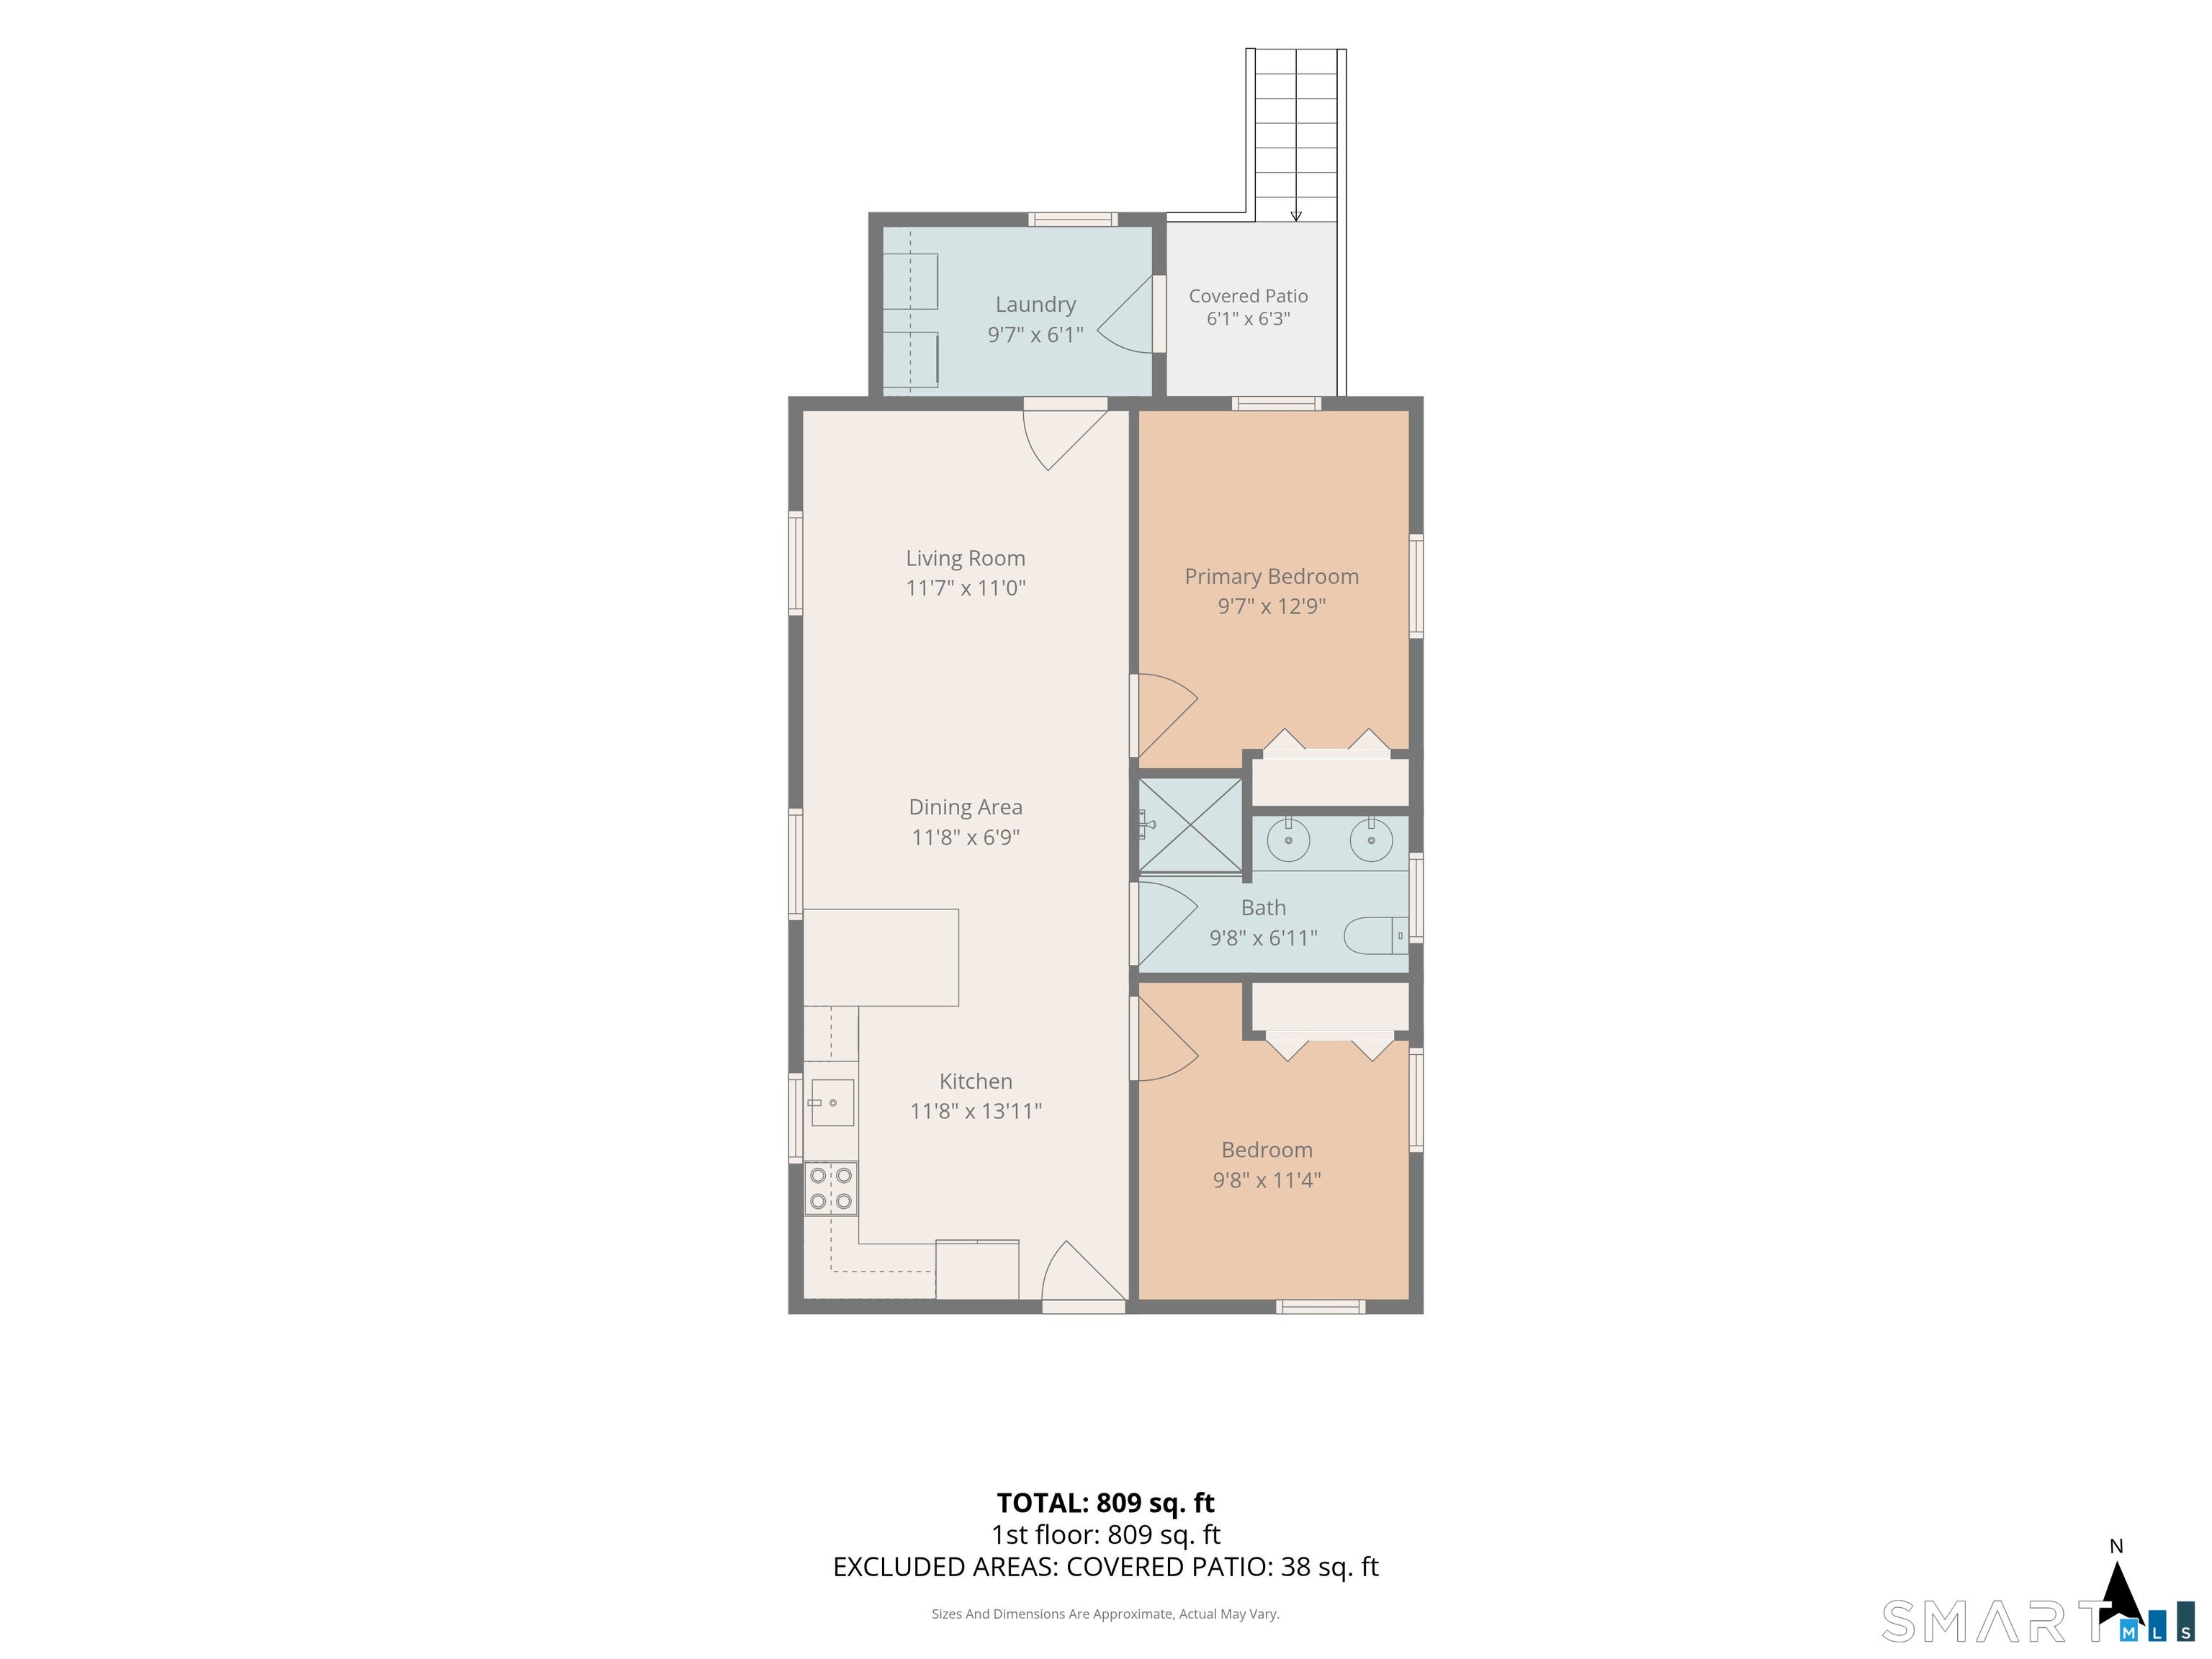
Looking for a move-in-ready home that offers style, comfort, and convenience without the upkeep? Look no further! Tucked away at the end of a cul-de-sac in the City of Groton, this charming 2-bedroom, 1-bath ranch checks all the boxes! Beautifully updated throughout, this inviting home features an open floor plan that makes everyday living and entertaining a breeze. The stylish kitchen boasts granite countertops and a full suite of stainless-steel appliances. Enjoy year-round comfort with recently installed central air conditioning. A detached one-car garage provides additional parking and storage, while the low-maintenance yard offers plenty of space for outdoor relaxation, gardening, or entertaining without spending your weekends on yard work. Ideally situated just minutes from Electric Boat, shopping, restaurants, major highways, and just about everything Groton has to offer! If easy one-level living in a convenient location is on your wish list, 95 Joe Avenue deserves a closer look. Don't wait-this little gem won't last long!
| 3 weeks ago | Listing updated with changes from the MLS | |
| 3 weeks ago | Status changed to Active Under Contract | |
| 3 weeks ago | Listing first seen on site |

The data relating to real estate for sale on this website appears in part through the SMARTMLS Internet Data Exchange program, a voluntary cooperative exchange of property listing data between licensed real estate brokerage firms, and is provided by SMARTMLS through a licensing agreement. Listing information is from various brokers who participate in the SMARTMLS IDX program and not all listings may be visible on the site. The property information being provided on or through the website is for the personal, non-commercial use of consumers and such information may not be used for any purpose other than to identify prospective properties consumers may be interested in purchasing. Some properties which appear for sale on the website may no longer be available because they are for instance, under contract, sold or are no longer being offered for sale. Property information displayed is deemed reliable but is not guaranteed. Copyright 2026 SmartMLS, Inc.
Last checked: 2026-11-02 05:50 AM UTC.