
76 Vinegar Hill RoadLedyard, CT 06339
Due to the health concerns created by Coronavirus we are offering personal 1-1 online video walkthough tours where possible.
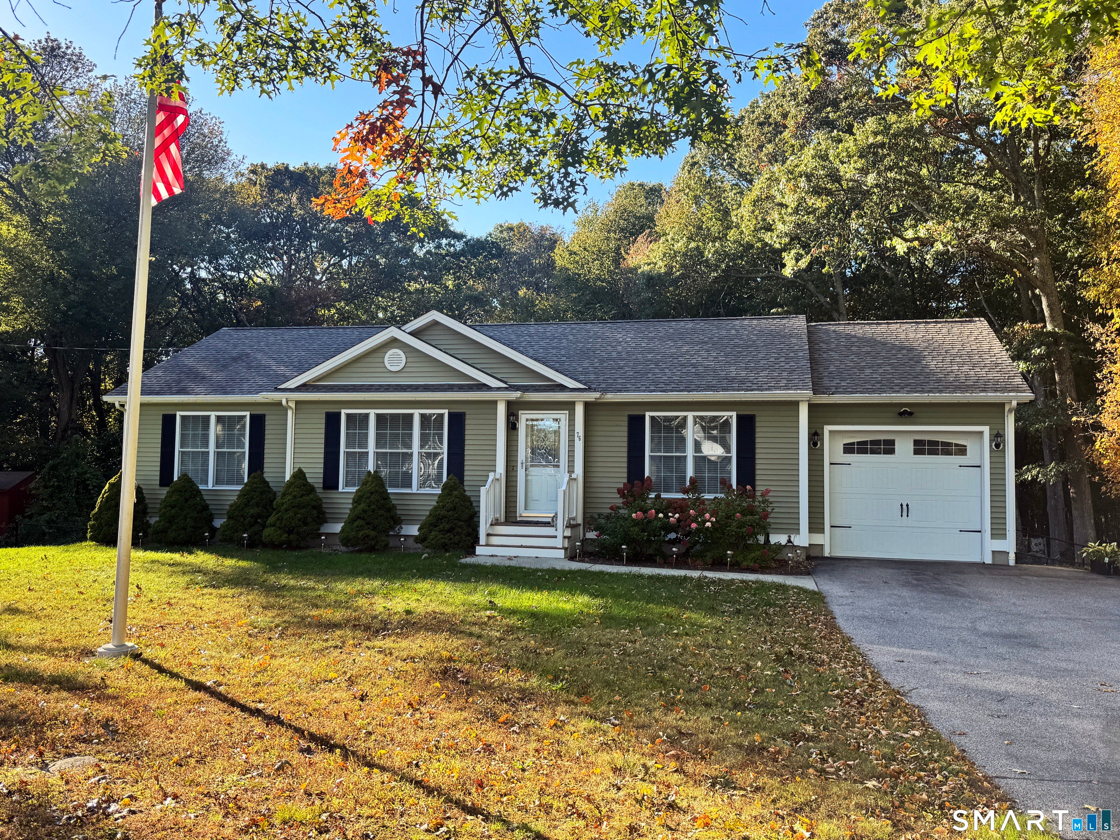
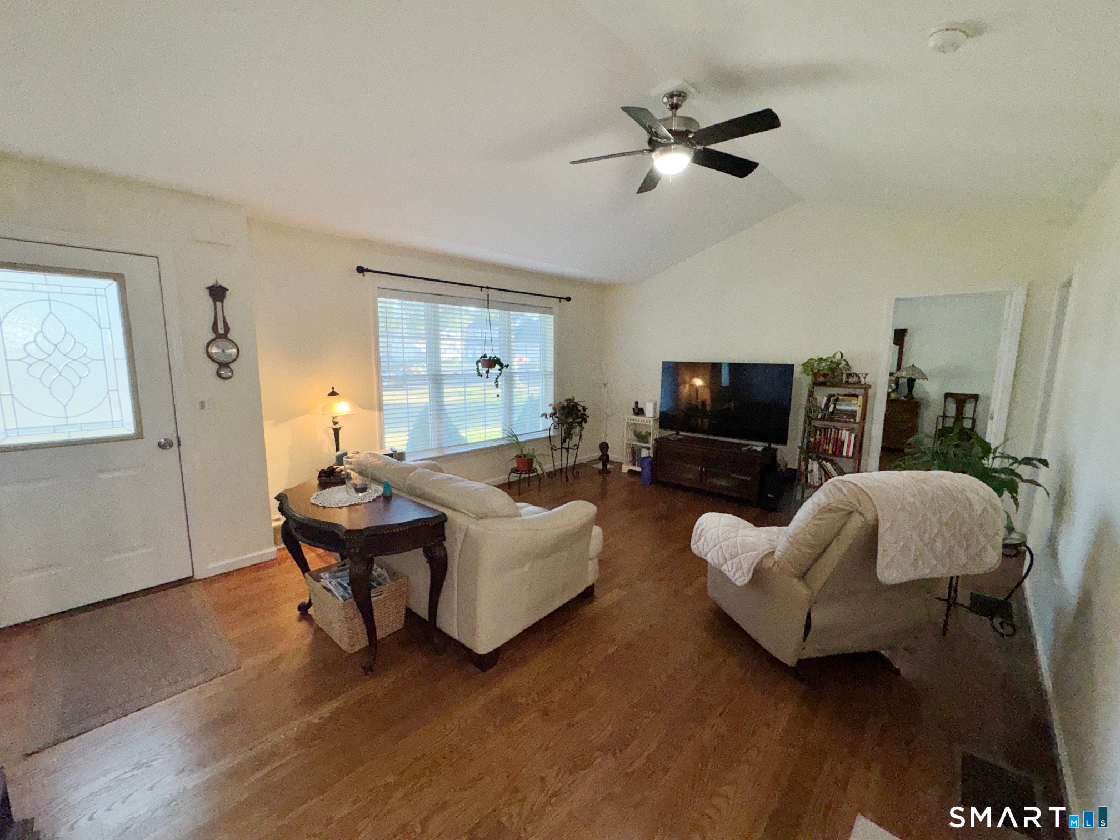
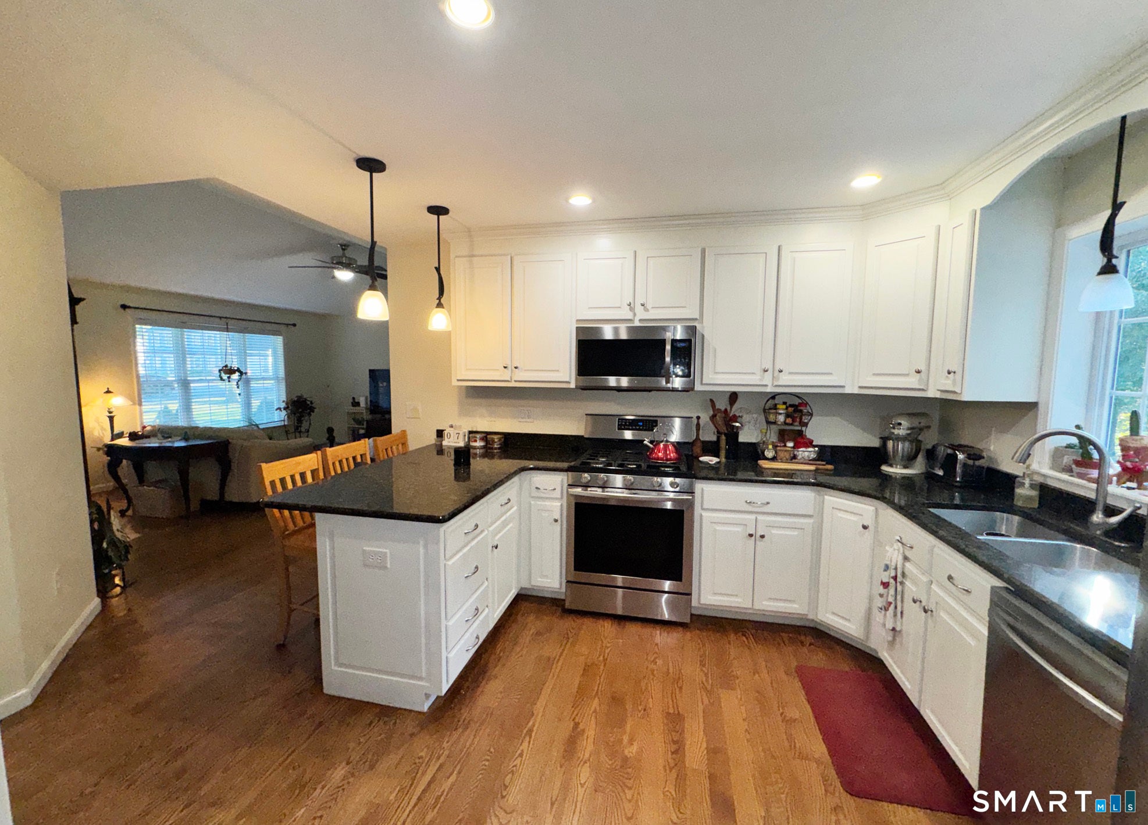
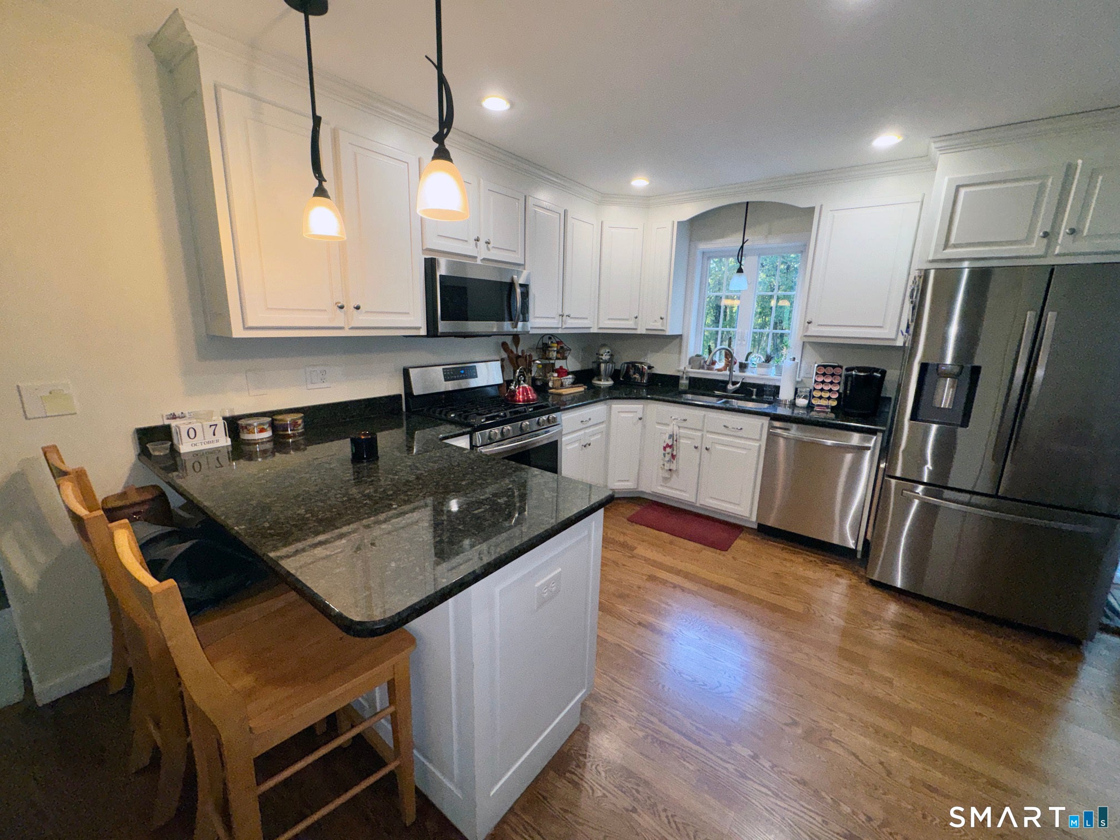
An exceptional ranch-style property that seamlessly blends modern convenience with elegant single-level living. The thoughtfully designed open floor plan is accentuated by hardwood floors, vaulted ceilings and abundant natural light, creating an inviting environment for both entertaining and everyday living. A well-appointed kitchen serves as the center of the home, featuring stainless steel appliances, granite countertops, and a versatile breakfast bar. The spacious primary suite offers a private retreat, complete with a walk-in closet and a luxurious en-suite bathroom. Two additional bedrooms and a full guest bathroom complete the main-level living. Additional amenities include a one-car garage, fully fenced backyard, and a large storage shed. Modern comforts are ensured throughout the property with central air conditioning and a high-efficiency tankless water heater. Additionally, the expansive unfinished basement with slider and full size windows provides a versatile blank canvas with potential for future customized living space. This property represents an outstanding opportunity to acquire a highly desirable home designed for effortless living. Radon System installed.
| 2 weeks ago | Listing updated with changes from the MLS | |
| 2 weeks ago | Status changed to Active | |
| 3 weeks ago | Listing first seen on site |

The data relating to real estate for sale on this website appears in part through the SMARTMLS Internet Data Exchange program, a voluntary cooperative exchange of property listing data between licensed real estate brokerage firms, and is provided by SMARTMLS through a licensing agreement. Listing information is from various brokers who participate in the SMARTMLS IDX program and not all listings may be visible on the site. The property information being provided on or through the website is for the personal, non-commercial use of consumers and such information may not be used for any purpose other than to identify prospective properties consumers may be interested in purchasing. Some properties which appear for sale on the website may no longer be available because they are for instance, under contract, sold or are no longer being offered for sale. Property information displayed is deemed reliable but is not guaranteed. Copyright 2026 SmartMLS, Inc.
Last checked: 2026-11-02 08:17 AM UTC.