
16 Country Club TrailKillingworth, CT 06419
Due to the health concerns created by Coronavirus we are offering personal 1-1 online video walkthough tours where possible.
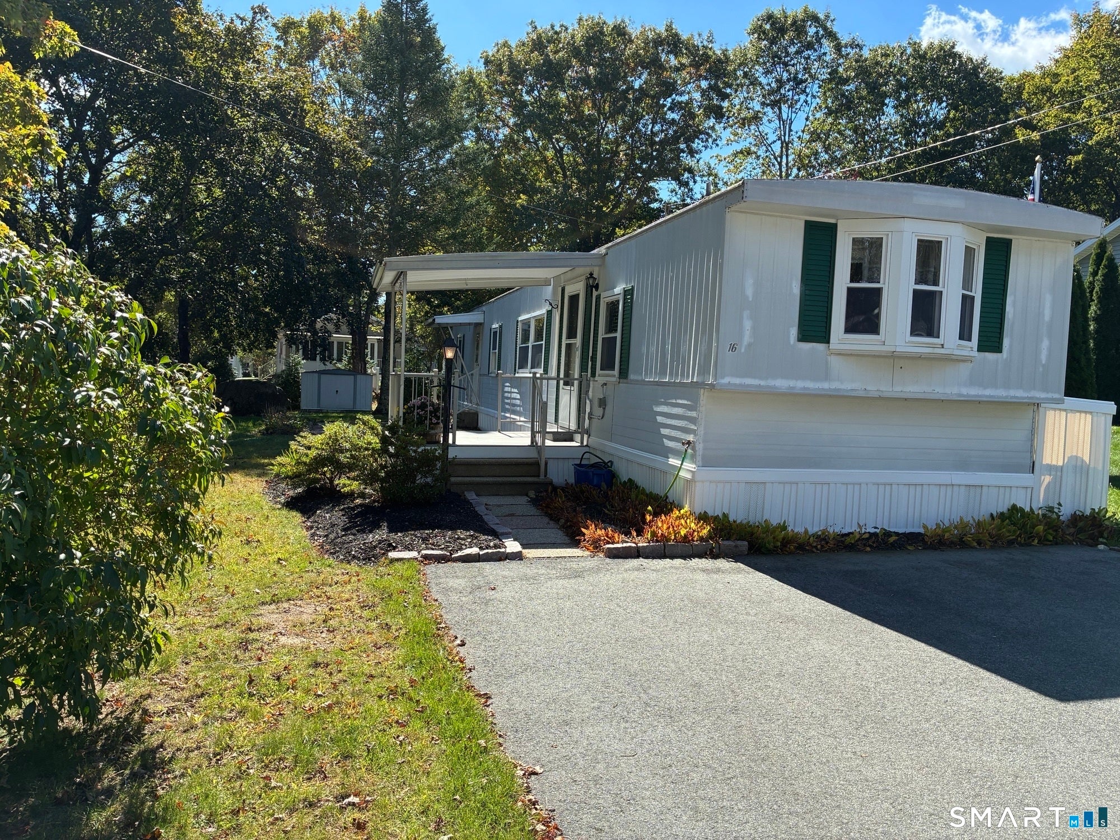
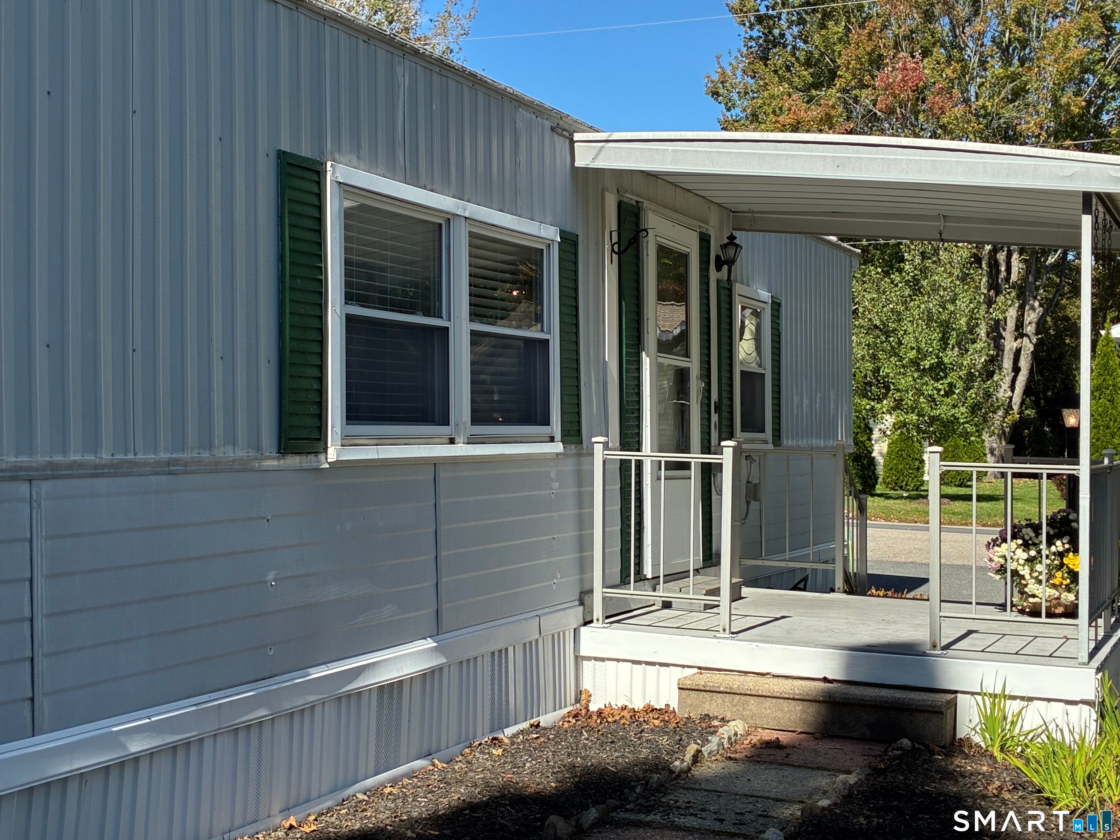
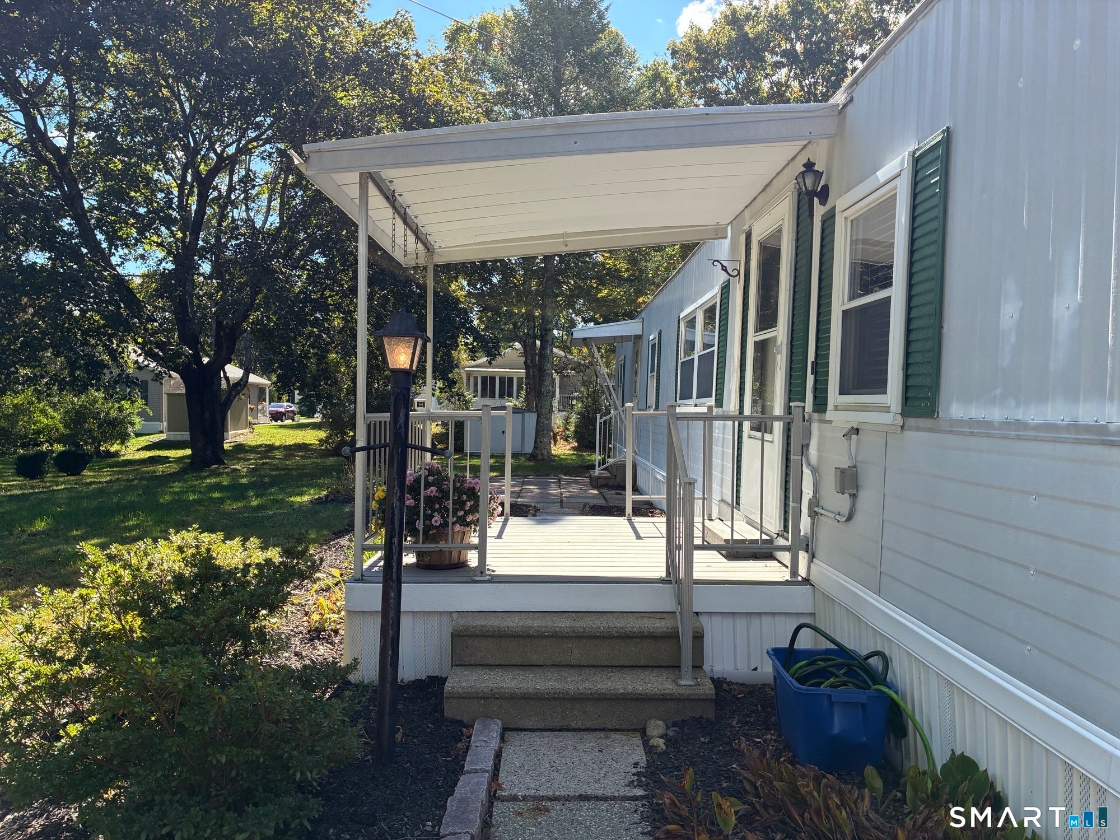
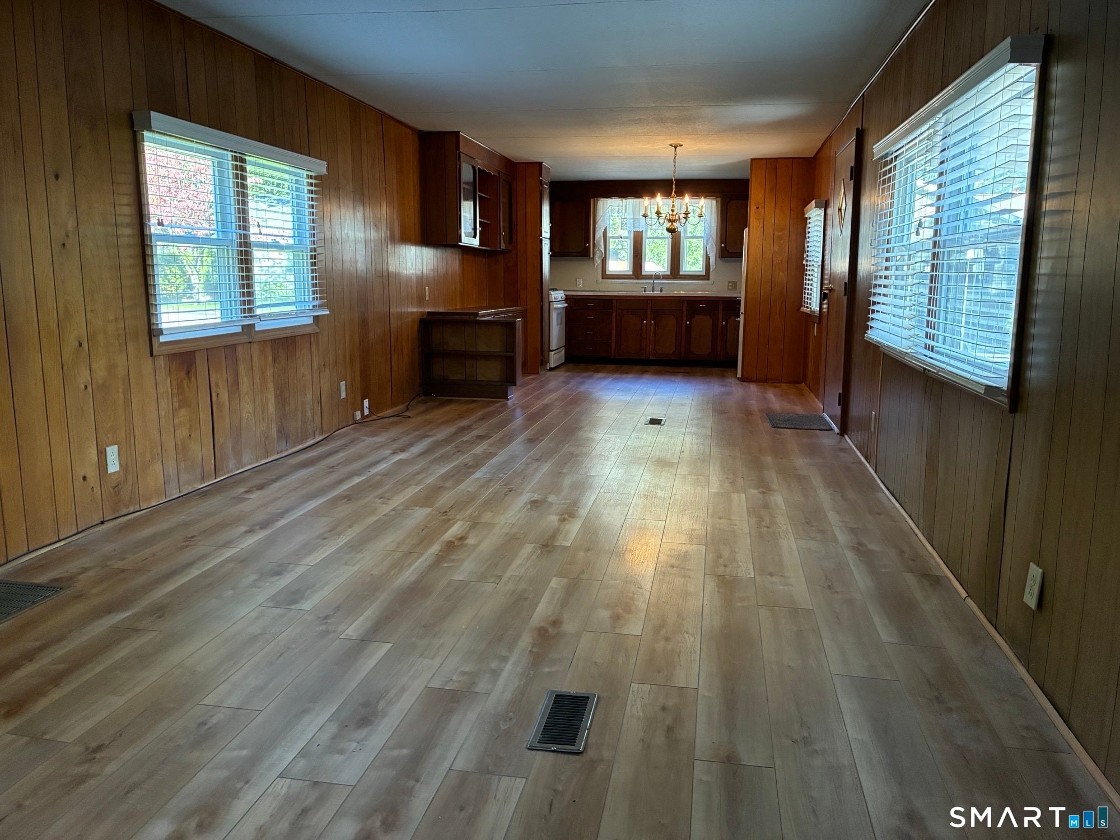
You will be impressed by the open concept in this home! The interior walls were removed to create a wide open feel with the kitchen, eat-in area and living room blended together into one continuous space! Even the bedroom has a spacious feel. There is a stackable washer and dryer hidden in the hall closet, full bath with walk-in shower and numerous built-ins and closets throughout. Beechwood is a lovely over 55 mobile home community in the wonderful, rural town of Killingworth. This home is sited on a level and sizable lot very close to the community clubhouse and inground pool. The home was pre-inspected and the seller had recommended repairs done by professional contractors. The inspection report and repair receipts are available for your review upon request.
| 4 days ago | Listing updated with changes from the MLS | |
| 2 weeks ago | Status changed to Active | |
| 2 weeks ago | Price changed to $98,500 | |
| 4 weeks ago | Listing first seen on site |

The data relating to real estate for sale on this website appears in part through the SMARTMLS Internet Data Exchange program, a voluntary cooperative exchange of property listing data between licensed real estate brokerage firms, and is provided by SMARTMLS through a licensing agreement. Listing information is from various brokers who participate in the SMARTMLS IDX program and not all listings may be visible on the site. The property information being provided on or through the website is for the personal, non-commercial use of consumers and such information may not be used for any purpose other than to identify prospective properties consumers may be interested in purchasing. Some properties which appear for sale on the website may no longer be available because they are for instance, under contract, sold or are no longer being offered for sale. Property information displayed is deemed reliable but is not guaranteed. Copyright 2026 SmartMLS, Inc.
Last checked: 2026-11-06 03:52 AM UTC.