
21 Pond StreetNaugatuck, CT 06770
Due to the health concerns created by Coronavirus we are offering personal 1-1 online video walkthough tours where possible.
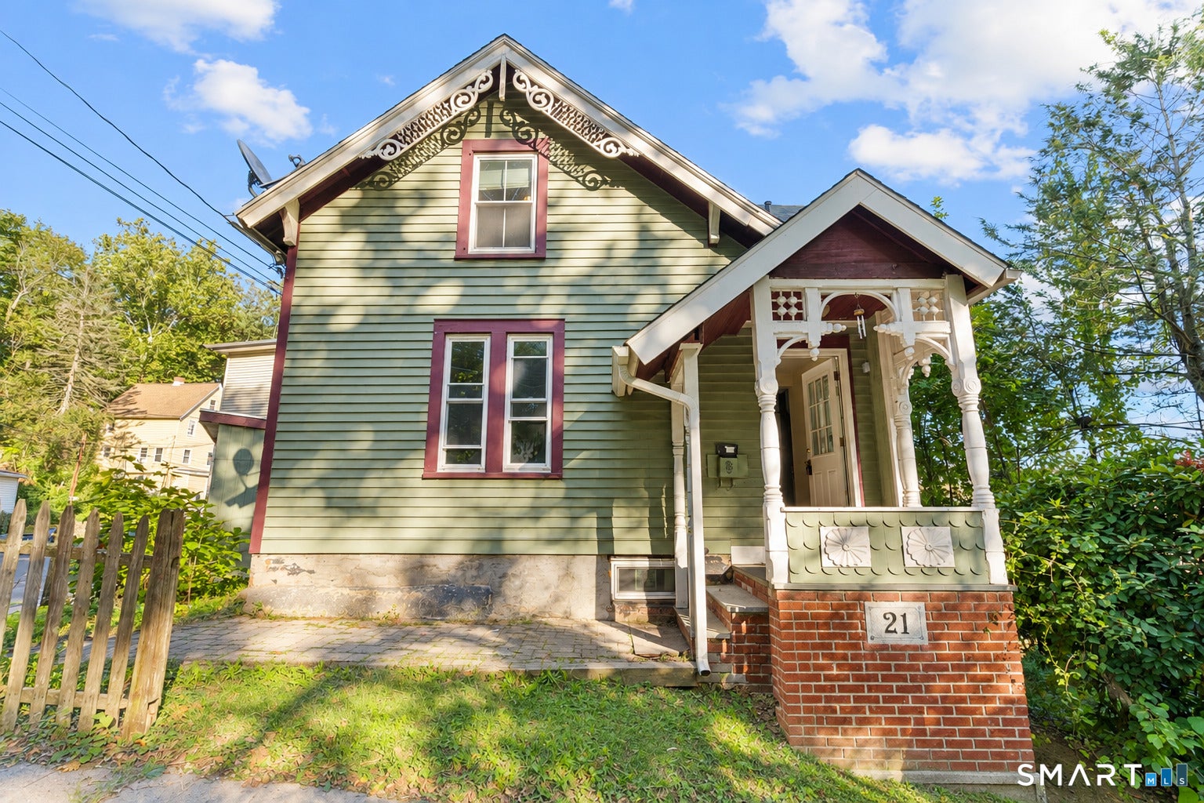
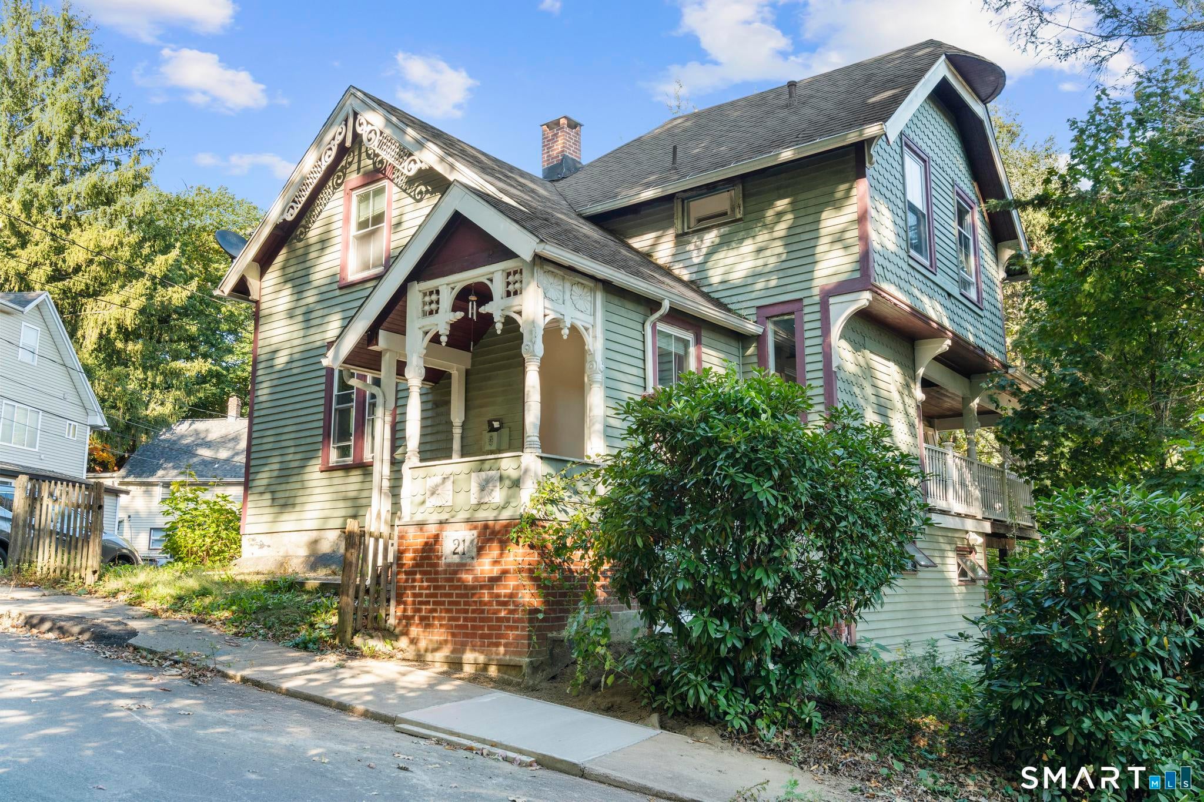
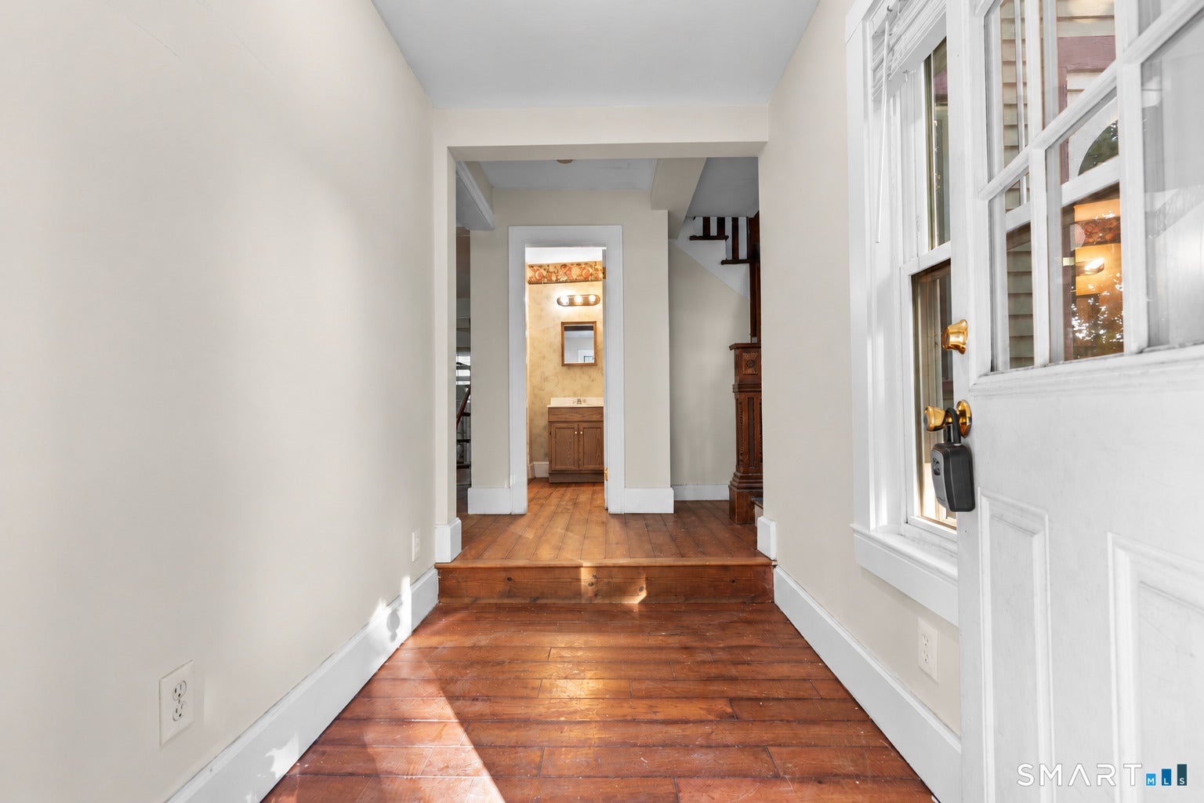
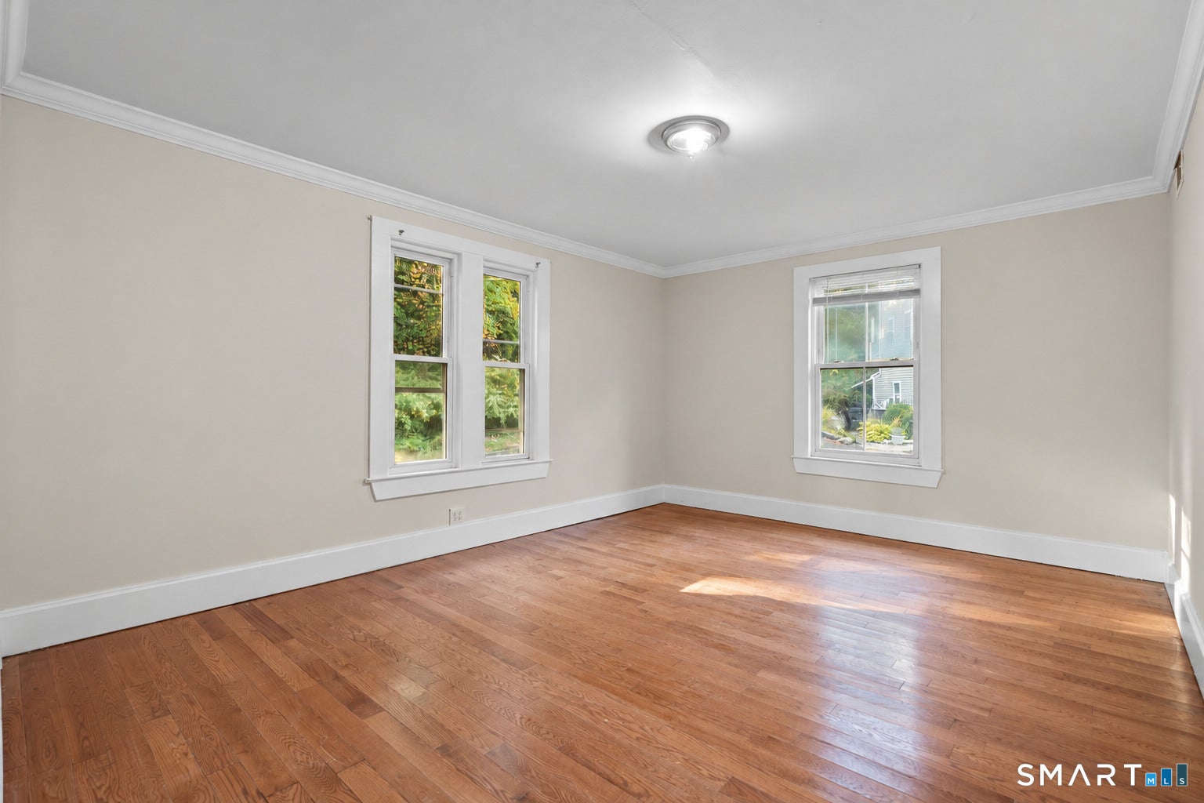
Victorian charm, spacious interiors, and flexible two-family living come together at 21 Pond Street in Naugatuck. Offering approximately 2,372 square feet with 4 bedrooms and 2.5 bathrooms, this distinctive property presents an appealing opportunity for owner-occupants and investors alike. Decorative exterior trim and a welcoming covered front porch set the tone for a home filled with character. The main residence features 3 bedrooms and 1.5 bathrooms, with hardwood floors, exposed brick, and a dramatic cathedral ceiling that gives the living area an open, airy feel. A striking decorative glass window and abundant natural light highlight the home's architectural details. The spacious kitchen offers wood cabinetry, stainless steel appliances, and a large center island with ample room for meal preparation and gathering. A covered rear porch provides an inviting outdoor retreat. The lower-level living space features a separate entrance, its own kitchen, 1 bedroom, and a full bathroom, offering flexibility for extended family or potential rental income. Garage parking and a manageable yard round out the property. Whether you're seeking a home with income potential or an addition to your investment portfolio, 21 Pond Street offers distinctive character and versatile living possibilities.
| 3 weeks ago | Listing updated with changes from the MLS | |
| 3 weeks ago | Listing first seen on site |

The data relating to real estate for sale on this website appears in part through the SMARTMLS Internet Data Exchange program, a voluntary cooperative exchange of property listing data between licensed real estate brokerage firms, and is provided by SMARTMLS through a licensing agreement. Listing information is from various brokers who participate in the SMARTMLS IDX program and not all listings may be visible on the site. The property information being provided on or through the website is for the personal, non-commercial use of consumers and such information may not be used for any purpose other than to identify prospective properties consumers may be interested in purchasing. Some properties which appear for sale on the website may no longer be available because they are for instance, under contract, sold or are no longer being offered for sale. Property information displayed is deemed reliable but is not guaranteed. Copyright 2026 SmartMLS, Inc.
Last checked: 2026-10-28 04:30 AM UTC.
Did you know? You can invite friends and family to your search. They can join your search, rate and discuss listings with you.