
The Stratford1700 Broadbridge Avenue A11Stratford, CT 06614
Due to the health concerns created by Coronavirus we are offering personal 1-1 online video walkthough tours where possible.
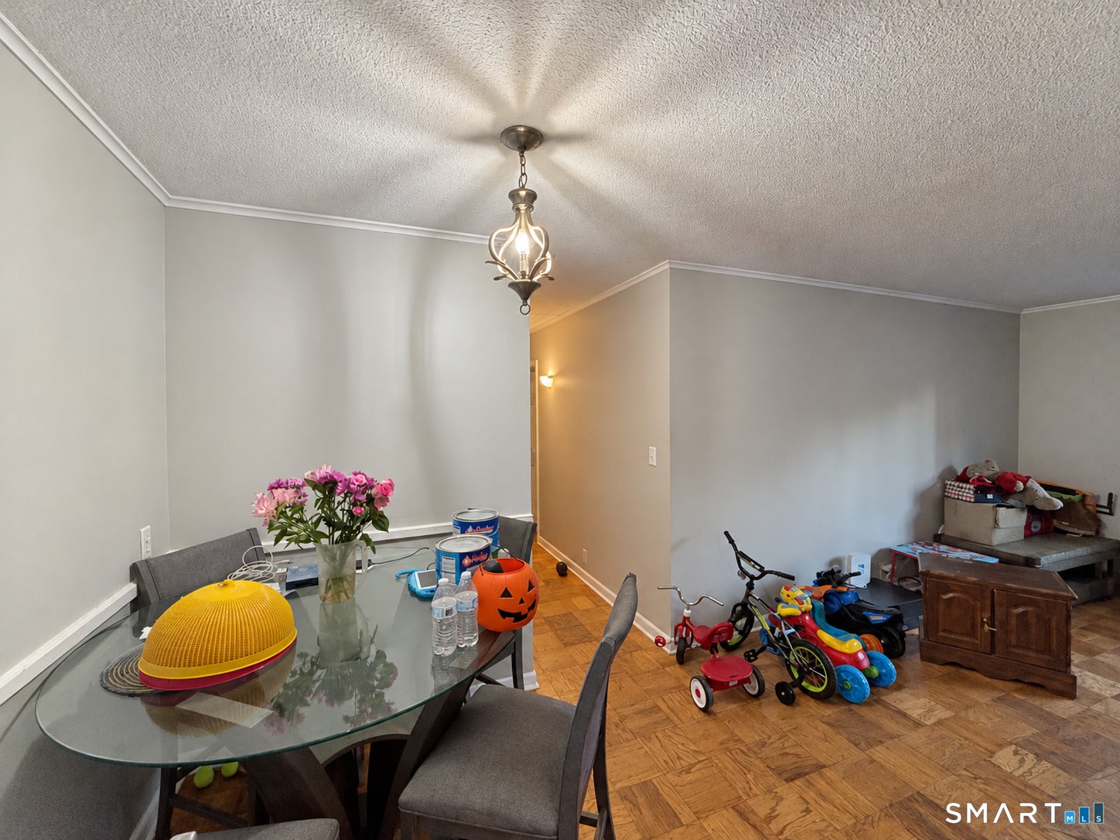
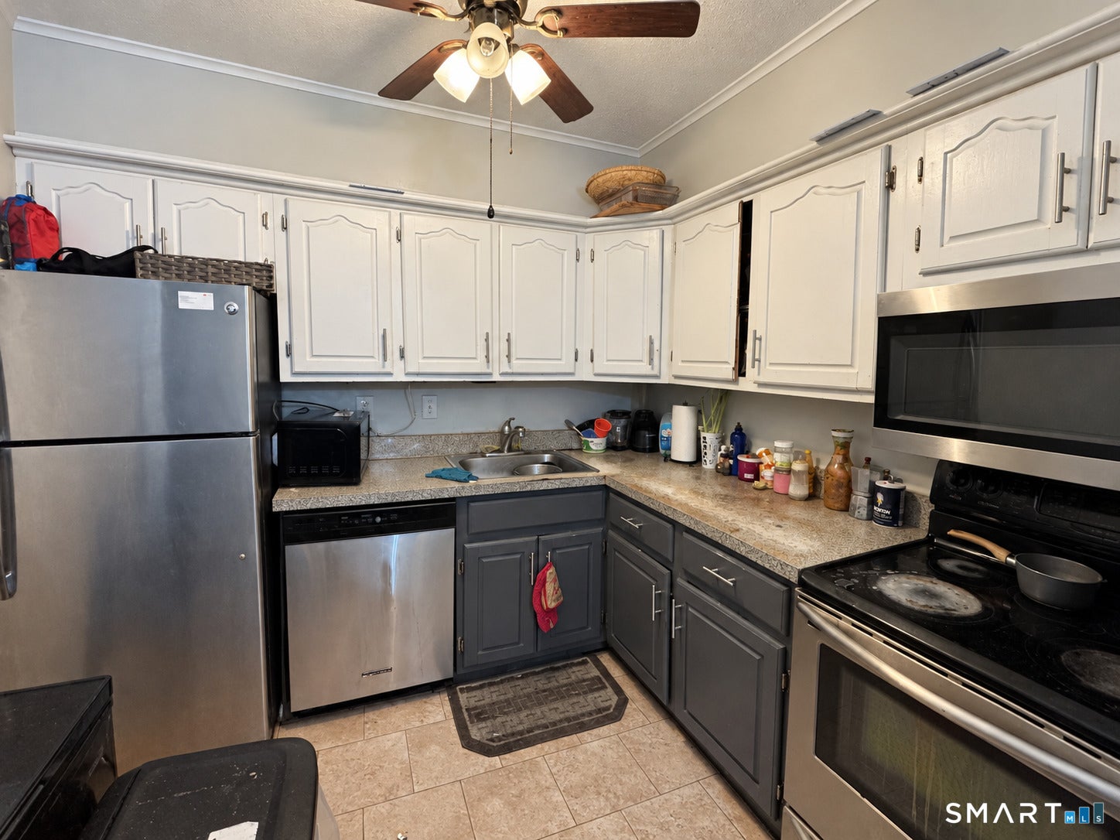
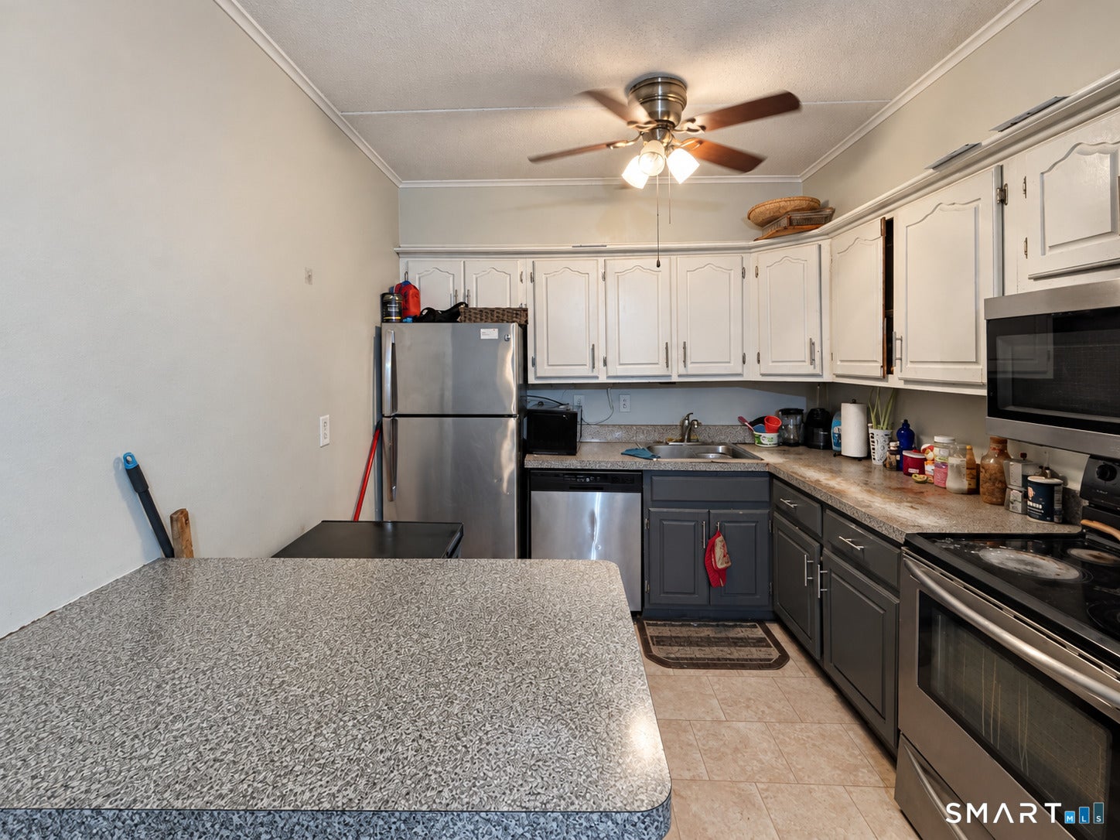
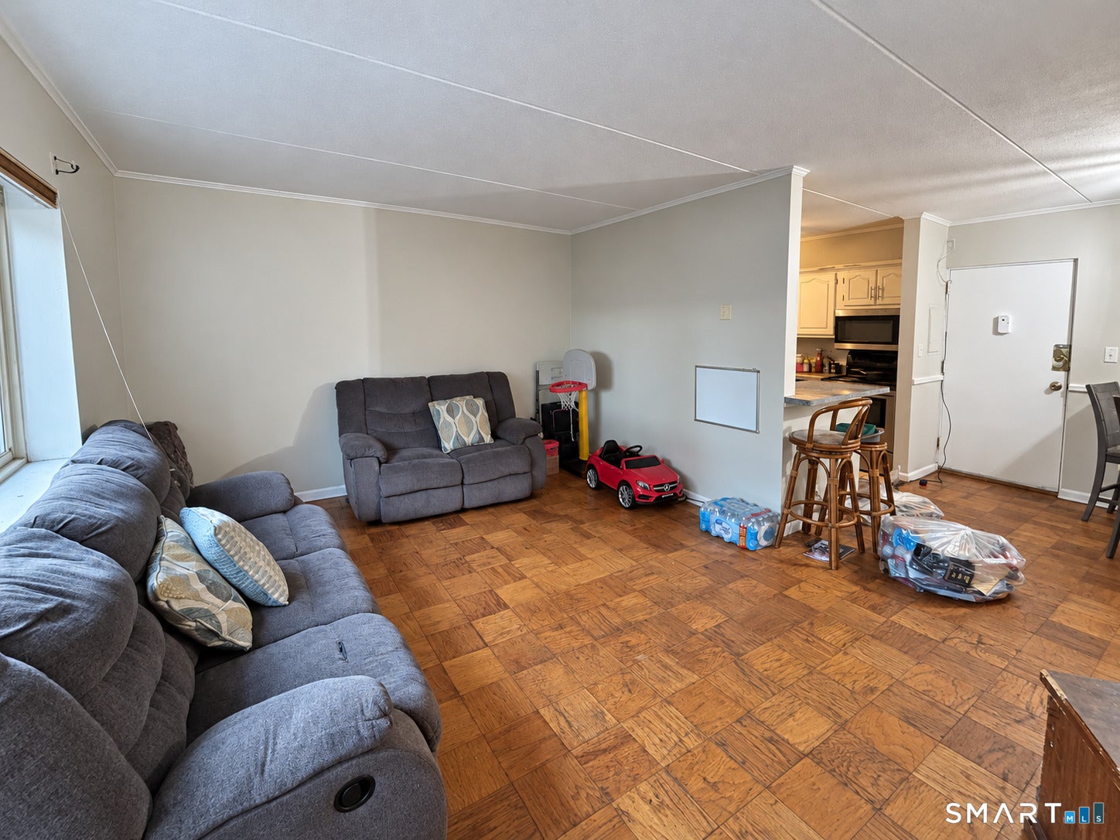
Room to relax, space to entertain, and the convenience of condo living! This two-bedroom home features a spacious living room with a wide window that welcomes natural light, parquet flooring, and an open dining area that keeps everyone connected. The kitchen offers stainless steel appliances, contrasting cabinetry, and plenty of cabinet space. A generously sized primary bedroom includes multiple closets, while the Jack-and-Jill bathroom setup features separate sink and toilet areas connected by a shared tub and shower. Shared basement laundry, on-site property management, and security add everyday convenience. With shopping, dining, and major commuter routes nearby, this is an opportunity to create a home that fits your style. Schedule your showing today!
| 6 hours ago | Listing updated with changes from the MLS® | |
| 9 hours ago | Listing first seen on site |

The data relating to real estate for sale on this website appears in part through the SMARTMLS Internet Data Exchange program, a voluntary cooperative exchange of property listing data between licensed real estate brokerage firms, and is provided by SMARTMLS through a licensing agreement. Listing information is from various brokers who participate in the SMARTMLS IDX program and not all listings may be visible on the site. The property information being provided on or through the website is for the personal, non-commercial use of consumers and such information may not be used for any purpose other than to identify prospective properties consumers may be interested in purchasing. Some properties which appear for sale on the website may no longer be available because they are for instance, under contract, sold or are no longer being offered for sale. Property information displayed is deemed reliable but is not guaranteed. Copyright 2026 SmartMLS, Inc.
Last checked: 2026-10-13 12:28 AM UTC.