
135 Franklin StreetMeriden, CT 06450
Due to the health concerns created by Coronavirus we are offering personal 1-1 online video walkthough tours where possible.
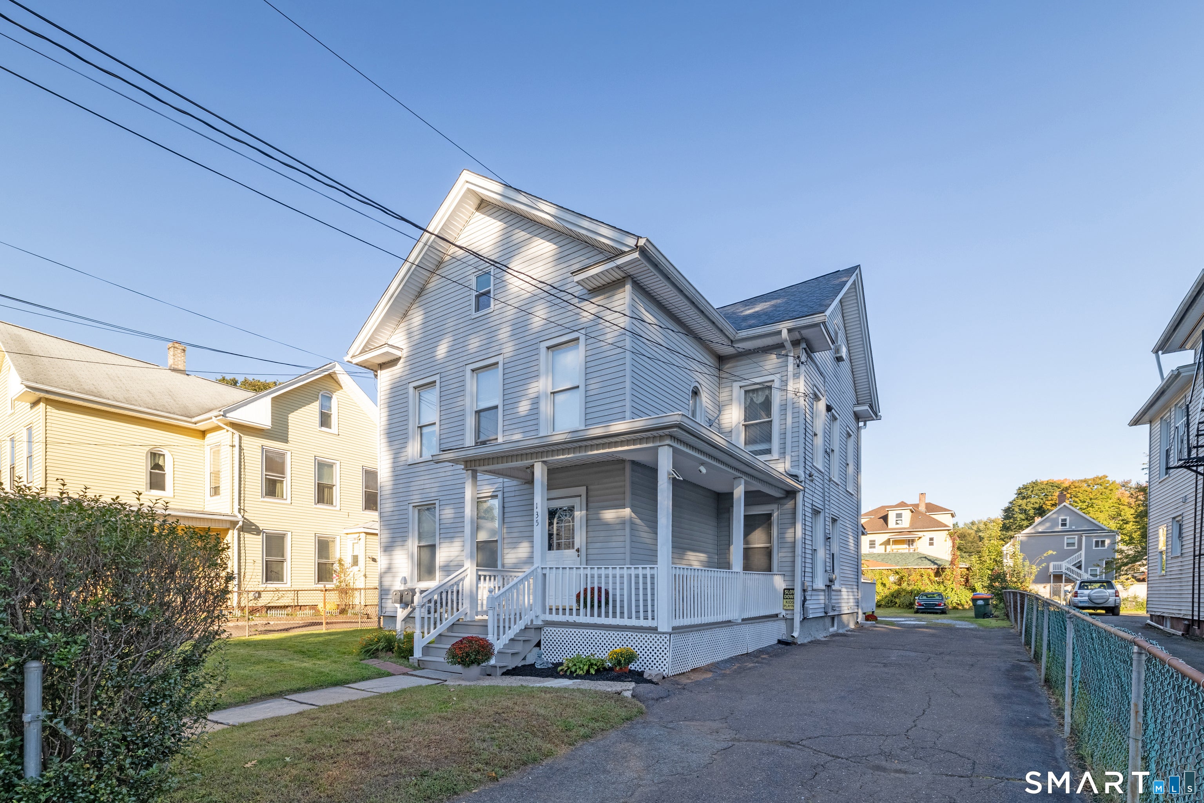
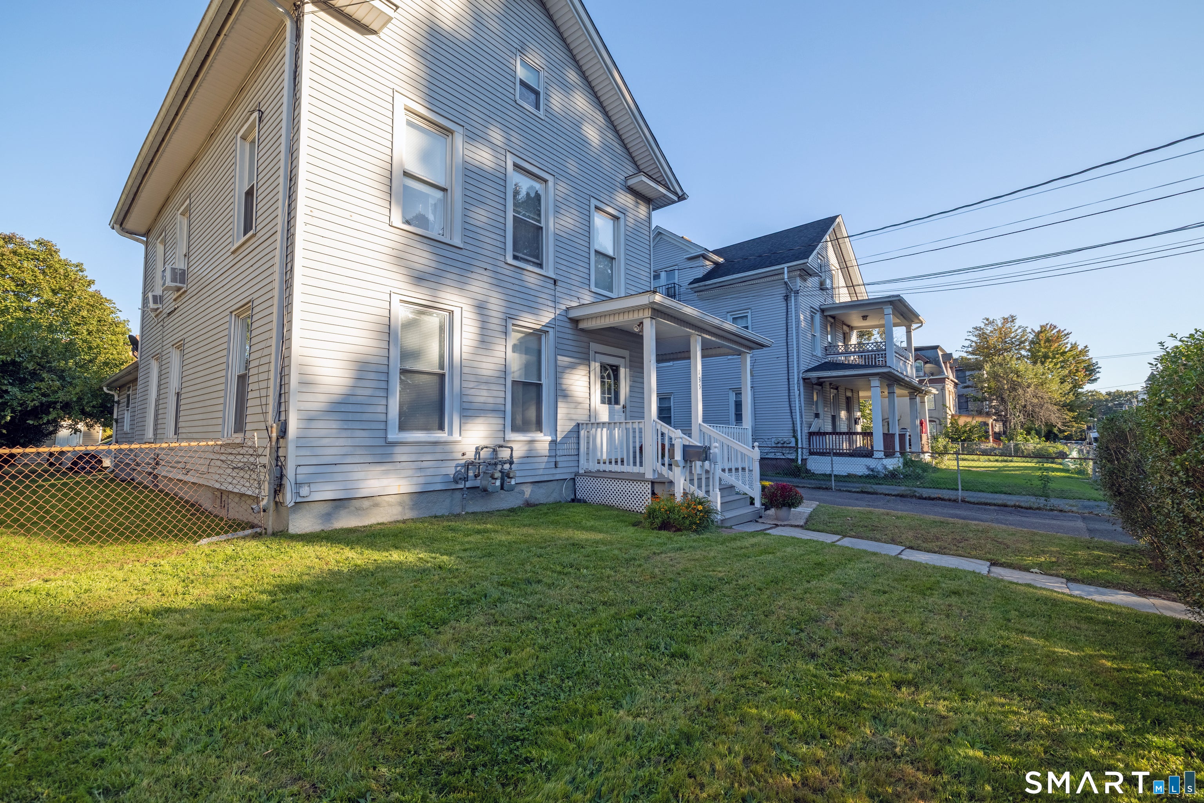
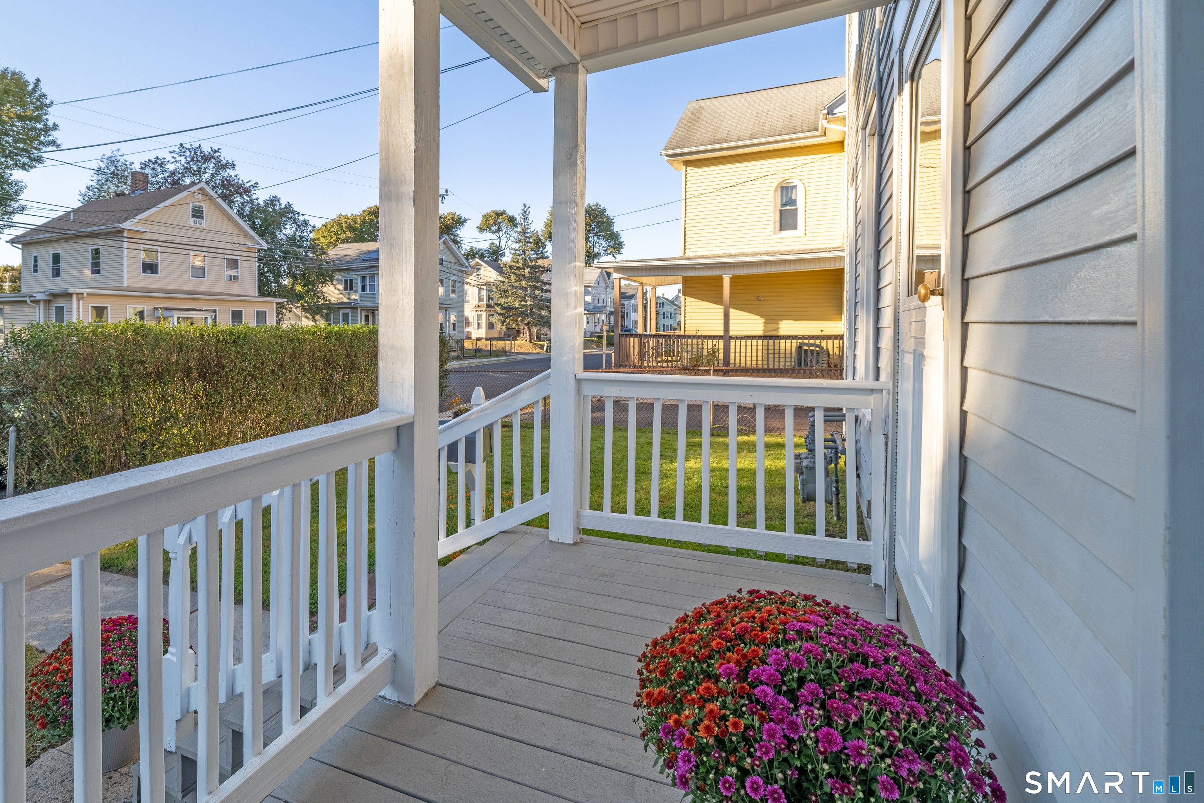
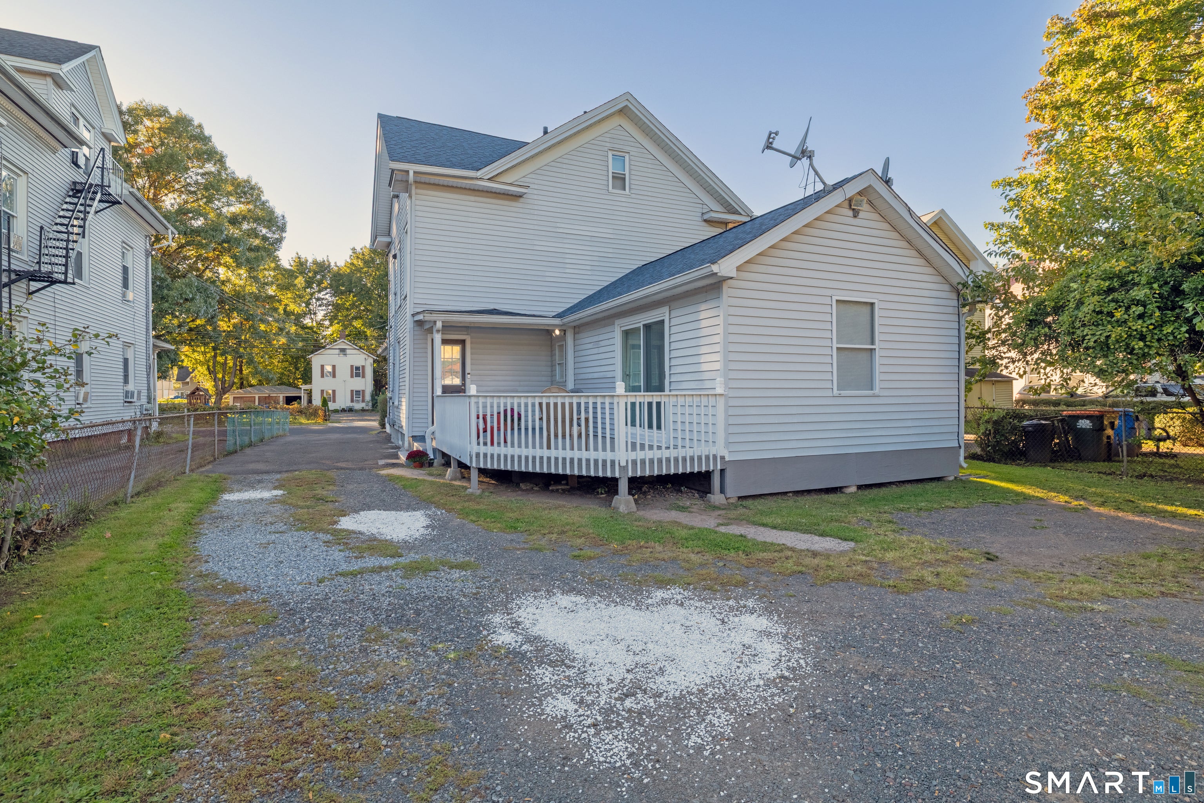
Fantastic opportunity to own this well-maintained two-family home, ideal for owner-occupants and investors alike. The first-floor unit offers 3 bedrooms, 1 full bath, a spacious eat-in kitchen, and a generously sized primary bedroom with direct access to the rear deck. The second-floor unit features 2 bedrooms, 1 full bath, washer hookup, and a 240-volt outlet, with the potential to expand the living area into the finished attic (524 sq ft), which includes an additional full bathroom. The basement provides added convenience with laundry hookups, ample storage space, and another full bathroom. Exterior features include multiple private entrances, a welcoming front porch, and off-street parking. Recent improvements include a roof installed in 2016, fresh interior paint throughout, and water heaters replaced in 2021. Conveniently located near shopping, dining, everyday amenities, and major commuter routes, this property presents an excellent opportunity to generate rental income or expand your investment portfolio.
| 3 weeks ago | Listing updated with changes from the MLS | |
| 3 weeks ago | Status changed to Pending | |
| 4 weeks ago | Listing first seen on site |

The data relating to real estate for sale on this website appears in part through the SMARTMLS Internet Data Exchange program, a voluntary cooperative exchange of property listing data between licensed real estate brokerage firms, and is provided by SMARTMLS through a licensing agreement. Listing information is from various brokers who participate in the SMARTMLS IDX program and not all listings may be visible on the site. The property information being provided on or through the website is for the personal, non-commercial use of consumers and such information may not be used for any purpose other than to identify prospective properties consumers may be interested in purchasing. Some properties which appear for sale on the website may no longer be available because they are for instance, under contract, sold or are no longer being offered for sale. Property information displayed is deemed reliable but is not guaranteed. Copyright 2026 SmartMLS, Inc.
Last checked: 2026-11-08 12:58 AM UTC.
Did you know? You can invite friends and family to your search. They can join your search, rate and discuss listings with you.