
55 Mount Tom PasswayMorris, CT 06763
Due to the health concerns created by Coronavirus we are offering personal 1-1 online video walkthough tours where possible.
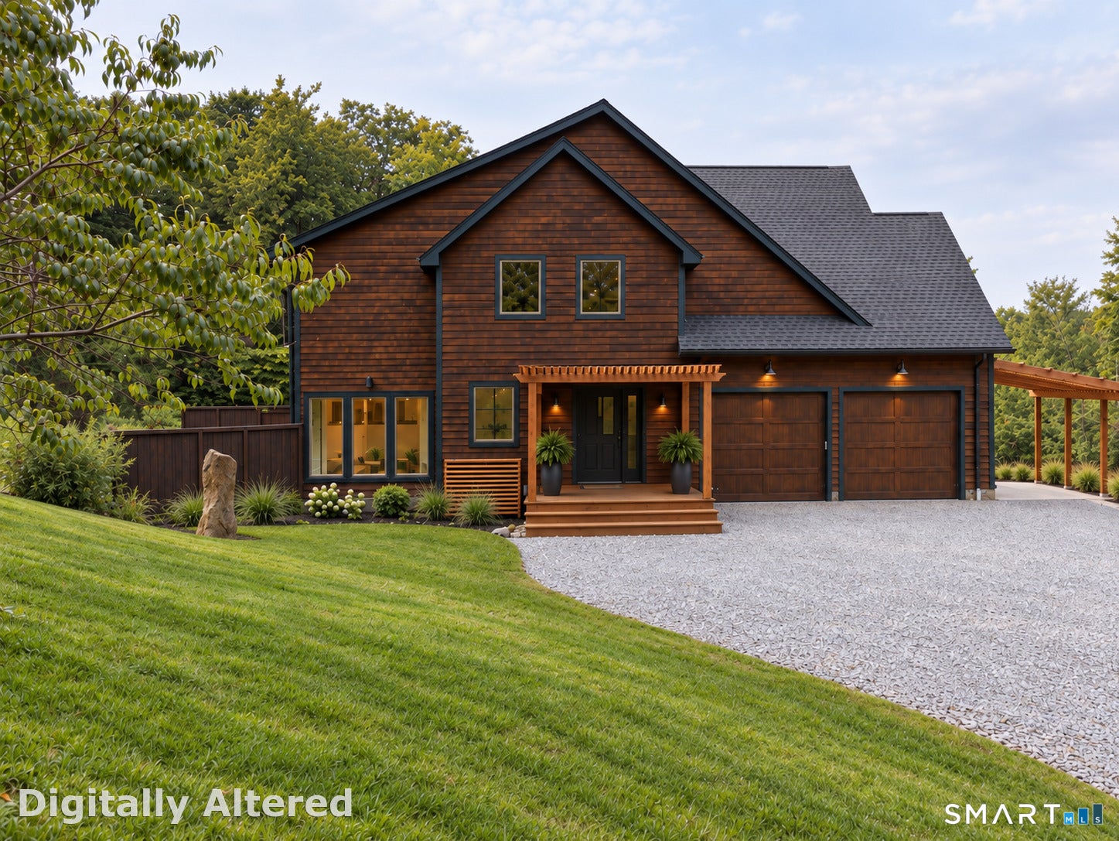
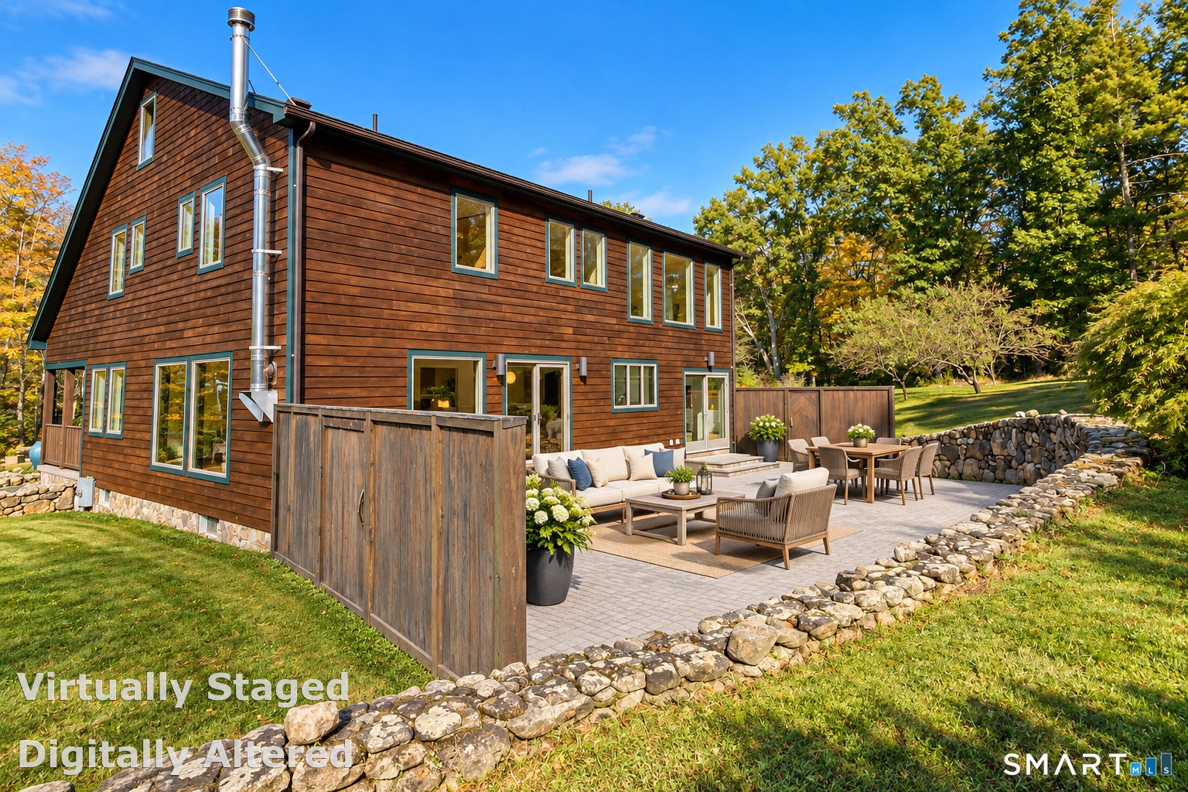
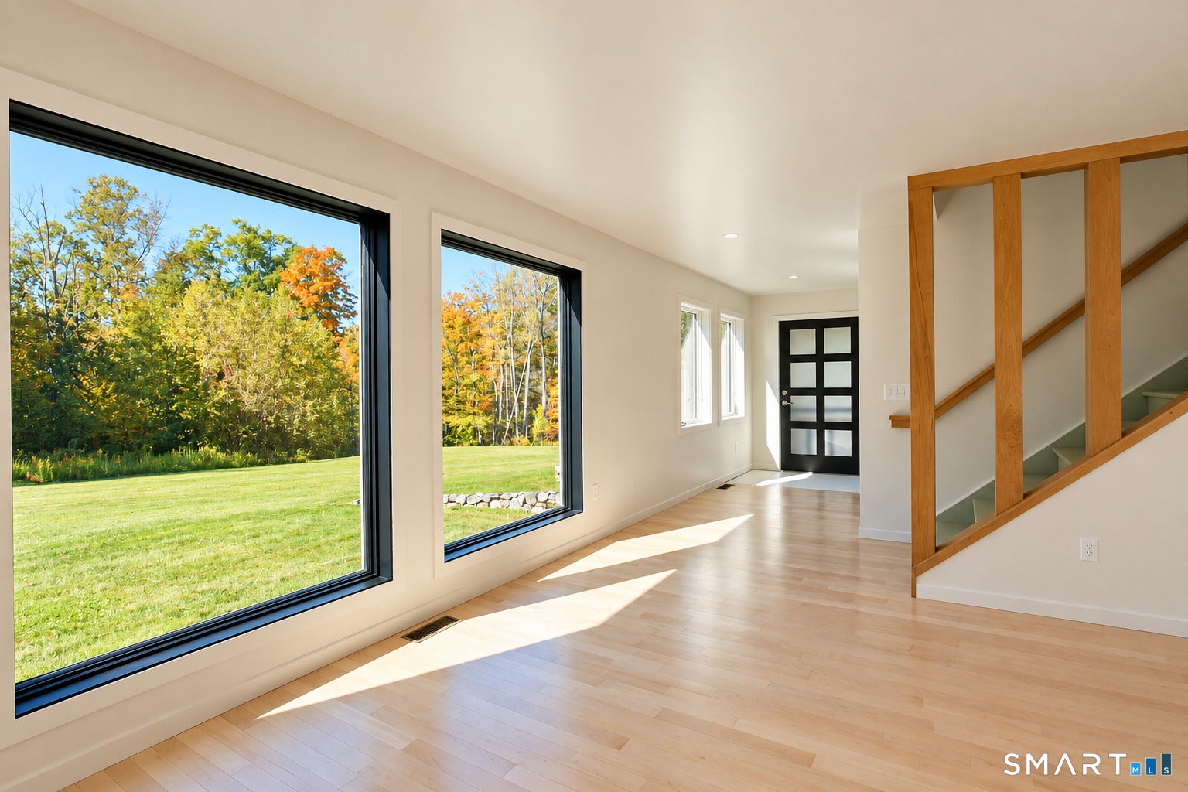
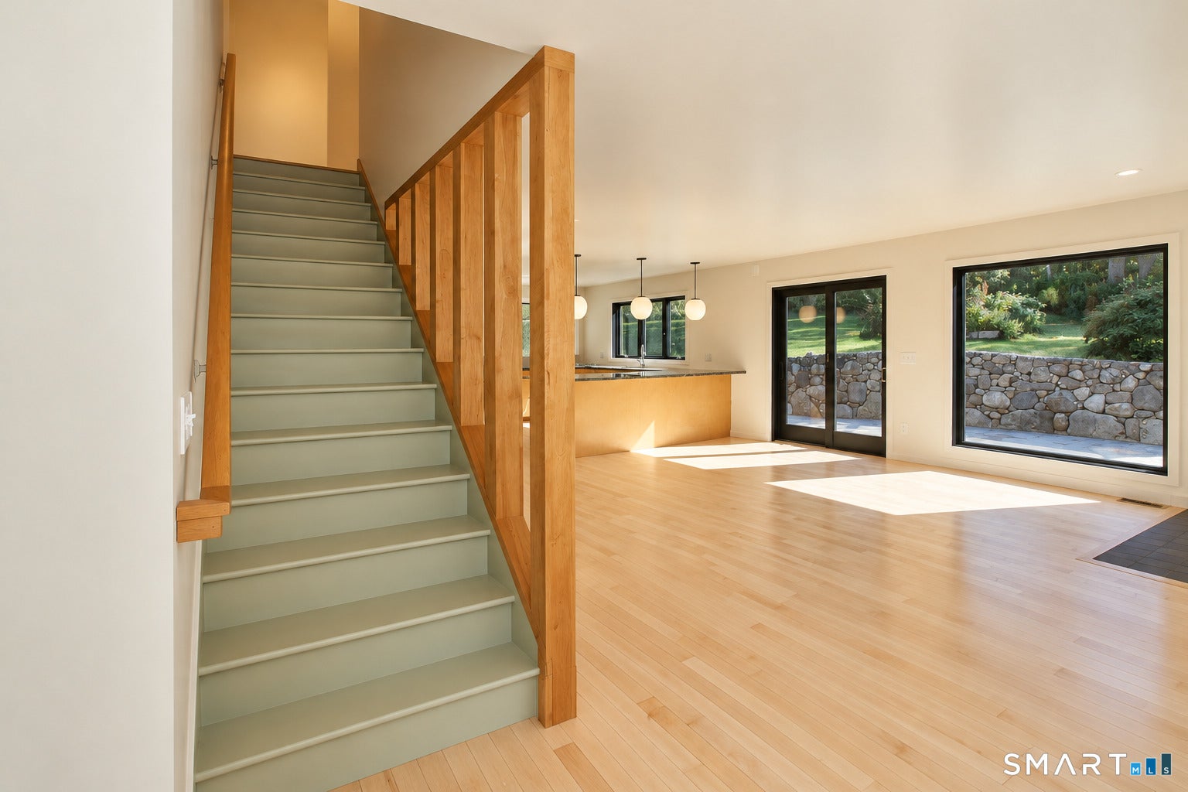
Experience Litchfield County from this custom-built modern Craftsman in Morris, set on three private acres along quiet Mount Tom Passway overlooking Mount Tom Pond. Built in 2009, the approximately 3,300-square-foot home offers a rare blend of privacy, open space, and luxury, with conservation land directly across the road and seasonal pond views that deepen the connection to its natural surroundings. Thoughtfully positioned to maximize natural light, the first floor features south-facing living spaces and a westerly orientation that captures sunsets. An open-concept kitchen with walk-in pantry flows into dining and living areas, complemented by a half bath and solarium-ideal for everyday living and entertaining. Maple floors, doors, and cabinetry add warmth throughout, paired with granite countertops and cedar siding. The second floor includes four bedrooms, each with a private bath, along with an office and laundry room. The inviting primary suite features floor-to-ceiling windows, two walk-in closets, and a spa-like bath with dual sinks, a soaking tub, steam shower, sauna, and private water closet- The walkout basement offers exceptional potential for additional living, recreation, or workspace, with nine-foot ceilings, a separate HVAC zone, garage access, and partial finishing in place. A whole-house Kubota generator with a dedicated diesel tank adds year-round peace of mind. Unfinished attic space provides even greater flexibility for future expansion. Ideally situated approximately two hours from both New York City and Boston, the home combines country seclusion with convenient access. It is one of just two year-round residences on private Mount Tom Passway, accompanied by only a handful of seasonal cottages. A substantial portion of the acreage is thoughtfully cleared, creating an expansive, open feel around the house while surrounding woodland preserves privacy and a strong connection to nature. A gracious south-facing patio captures abundant daylight and extends the living space outdoors, offering an elegant setting for alfresco dining, effortless entertaining, or quiet evenings around a fire pit-with ample room to make the space entirely your own. Mount Tom Passway traces the edge of Mount Tom Pond, creating an easy connection to the natural surroundings and inviting leisurely walks, time by the water, and daily strolls with the dog. The home enjoys a peaceful sense of retreat while remaining just minutes from the villages of Bantam, New Preston, and Washington, along with the area's private schools, restaurants, shops, and cultural destinations. The walkout lower level provides considerable flexibility for future expansion, with two separate stairway entrances-one from the garage and one from the main house-as well as direct exterior access through a garage door. Nine-foot ceilings, insulation between the basement and first floor, and a dedicated heating and cooling zone create an excellent foundation for additional living, recreation, studio, or workspace.
| 2 days ago | Listing updated with changes from the MLS® | |
| 7 days ago | Listing first seen on site |

The data relating to real estate for sale on this website appears in part through the SMARTMLS Internet Data Exchange program, a voluntary cooperative exchange of property listing data between licensed real estate brokerage firms, and is provided by SMARTMLS through a licensing agreement. Listing information is from various brokers who participate in the SMARTMLS IDX program and not all listings may be visible on the site. The property information being provided on or through the website is for the personal, non-commercial use of consumers and such information may not be used for any purpose other than to identify prospective properties consumers may be interested in purchasing. Some properties which appear for sale on the website may no longer be available because they are for instance, under contract, sold or are no longer being offered for sale. Property information displayed is deemed reliable but is not guaranteed. Copyright 2026 SmartMLS, Inc.
Last checked: 2026-10-17 10:25 PM UTC.