
541 Middlebury RoadWatertown, CT 06795
Due to the health concerns created by Coronavirus we are offering personal 1-1 online video walkthough tours where possible.
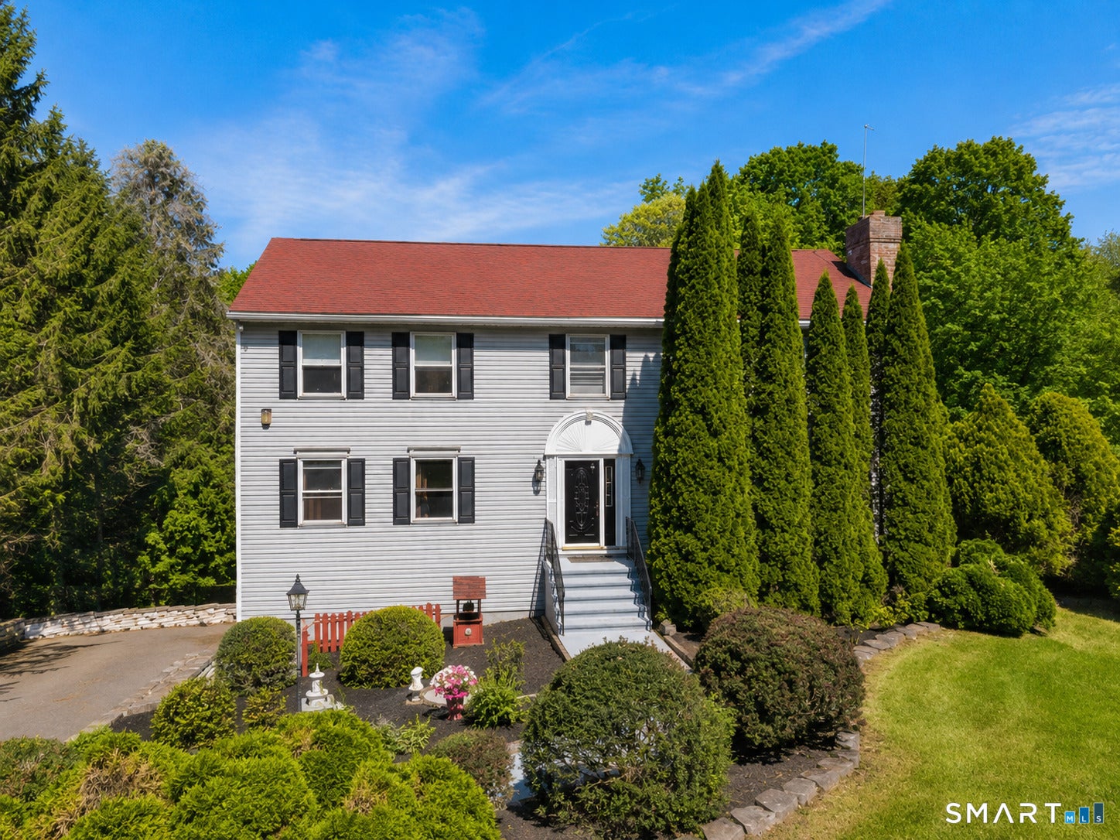
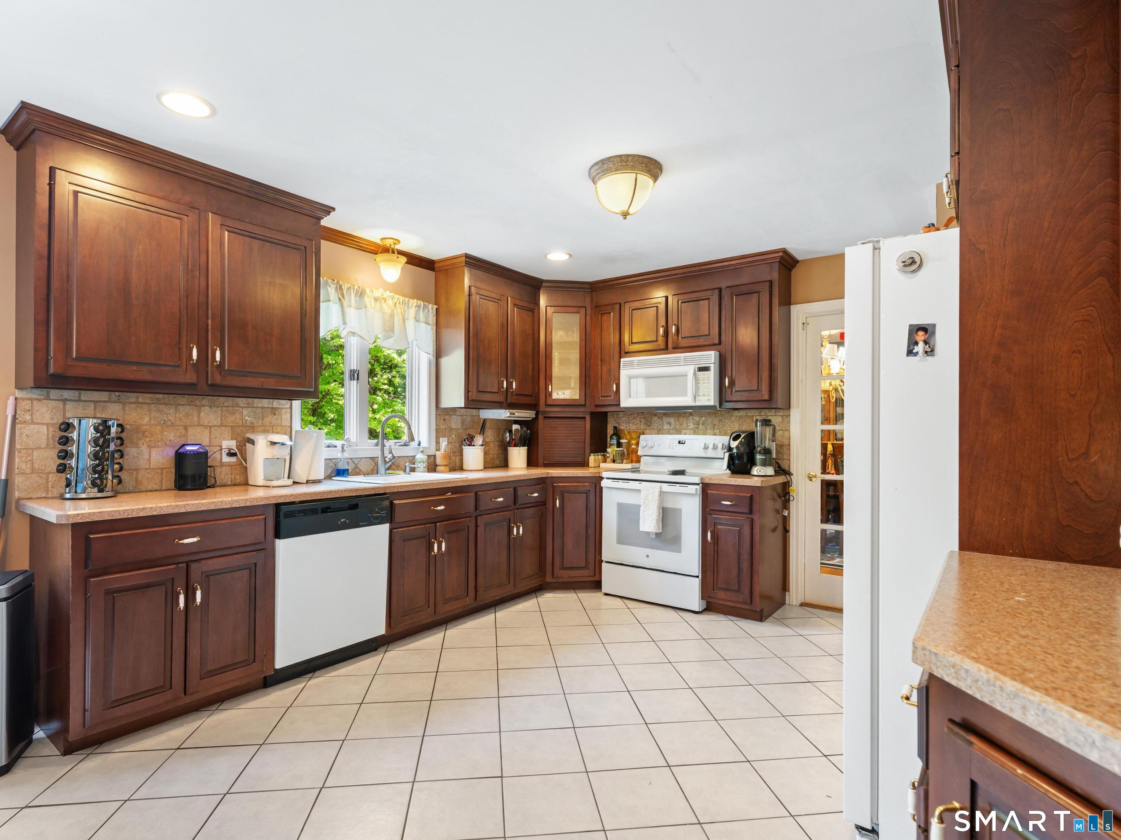
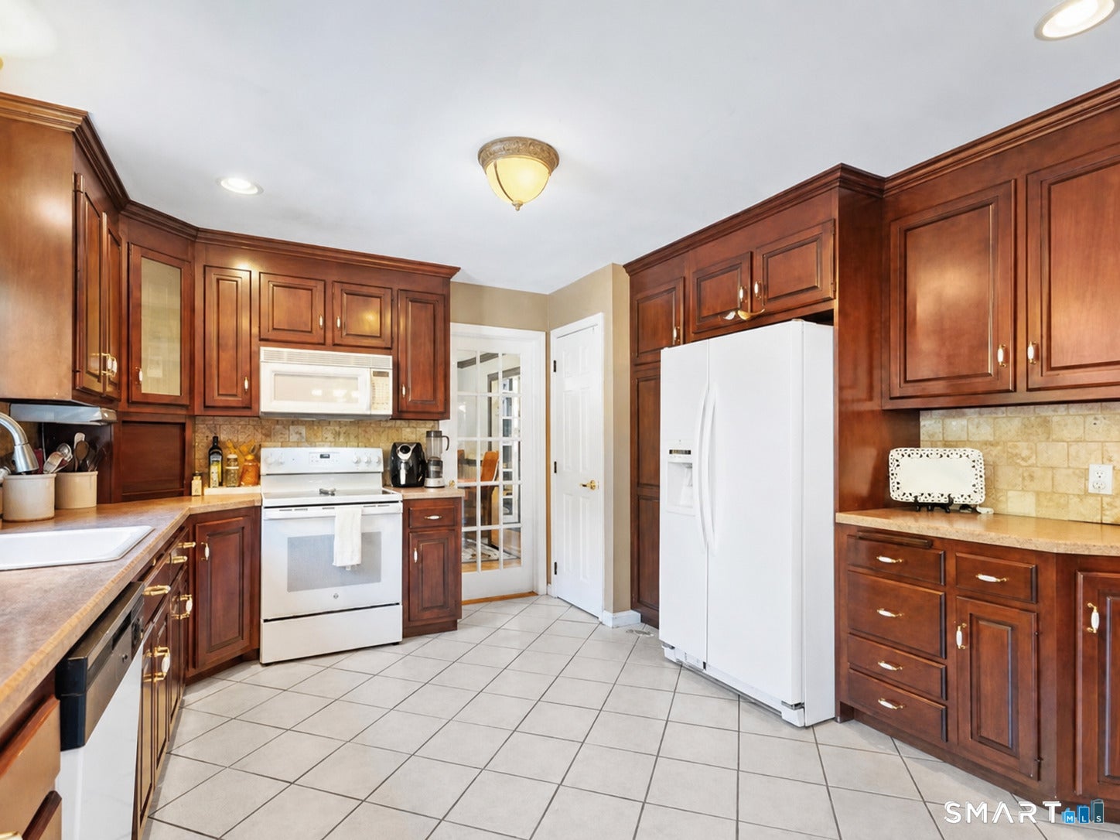
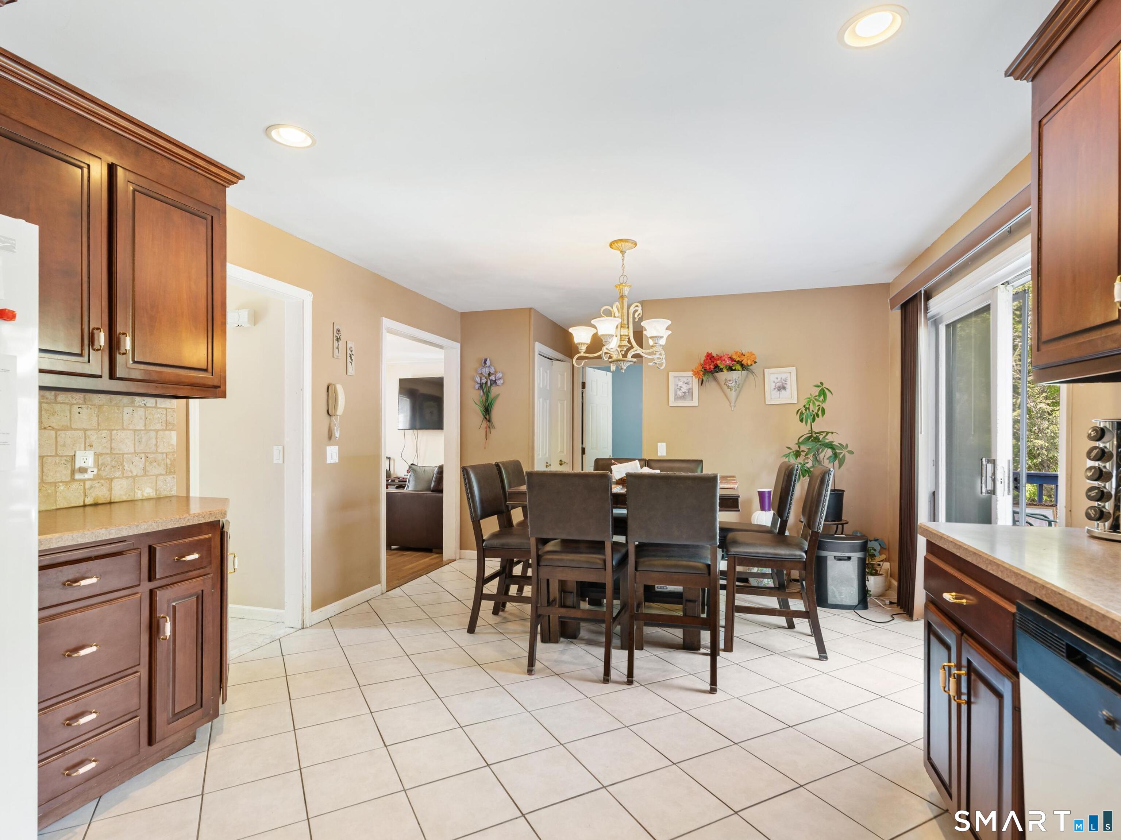
Discover comfort and space in this 2,500+ sq ft, 4-bedroom 3-1/2 bath Colonial situated on 1.04 acres in a sought-after Middlebury Road location, just minutes from Taft School, shopping, and local amenities. Designed for both everyday living and entertaining, this home welcomes you with a spacious eat-in kitchen, an elegant formal dining room, an inviting living room featuring a classic masonry fireplace, and a first-floor den or office. Hardwood flooring, crown molding, and French doors add timeless character throughout. The generously sized primary suite offers a walk-in closet and private full bath. The finished walk-out lower level provides exceptional versatility, complete with an additional full bath and direct access to the expansive, level backyard. Step outside to the impressive 25' x 16' deck, ideal for outdoor dining, gatherings, or simply enjoying the peaceful surroundings. Additional highlights include a septic system replaced in 2002. This home offers generous living space, classic appeal, and a wonderful setting, and is ready for its next chapter!
| 3 weeks ago | Listing updated with changes from the MLS | |
| 4 weeks ago | Listing first seen on site |

The data relating to real estate for sale on this website appears in part through the SMARTMLS Internet Data Exchange program, a voluntary cooperative exchange of property listing data between licensed real estate brokerage firms, and is provided by SMARTMLS through a licensing agreement. Listing information is from various brokers who participate in the SMARTMLS IDX program and not all listings may be visible on the site. The property information being provided on or through the website is for the personal, non-commercial use of consumers and such information may not be used for any purpose other than to identify prospective properties consumers may be interested in purchasing. Some properties which appear for sale on the website may no longer be available because they are for instance, under contract, sold or are no longer being offered for sale. Property information displayed is deemed reliable but is not guaranteed. Copyright 2026 SmartMLS, Inc.
Last checked: 2026-11-08 02:19 AM UTC.