
63 Elderkin AvenueGroton, CT 06340
Due to the health concerns created by Coronavirus we are offering personal 1-1 online video walkthough tours where possible.
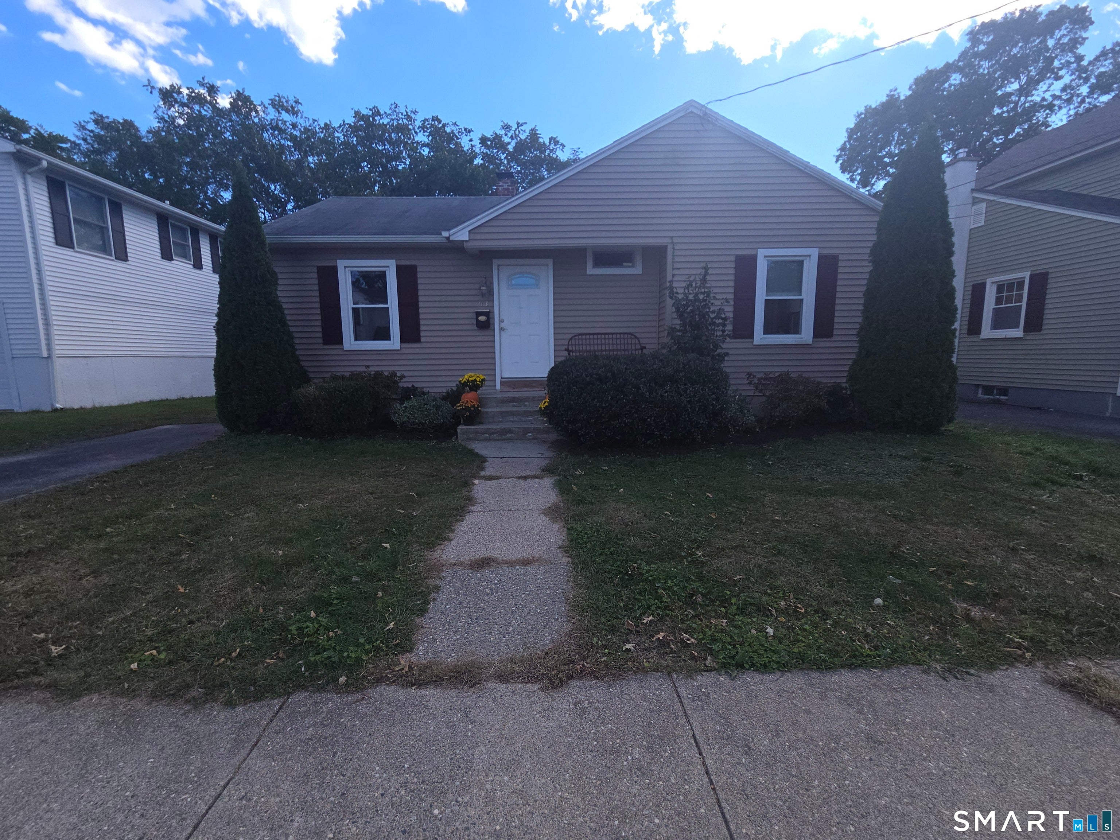
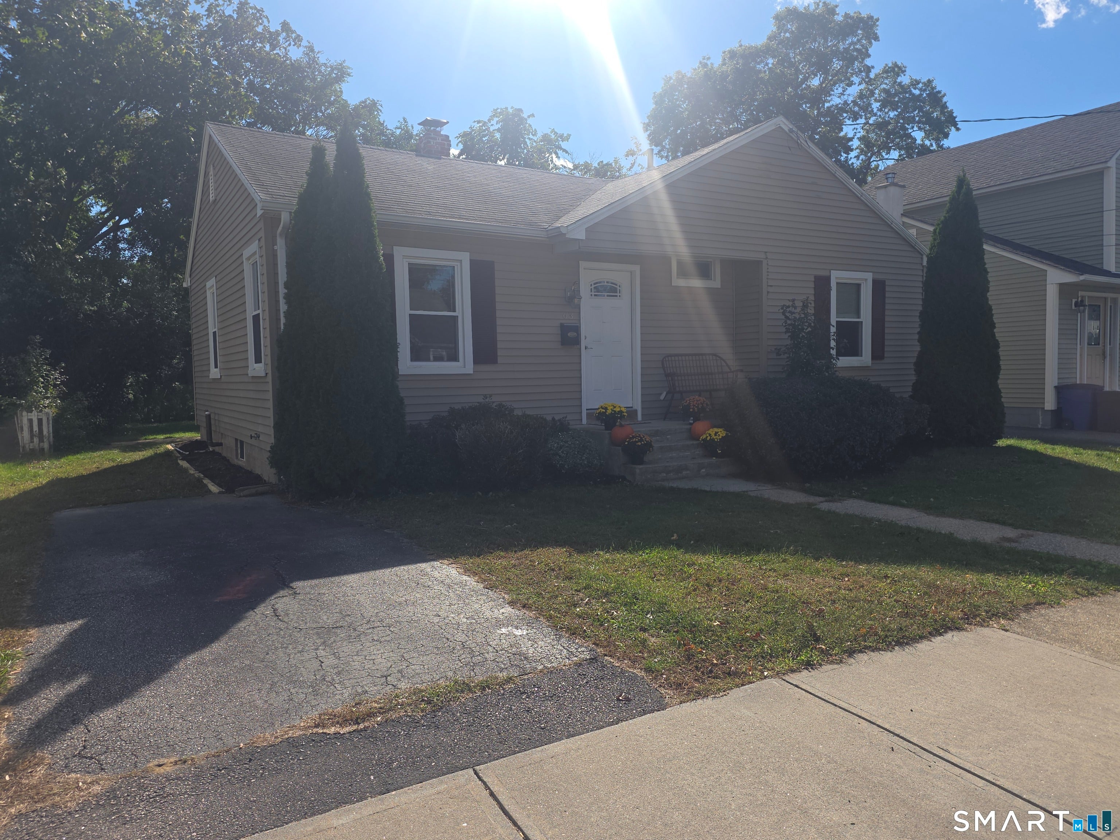
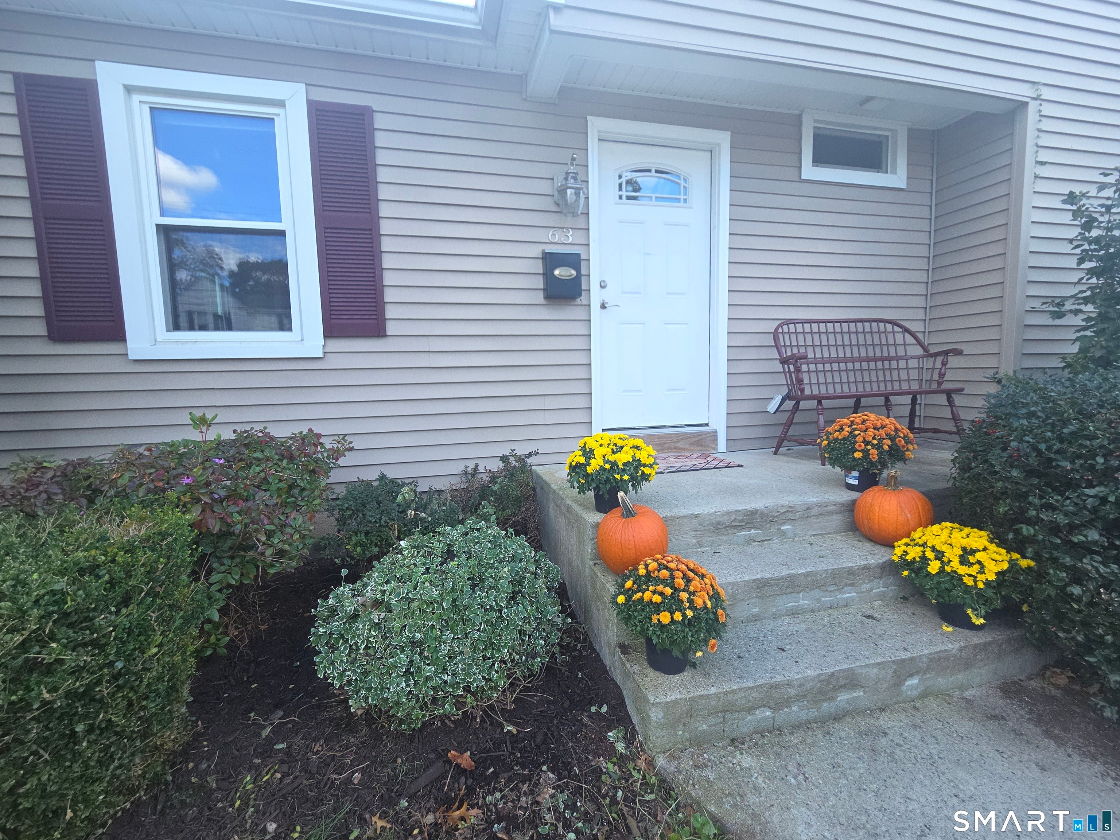
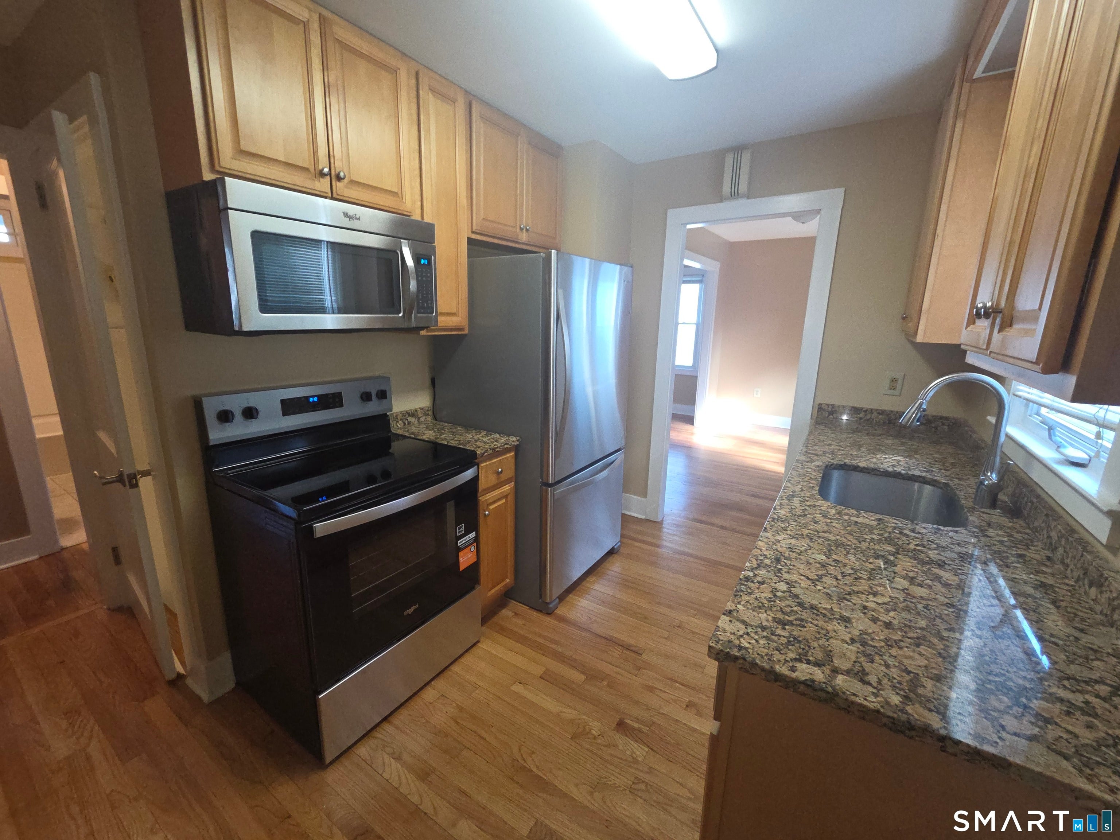
Tucked away on a quiet cul-de-sac, this inviting home offers classic charm, thoughtful updates, and a convenient location near Electric Boat. Enjoy freshly painted interiors, beautifully refinished hardwood floors, newer vinyl replacement windows, and new flooring in the sunroom. The kitchen and bathroom were updated approximately 10 years ago, and the kitchen features all-new appliances except for the microwave. Additional updates include new basement windows, a new oil tank, and a boiler installed in 2010. The roof is approximately 15 years old in the front and 11 years old in the back. Two basement sump pumps are in place, with no issues reported by long-term tenants. Outside, the private backyard offers wonderful potential for a beautiful garden or peaceful outdoor retreat, completely with gardening shed. Conveniently located near Electric Boat and served by Groton Public Utilities, this home offers an appealing combination of location, value, and potential. Whether you're a first-time buyer, downsizing, or looking for an investment opportunity, don't miss your chance to make this charming property your own!
| 2 weeks ago | Listing updated with changes from the MLS | |
| 2 weeks ago | Status changed to Active Under Contract | |
| 3 weeks ago | Listing first seen on site |

The data relating to real estate for sale on this website appears in part through the SMARTMLS Internet Data Exchange program, a voluntary cooperative exchange of property listing data between licensed real estate brokerage firms, and is provided by SMARTMLS through a licensing agreement. Listing information is from various brokers who participate in the SMARTMLS IDX program and not all listings may be visible on the site. The property information being provided on or through the website is for the personal, non-commercial use of consumers and such information may not be used for any purpose other than to identify prospective properties consumers may be interested in purchasing. Some properties which appear for sale on the website may no longer be available because they are for instance, under contract, sold or are no longer being offered for sale. Property information displayed is deemed reliable but is not guaranteed. Copyright 2026 SmartMLS, Inc.
Last checked: 2026-11-02 05:50 AM UTC.