
12 Maple Street 1Seymour, CT 06483
Due to the health concerns created by Coronavirus we are offering personal 1-1 online video walkthough tours where possible.
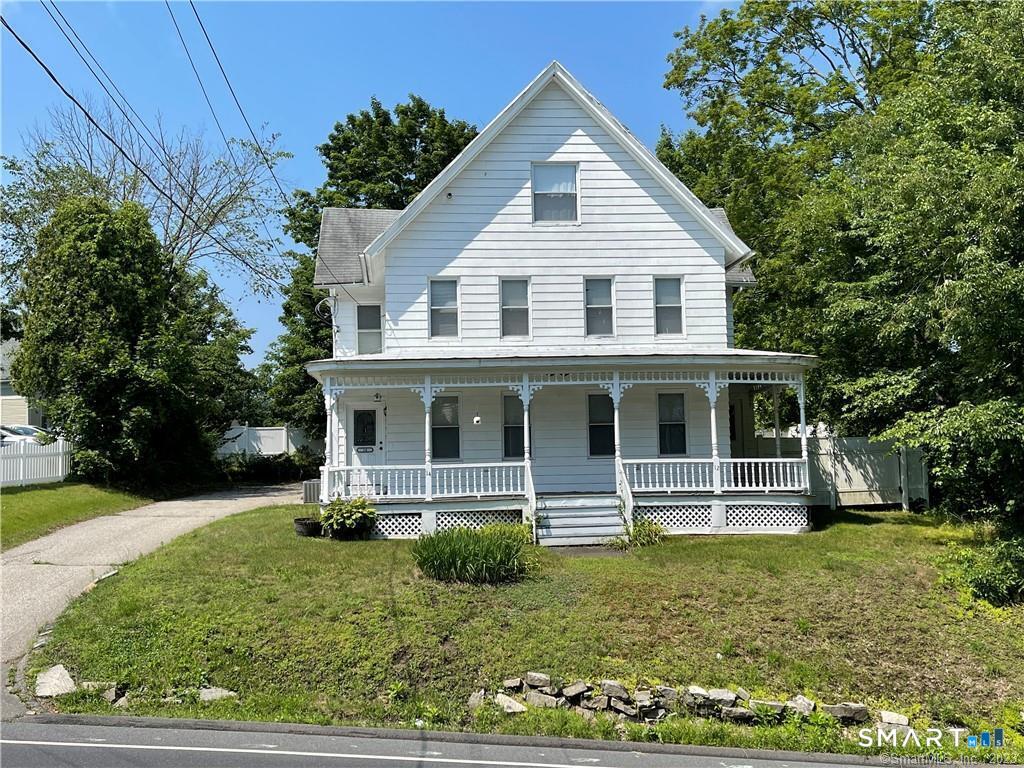
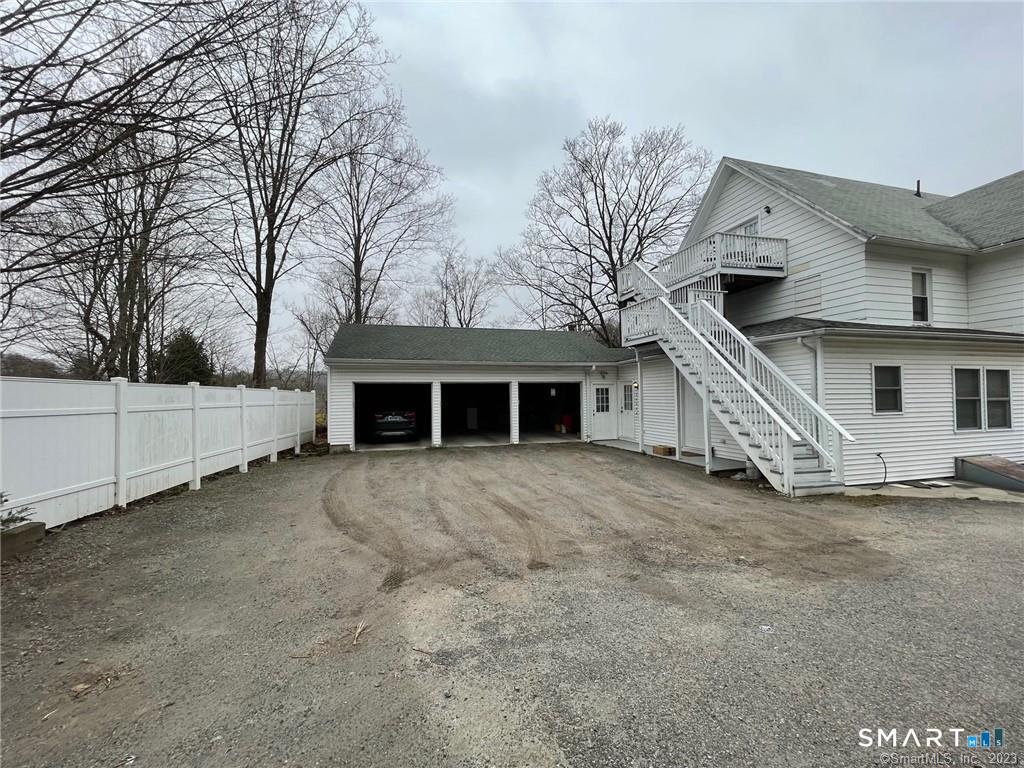
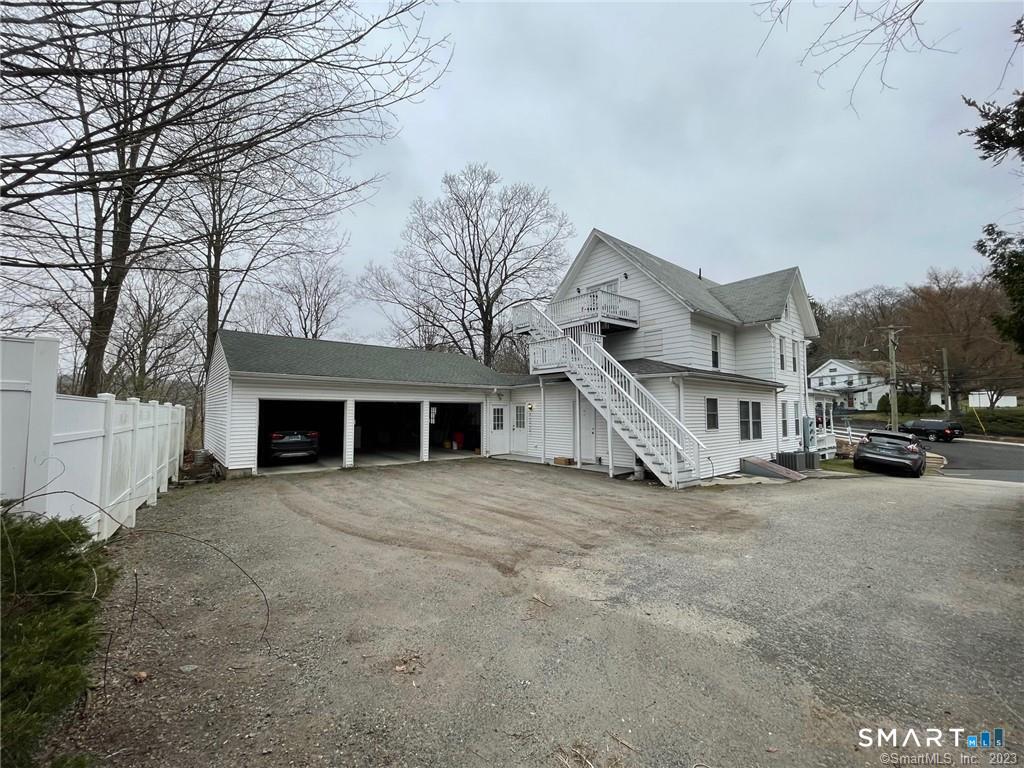
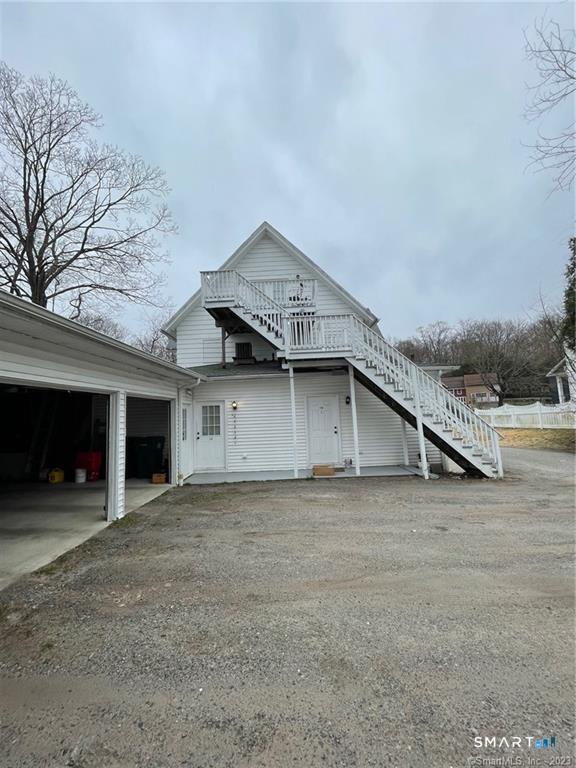
Bright, clean, and well-maintained 2-bedroom, 1.5-bath rental with approximately 1,400 sq ft of living space in a convenient Seymour location, with quick access to Routes 8 and 15 for an easy commute to Waterbury, New Haven, and Bridgeport. Enjoy your own private entrance and private porch, a comfortable spot to relax outdoors, plus garage parking that keeps your vehicle out of the weather through Connecticut winters. Inside, the open first-floor layout and ceilings over 8 feet create an airy, spacious feel with plenty of natural light and flexible furniture placement. The home is in great condition and built for comfort and efficiency: central air keeps summers cool, propane heat provides dependable warmth, and a tankless water heater supplies on-demand hot water without the standby energy loss of a traditional tank. Energy-efficient systems throughout help keep monthly utility costs in check. Washer and dryer hookups are conveniently located in the kitchen, so there's no trip to the laundromat. Owner is Agent. Schedule your showing today!
| 3 weeks ago | Listing updated with changes from the MLS | |
| 3 weeks ago | Listing first seen on site |

The data relating to real estate for sale on this website appears in part through the SMARTMLS Internet Data Exchange program, a voluntary cooperative exchange of property listing data between licensed real estate brokerage firms, and is provided by SMARTMLS through a licensing agreement. Listing information is from various brokers who participate in the SMARTMLS IDX program and not all listings may be visible on the site. The property information being provided on or through the website is for the personal, non-commercial use of consumers and such information may not be used for any purpose other than to identify prospective properties consumers may be interested in purchasing. Some properties which appear for sale on the website may no longer be available because they are for instance, under contract, sold or are no longer being offered for sale. Property information displayed is deemed reliable but is not guaranteed. Copyright 2026 SmartMLS, Inc.
Last checked: 2026-11-05 03:19 PM UTC.
Did you know? You can invite friends and family to your search. They can join your search, rate and discuss listings with you.