
391 Squaw Hollow RoadAshford, CT 06278
Due to the health concerns created by Coronavirus we are offering personal 1-1 online video walkthough tours where possible.
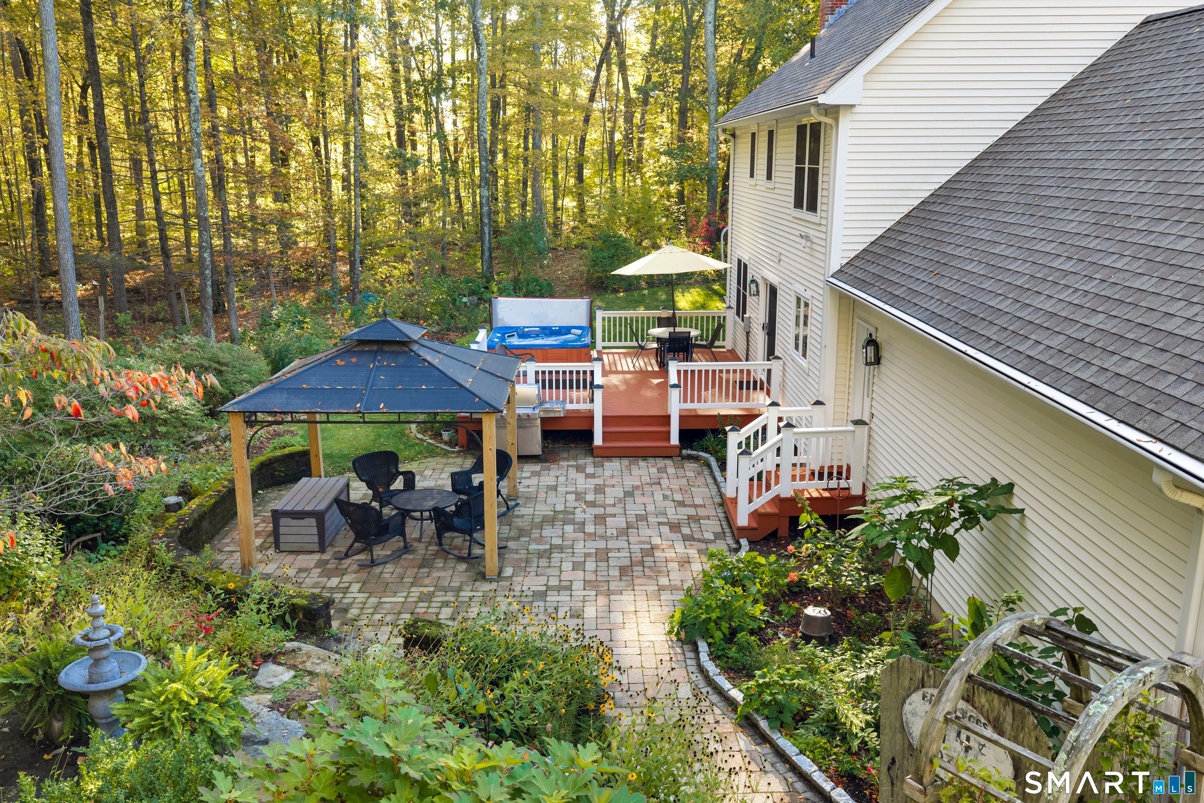
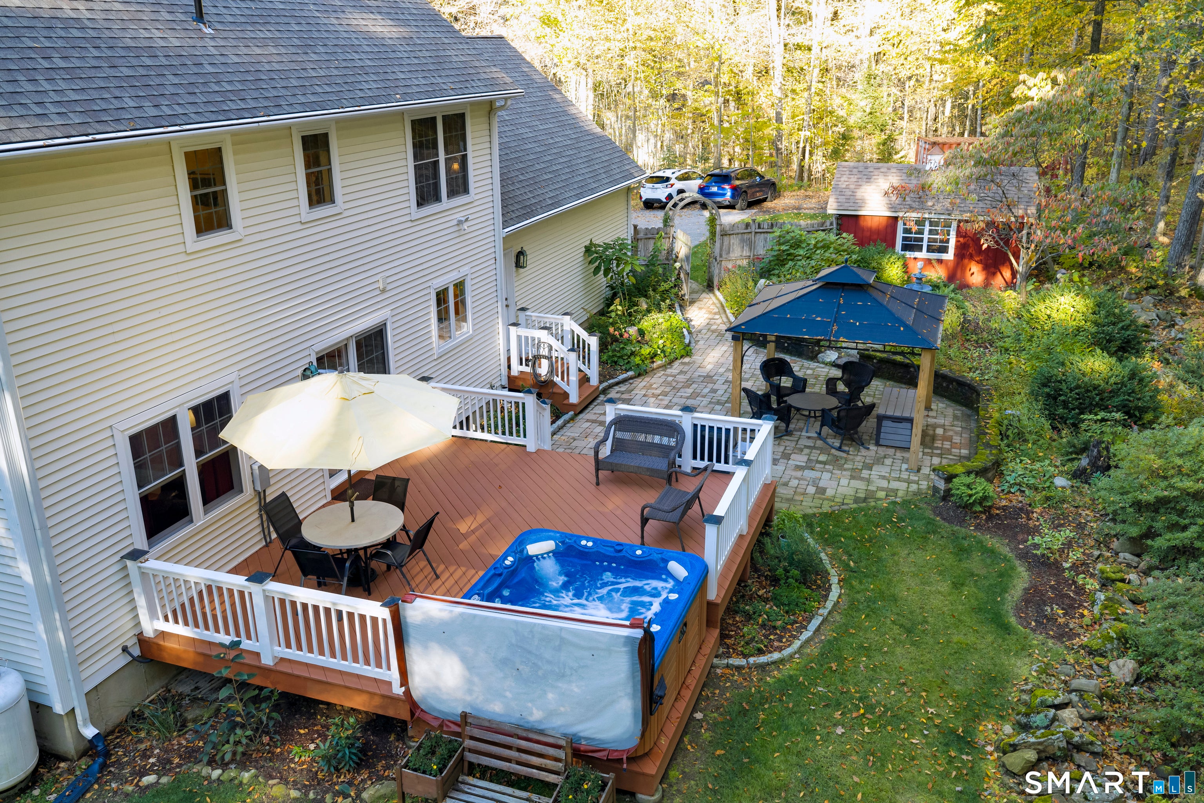
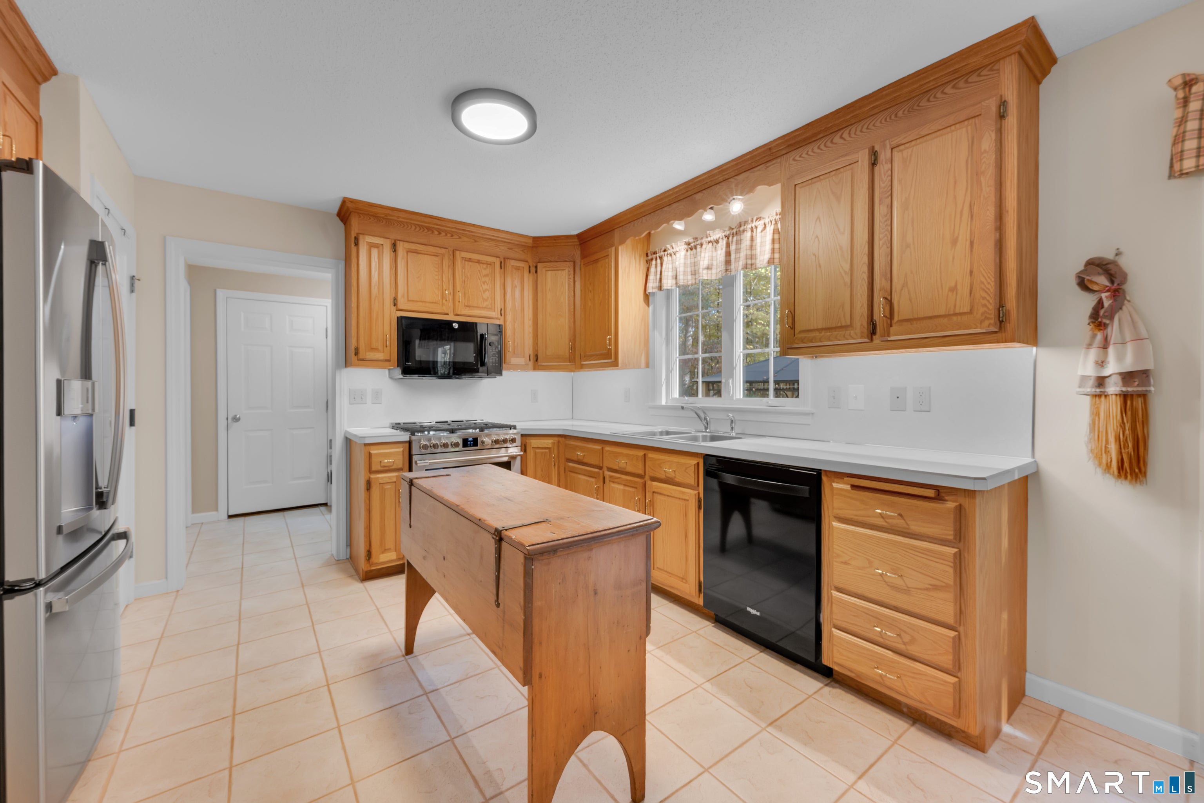
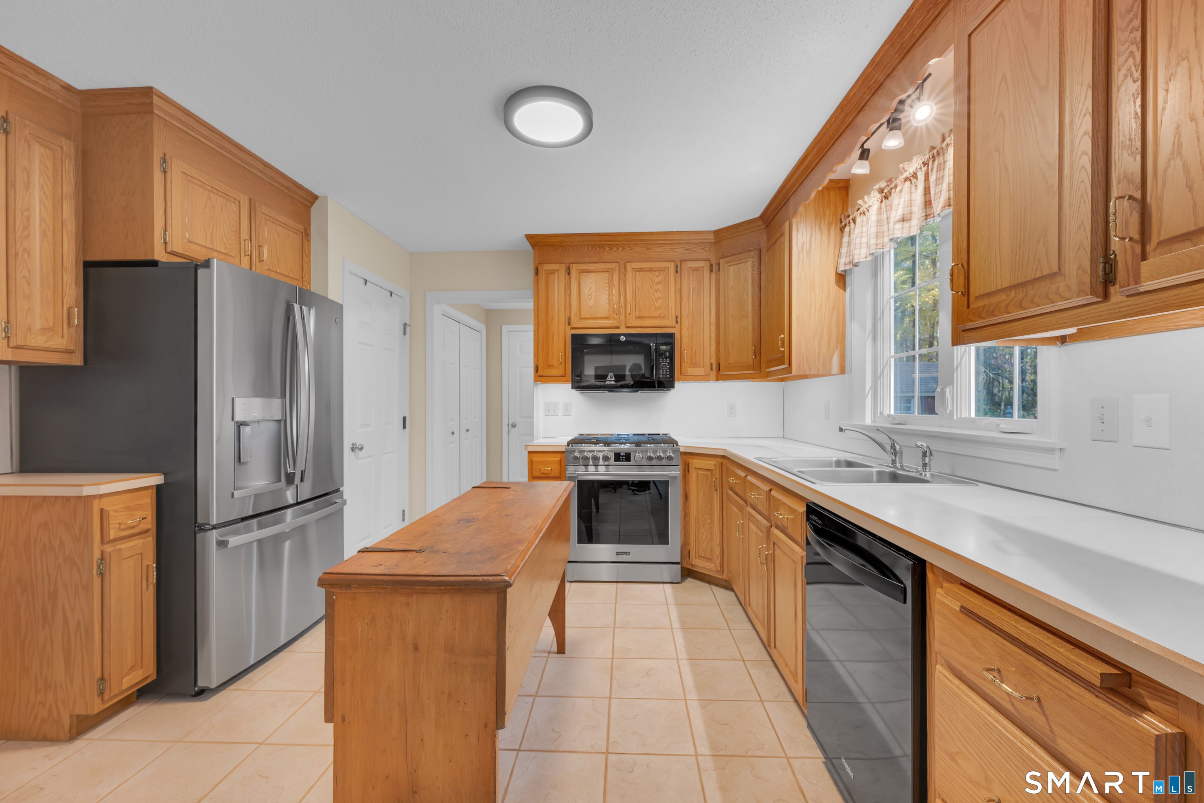
Remarkable well maintained Colonial Style home set back from the road on 2.70 acres of comfort, charm and tranquility. Only 4 miles from the UCONN campus- Stunning backyard with plantings, stone patio, gazebo, deck and hot tub along with a custom chicken coop. Oversized 2 car garage, large mudroom, first floor laundry,country kitchen and fireplaced family room, formal living room and dining room all with new hardwood flooring. Upstairs the primary bedroom features a large closet and full bath. Two additional large bedrooms and another full bath along with an unfinished area at the end of the hall. Stairs to the attic. Basement is meticulously maintianed and ready for any project you may have. Upgrades include: 2025 well pump,remote garage door service,hardwood installed in living room,dining room and family room,interior painting,install AC on first floor, gas stove, refrigerator,washer, dryer and more
| 5 days ago | Listing updated with changes from the MLS | |
| a week ago | Listing first seen on site |

The data relating to real estate for sale on this website appears in part through the SMARTMLS Internet Data Exchange program, a voluntary cooperative exchange of property listing data between licensed real estate brokerage firms, and is provided by SMARTMLS through a licensing agreement. Listing information is from various brokers who participate in the SMARTMLS IDX program and not all listings may be visible on the site. The property information being provided on or through the website is for the personal, non-commercial use of consumers and such information may not be used for any purpose other than to identify prospective properties consumers may be interested in purchasing. Some properties which appear for sale on the website may no longer be available because they are for instance, under contract, sold or are no longer being offered for sale. Property information displayed is deemed reliable but is not guaranteed. Copyright 2026 SmartMLS, Inc.
Last checked: 2026-10-22 10:51 PM UTC.