
Kensington Woods1205 Larson Drive 1205Danbury, CT 06810
Due to the health concerns created by Coronavirus we are offering personal 1-1 online video walkthough tours where possible.
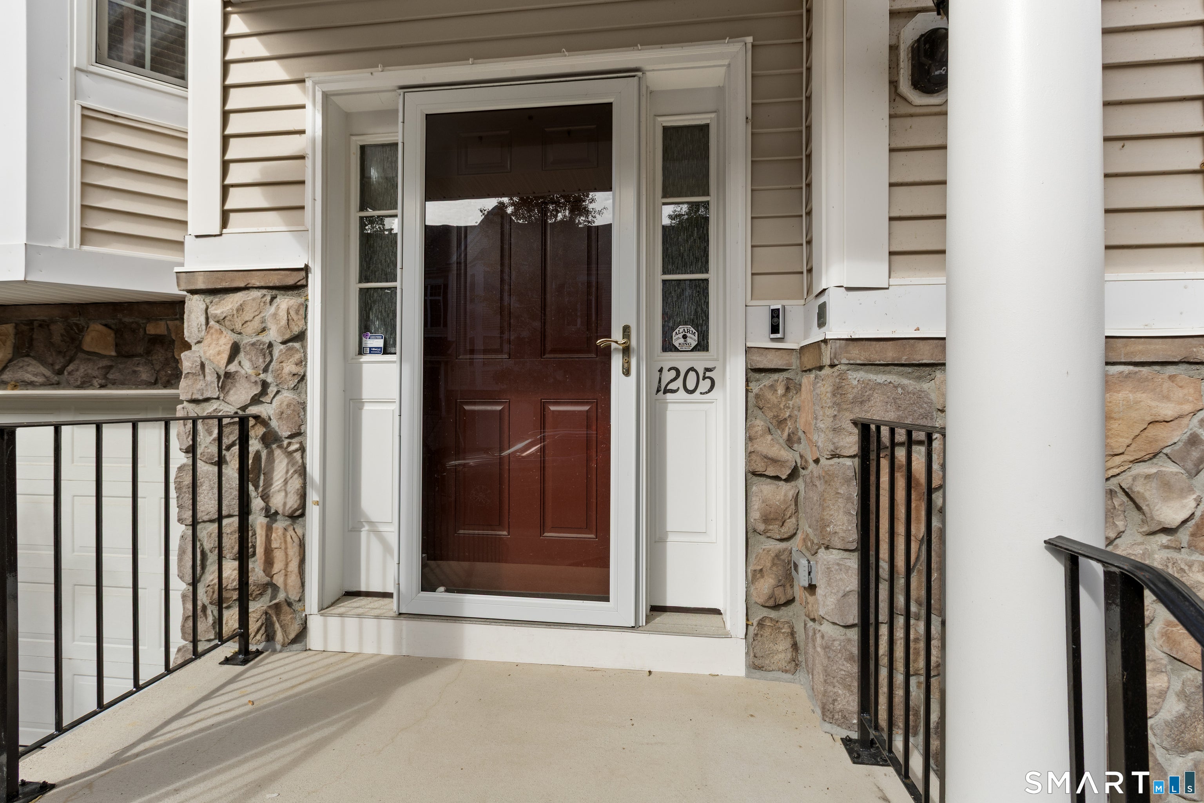
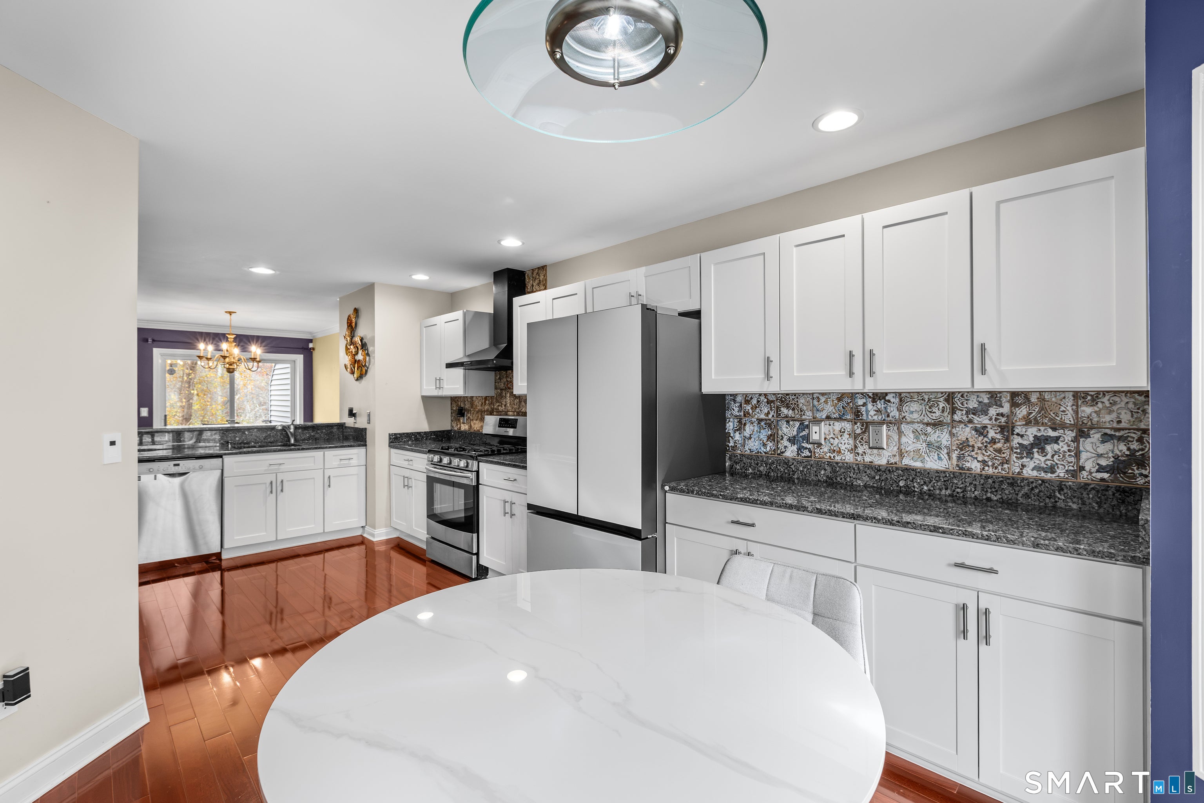
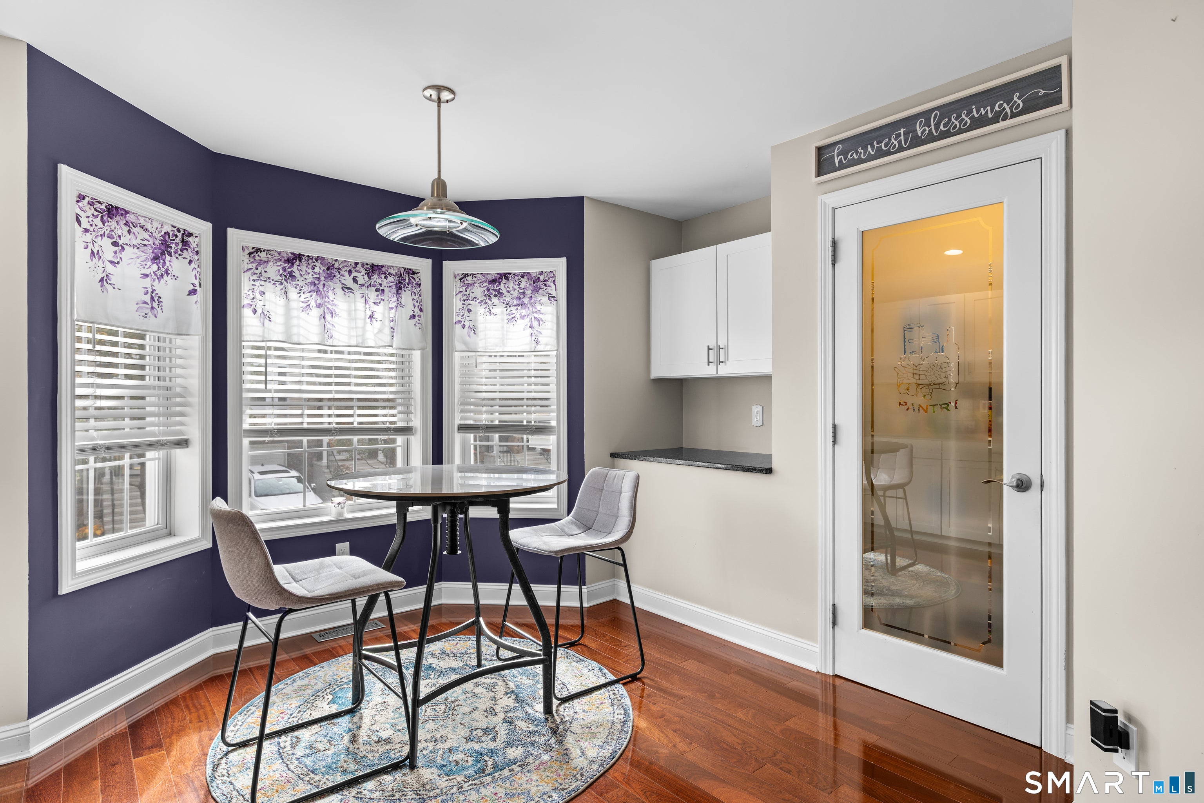
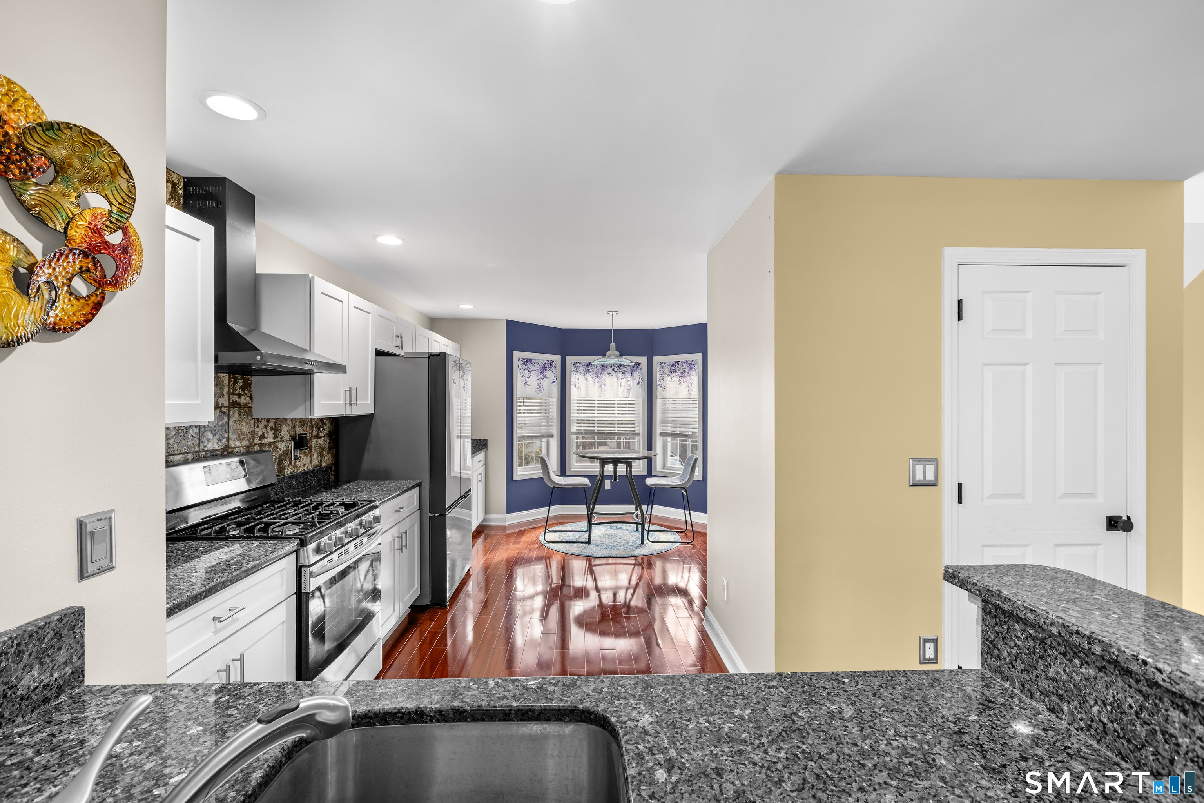
This unit has a beautiful overlook of protective preserve on both upper and lower decks and patio area on each deck. The kitchen and bathrooms have been upgraded to include high end kitchen appliances, granite countertops, large upgraded refrigerator with changeable front appearance panels. Kitchen also boasts a separate food pantry with an etched glass door and an area with plenty of counter space and cabinets for a morning coffee with sunshine! This is a 2 full and half bathroom unit with a lower level finished room with a walk out. Upper level has 2 fully upgraded bathrooms, bedrooms with large closets plus a hall walk in closet. Upper level washer and dryer unit in the hall closet, convenient for bedroom folding and storage. Garage and tandem parking as well as Visitor parking locations. Main level with all hardwood floors leading into the upgraded kitchen. Plenty of storage in private garage and additional closets. Lower level has an attached wall heating system. Security system included.
| 7 hours ago | Listing updated with changes from the MLS | |
| 9 hours ago | Listing first seen on site |

The data relating to real estate for sale on this website appears in part through the SMARTMLS Internet Data Exchange program, a voluntary cooperative exchange of property listing data between licensed real estate brokerage firms, and is provided by SMARTMLS through a licensing agreement. Listing information is from various brokers who participate in the SMARTMLS IDX program and not all listings may be visible on the site. The property information being provided on or through the website is for the personal, non-commercial use of consumers and such information may not be used for any purpose other than to identify prospective properties consumers may be interested in purchasing. Some properties which appear for sale on the website may no longer be available because they are for instance, under contract, sold or are no longer being offered for sale. Property information displayed is deemed reliable but is not guaranteed. Copyright 2026 SmartMLS, Inc.
Last checked: 2026-11-05 06:16 AM UTC.