
49 Overlook AvenueGroton, CT 06355
Due to the health concerns created by Coronavirus we are offering personal 1-1 online video walkthough tours where possible.
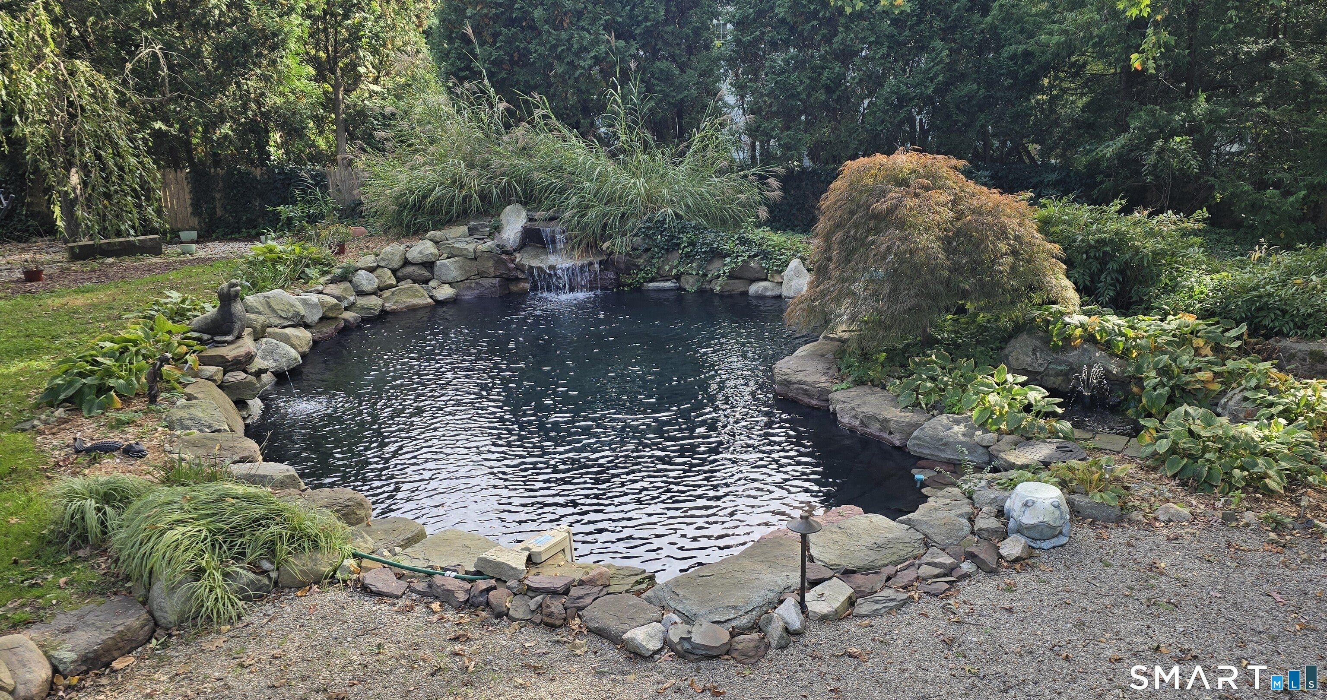
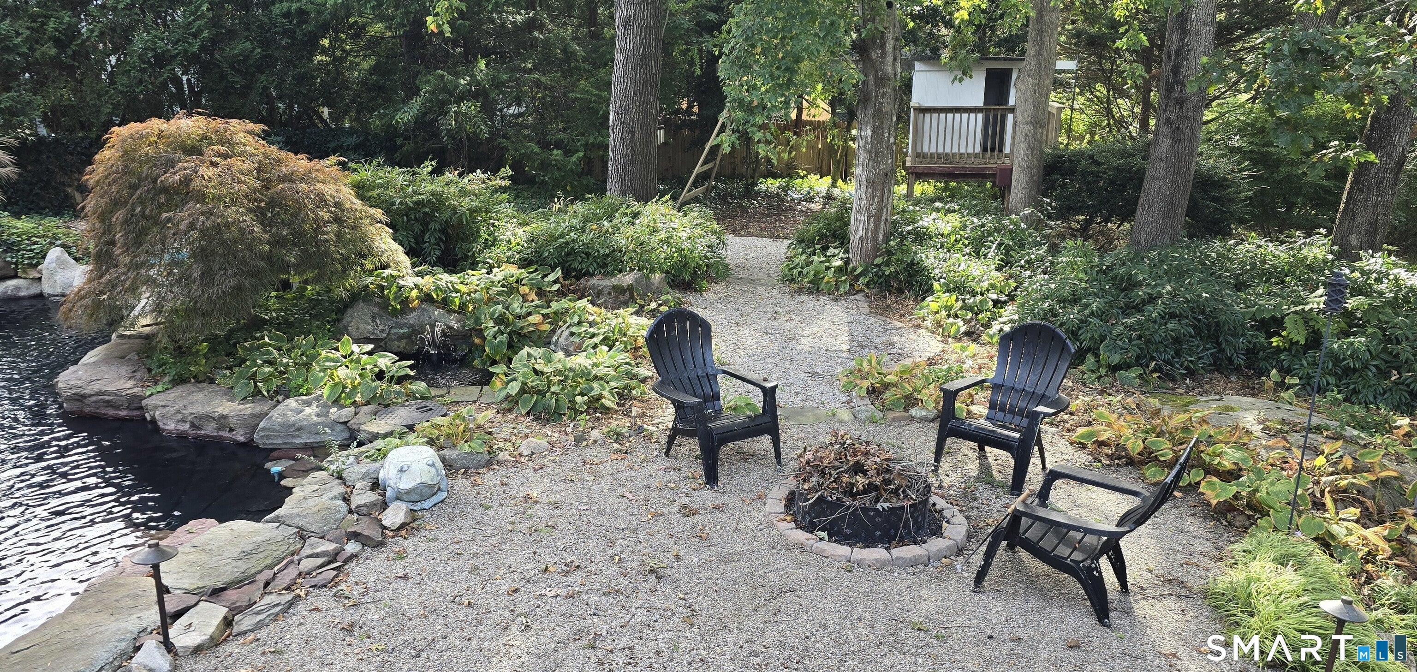
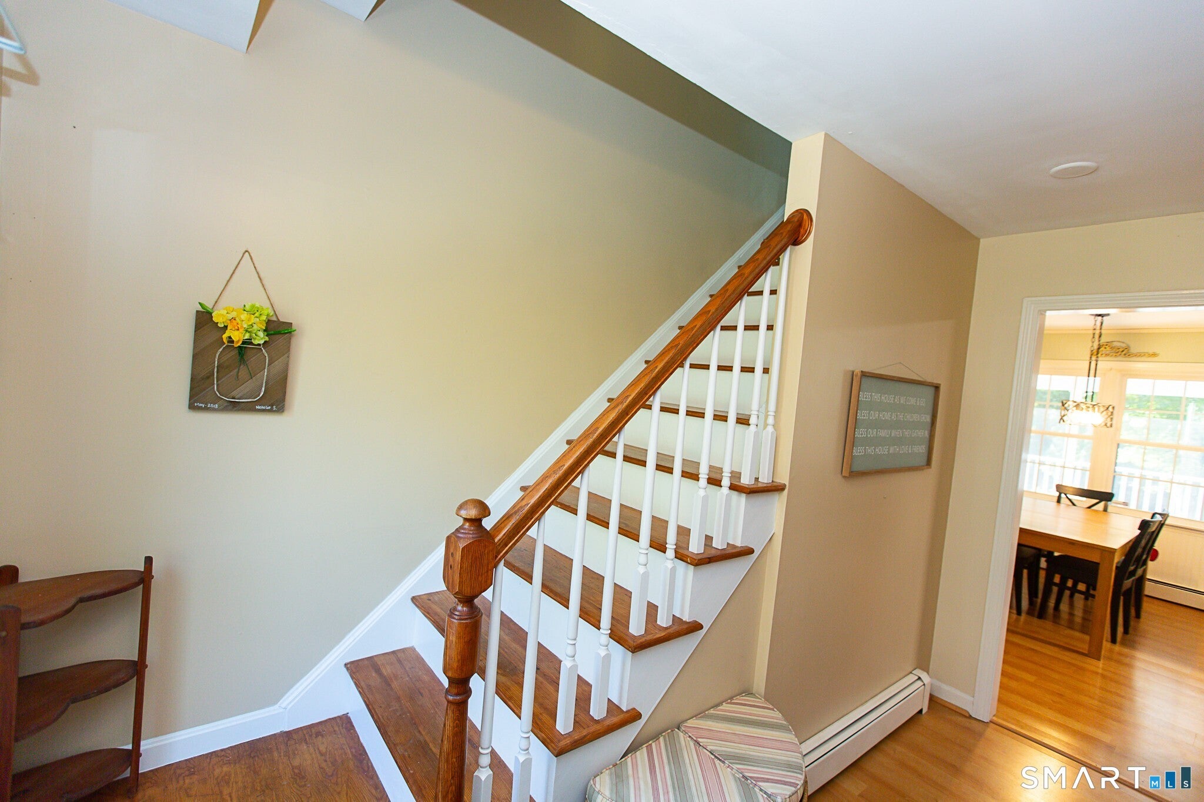
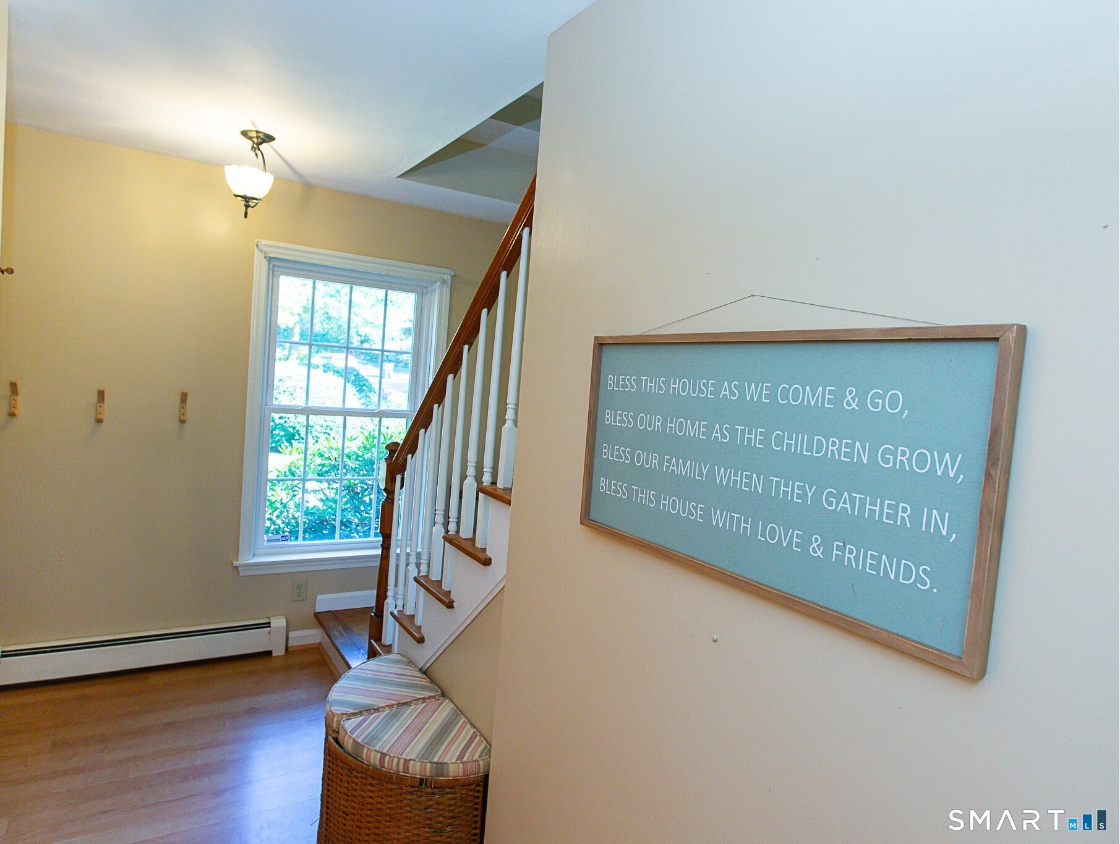
Imagine living in the beautiful coastal town of Mystic! Every season brings community traditions, vibrant downtown events, and scenic shoreline charm. Tucked peacefully on a quiet cul-de-sac, 49 Overlook is a home to settle in and enjoy for years to come. The main level welcomes you with a spacious great room highlighted by custom built-ins for your favorite books and treasures. The second floor offers 4 bedrooms and 2 full baths, while the private third level provides wonderful flexibility with an additional bedroom, full bath, and a dedicated office space. Need more room? Don't miss the finished lower level! Step outside onto the covered back deck overlooking a truly spectacular yard designed for entertaining and pure fun, complete with a scenic pond feature. A peaceful setting, 5 bedrooms, and an outdoor retreat you will never want to leave!
| 3 days ago | Listing updated with changes from the MLS | |
| a week ago | Status changed to Active Under Contract | |
| 3 weeks ago | Listing first seen on site |

The data relating to real estate for sale on this website appears in part through the SMARTMLS Internet Data Exchange program, a voluntary cooperative exchange of property listing data between licensed real estate brokerage firms, and is provided by SMARTMLS through a licensing agreement. Listing information is from various brokers who participate in the SMARTMLS IDX program and not all listings may be visible on the site. The property information being provided on or through the website is for the personal, non-commercial use of consumers and such information may not be used for any purpose other than to identify prospective properties consumers may be interested in purchasing. Some properties which appear for sale on the website may no longer be available because they are for instance, under contract, sold or are no longer being offered for sale. Property information displayed is deemed reliable but is not guaranteed. Copyright 2026 SmartMLS, Inc.
Last checked: 2026-11-02 05:50 AM UTC.