
Liberty at Newtown22 Franklin Court 22Newtown, CT 06470
Due to the health concerns created by Coronavirus we are offering personal 1-1 online video walkthough tours where possible.
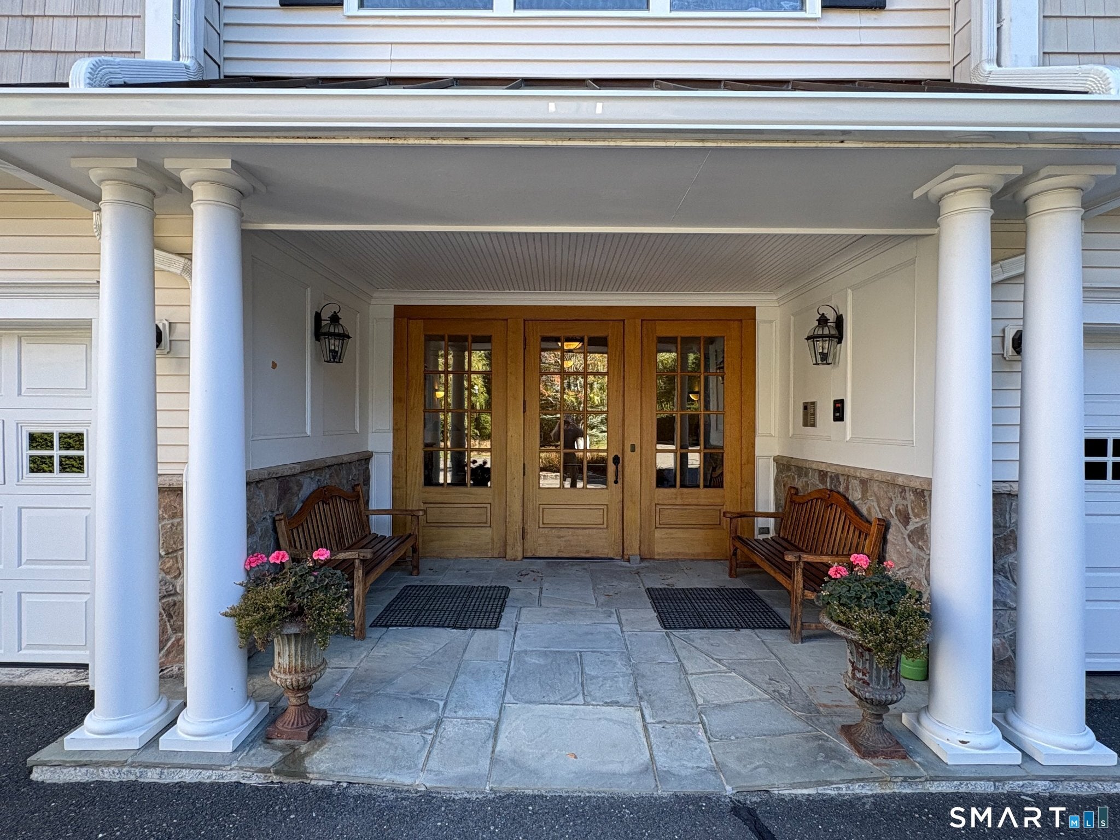
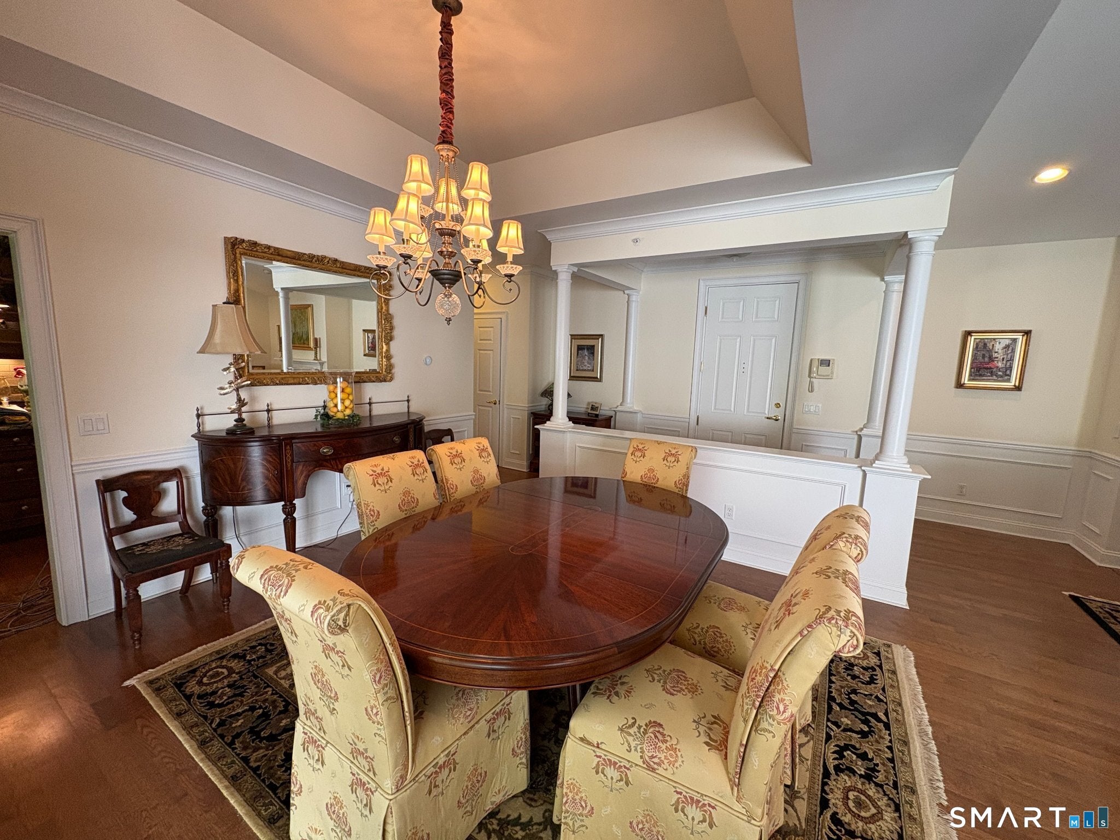
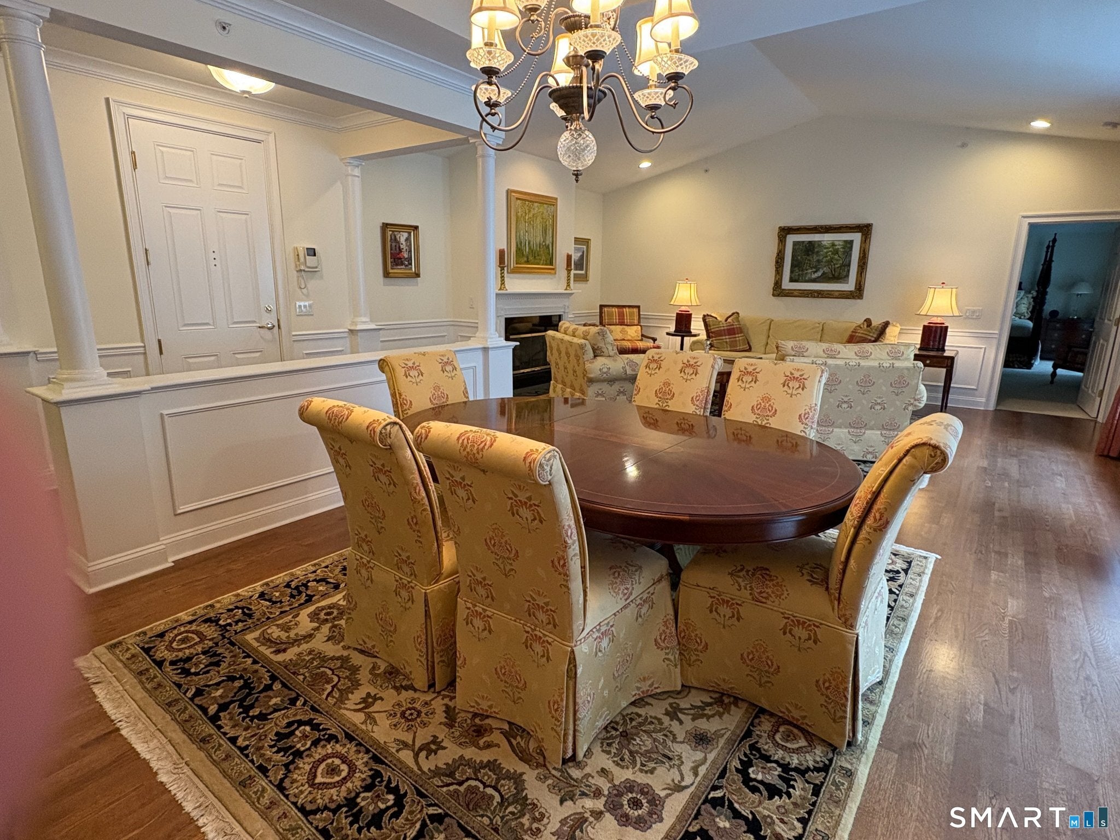
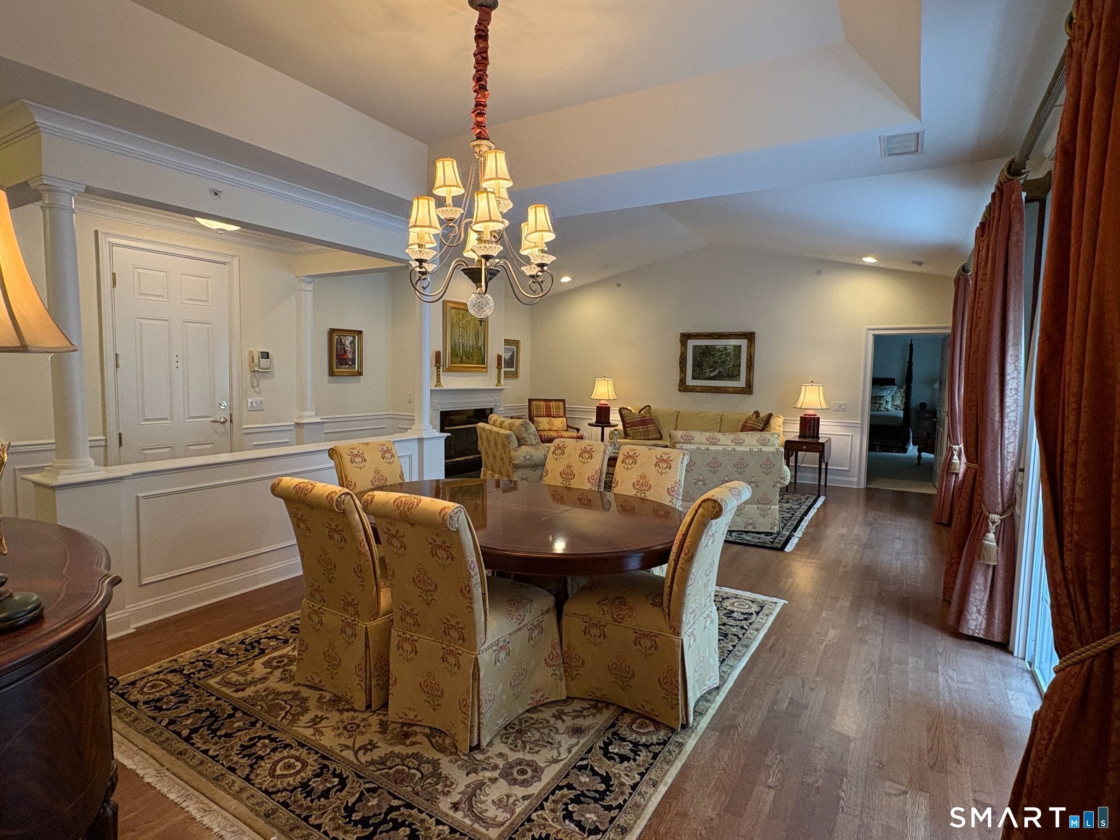
The Jefferson Penthouse, the largest and most sought-after floor plan in this premier 55+ community is waiting for you to come home! Positioned at the end of a lovely cul de sac, this exceptional residence delivers the ultimate in luxury and convenience with seamless, single-floor living. Enjoy effortless, stair-free transitions throughout the entire home, paired with the ease of close elevator access, and a secure building. From the moment that you walk through the door, soaring vaulted ceilings and the open floor plan carry your eyes straight through the main living area to the private balcony facing the serene, wooded outdoors; tailored specifically so that every room looks out to this peaceful setting. The kitchen is designed with beautiful granite countertops, an expansive island with comfortable seating, and an intimate casual dining alcove, making it the perfect gathering space. For formal dining and elegant entertaining, the dining room boasts a beautiful tray ceiling, with direct access to the private balcony, and connects seamlessly to the adjacent living room with its striking vaulted ceiling and cozy gas fireplace. This open layout lends itself to an extended entertaining area for grand dinner parties, while remaining perfectly intimate for quiet, relaxing evenings. The impressive ceiling height throughout the entire home contributes beautifully to the overall elegance and spacious feel. The expansive primary suite serves as a serene private retreat with an ample walk-in closet and a generously sized en-suite, beautifully finished with marble flooring, jacuzzi bathtub and separate glassed-in shower. Tucked away from the main living areas, an inviting den offers the perfect private escape for a dedicated home office, game room, studio, or cozy TV room. Down the hallway, you will find a convenient powder room and a discrete laundry room double closet. At the end of the hall, the second bedroom is an inviting, secluded wing with a beautifully vaulted ceiling, a wall of windows with an exquisite view, and a private en-suite. This turnkey penthouse includes tailored custom draperies, a dedicated storage room, and a private two-car garage perfectly positioned directly off of the elevator for maximum convenience and effortless access. Residents also enjoy exclusive resort-style amenities at the community clubhouse, featuring an elegant salon, billiard room, full kitchen, mini gym, outdoor pool, and hot tub. Don't miss this one!
| yesterday | Listing updated with changes from the MLS® | |
| yesterday | Listing first seen on site |

The data relating to real estate for sale on this website appears in part through the SMARTMLS Internet Data Exchange program, a voluntary cooperative exchange of property listing data between licensed real estate brokerage firms, and is provided by SMARTMLS through a licensing agreement. Listing information is from various brokers who participate in the SMARTMLS IDX program and not all listings may be visible on the site. The property information being provided on or through the website is for the personal, non-commercial use of consumers and such information may not be used for any purpose other than to identify prospective properties consumers may be interested in purchasing. Some properties which appear for sale on the website may no longer be available because they are for instance, under contract, sold or are no longer being offered for sale. Property information displayed is deemed reliable but is not guaranteed. Copyright 2026 SmartMLS, Inc.
Last checked: 2026-10-14 02:05 AM UTC.