
448 Pequot AvenueFairfield, CT 06890
Due to the health concerns created by Coronavirus we are offering personal 1-1 online video walkthough tours where possible.
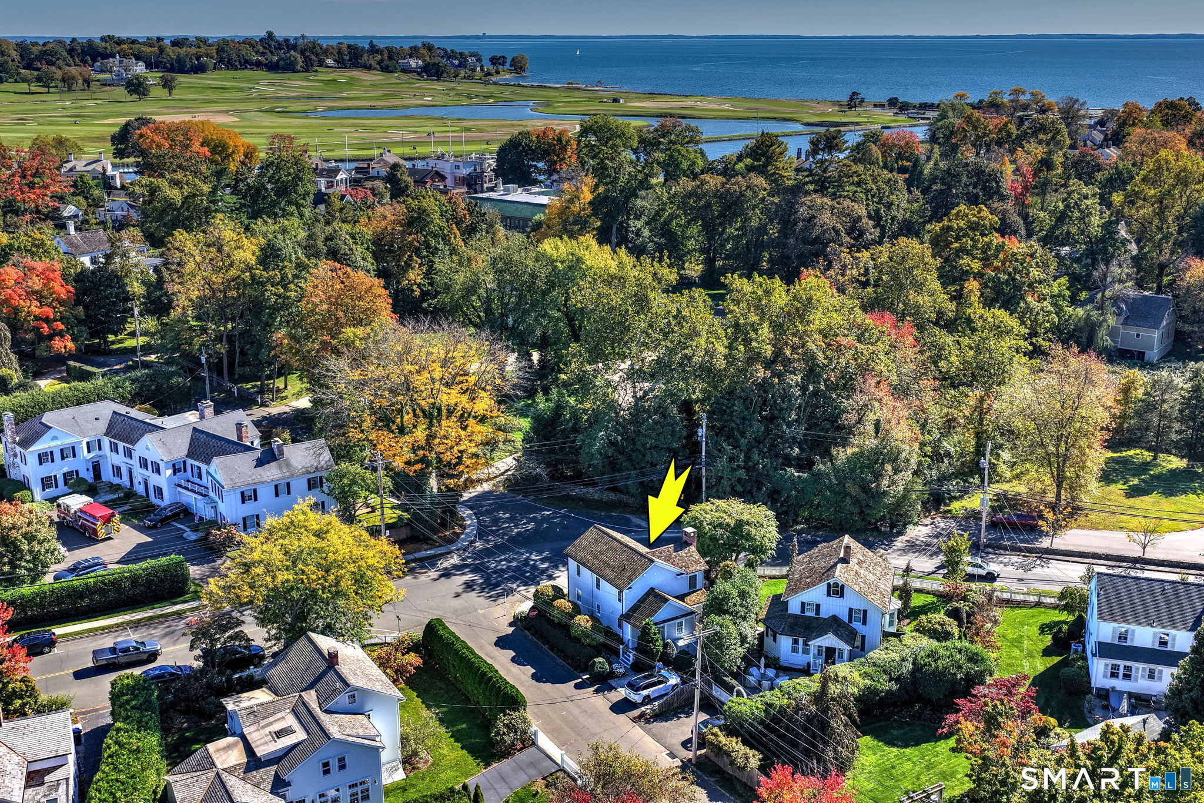
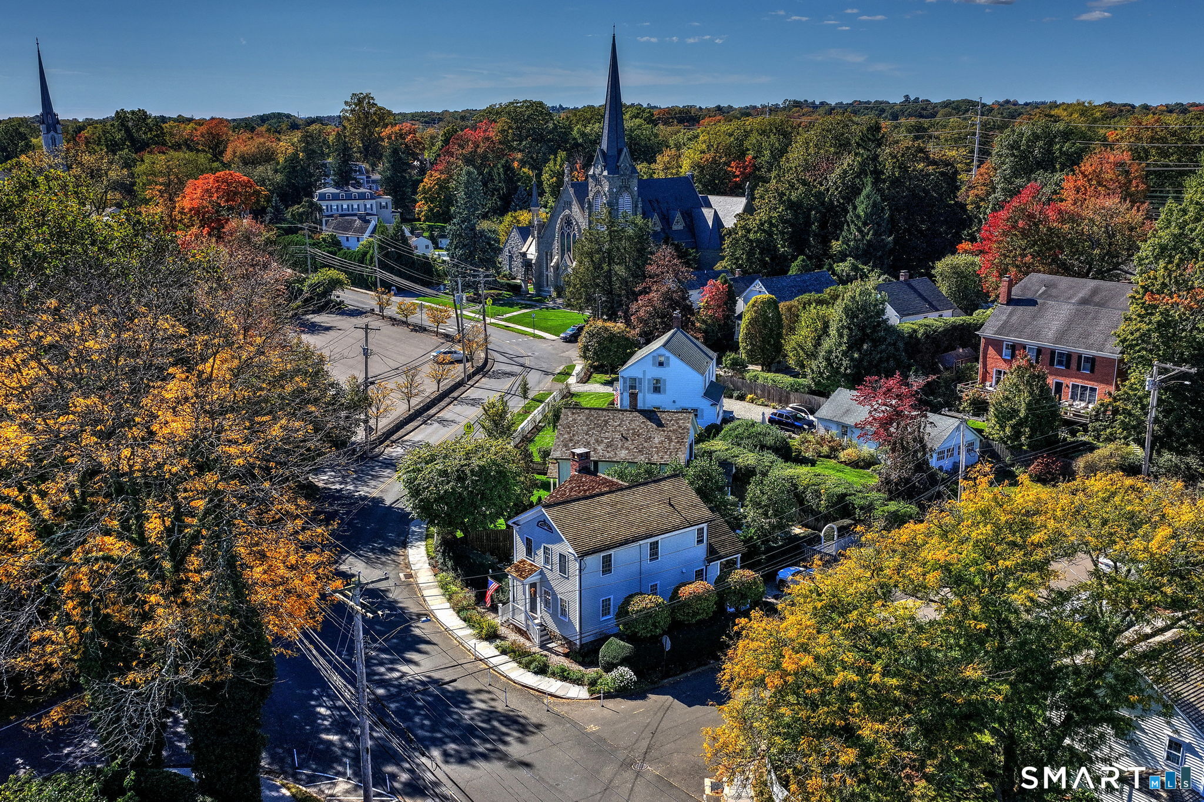
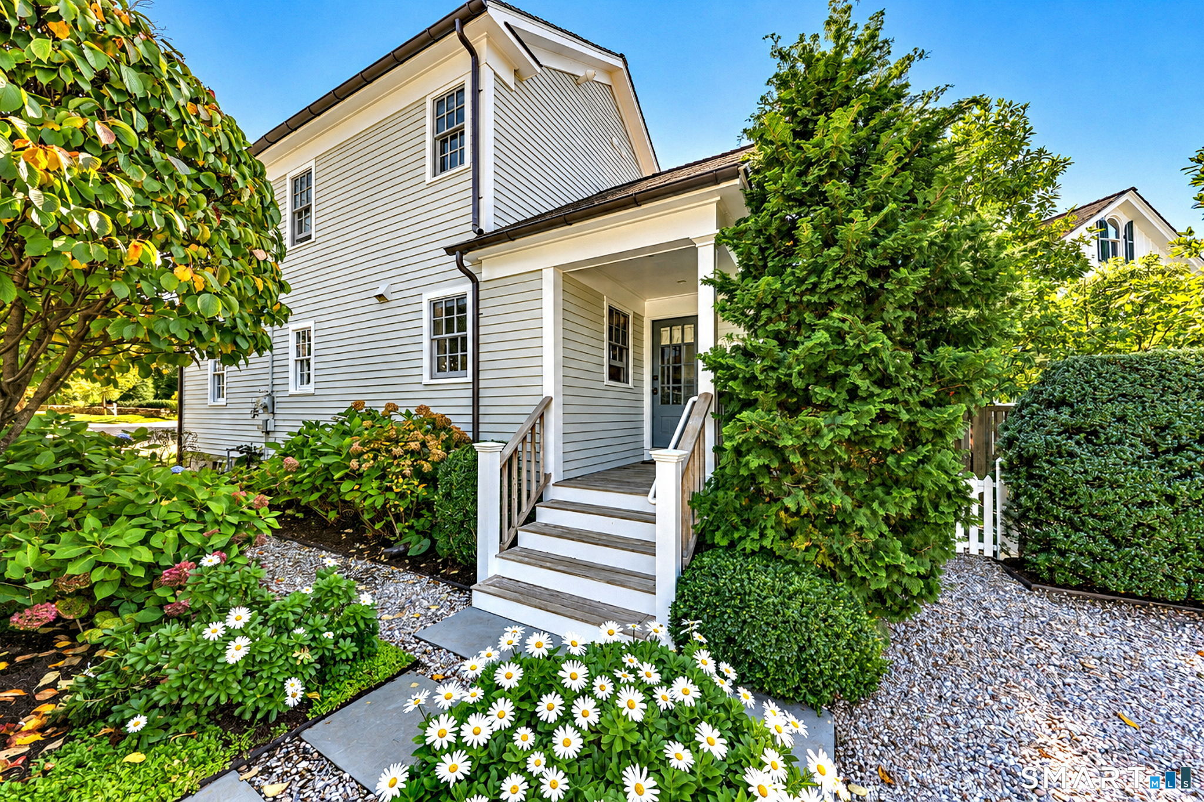
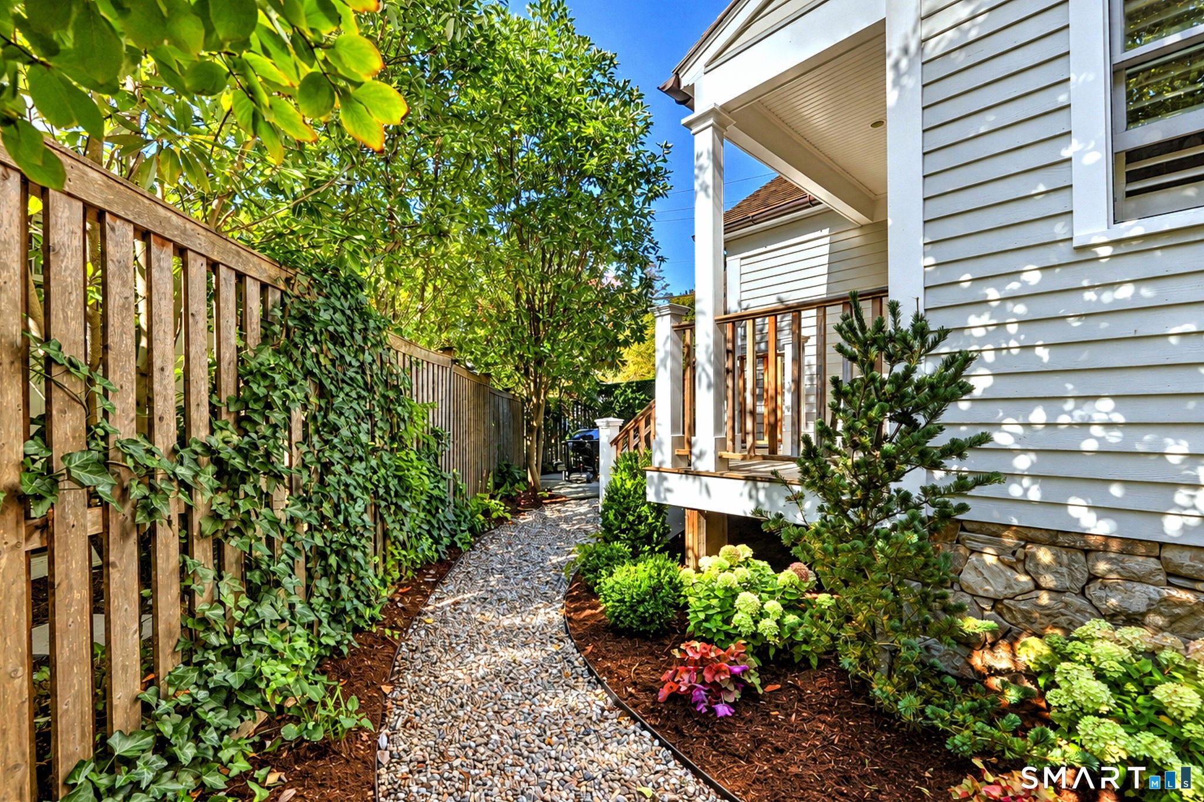
Historic 1834 farmhouse located in the heart of Southport Village. From the moment you walk through the door you will feel like you are home. Thoughtful renovation of its iconic Pequot Avenue location in 2016 earned the Southport Conservancy Recognition for Restoration. The foundation was completely rebuilt and the home was elevated to FEMA height regulations. All new plumbing and electrical systems were installed. The original wide plank floors, brick and beams were restored to create an inviting open concept. Professionally designed gardens provide beauty and privacy in the outdoor spaces. A rare opportunity to be just steps away from charming Village shops, Southport Harbor and Metro North. This home offers everything from beauty, convenience and warmth. Welcome Home. Listing agent is related to seller.
| 13 hours ago | Listing updated with changes from the MLS | |
| 13 hours ago | Status changed to Pending | |
| 3 weeks ago | Listing first seen on site |

The data relating to real estate for sale on this website appears in part through the SMARTMLS Internet Data Exchange program, a voluntary cooperative exchange of property listing data between licensed real estate brokerage firms, and is provided by SMARTMLS through a licensing agreement. Listing information is from various brokers who participate in the SMARTMLS IDX program and not all listings may be visible on the site. The property information being provided on or through the website is for the personal, non-commercial use of consumers and such information may not be used for any purpose other than to identify prospective properties consumers may be interested in purchasing. Some properties which appear for sale on the website may no longer be available because they are for instance, under contract, sold or are no longer being offered for sale. Property information displayed is deemed reliable but is not guaranteed. Copyright 2026 SmartMLS, Inc.
Last checked: 2026-11-08 04:53 AM UTC.