
24 Sumner Hill RoadEastford, CT 06242
Due to the health concerns created by Coronavirus we are offering personal 1-1 online video walkthough tours where possible.
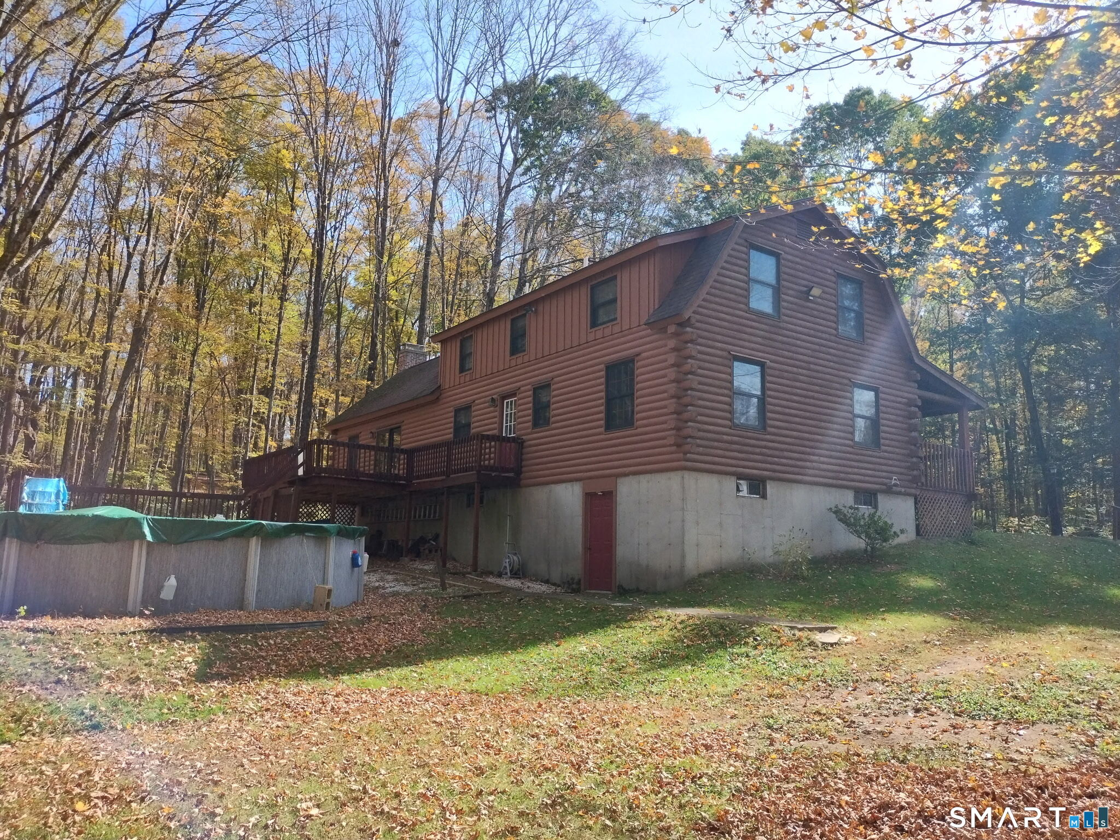
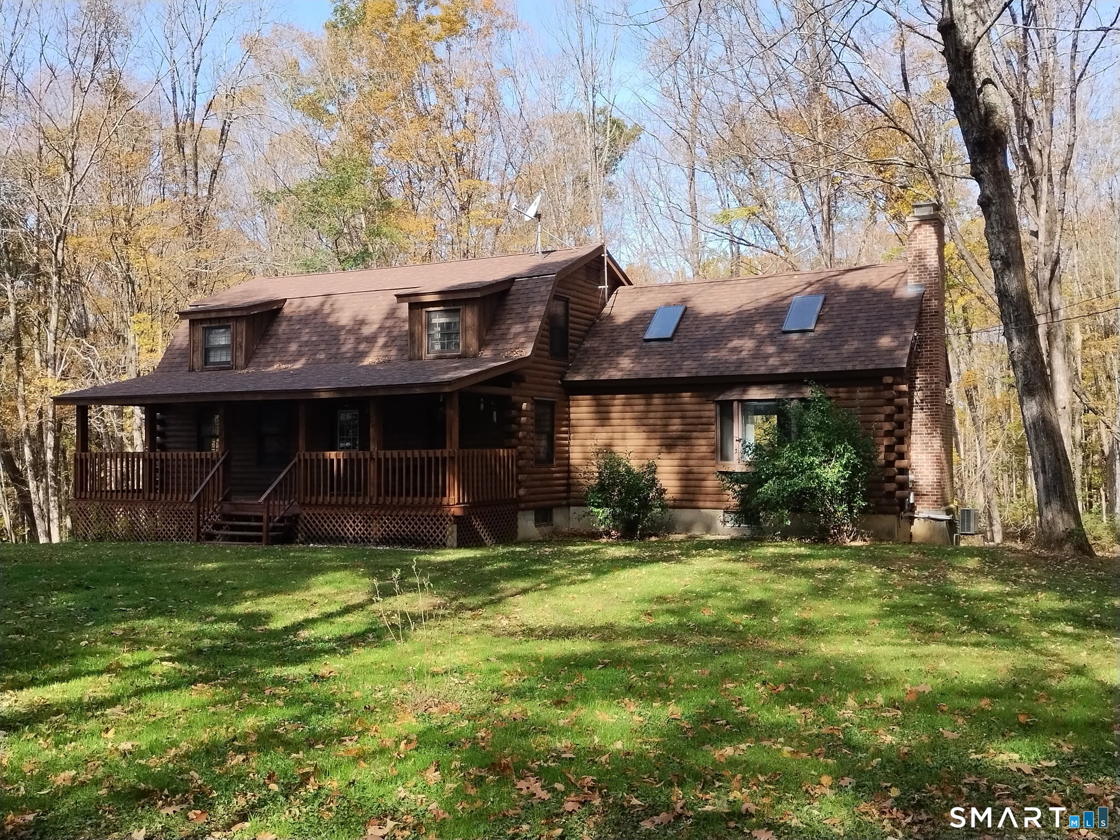
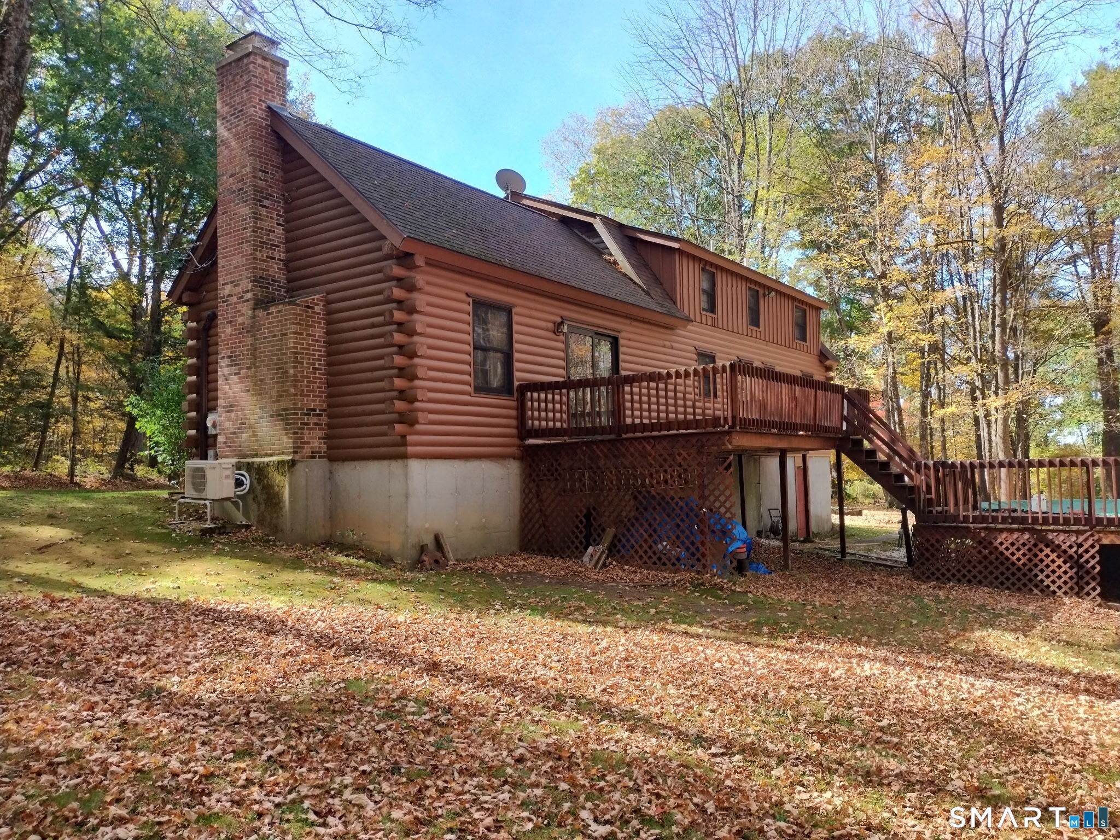
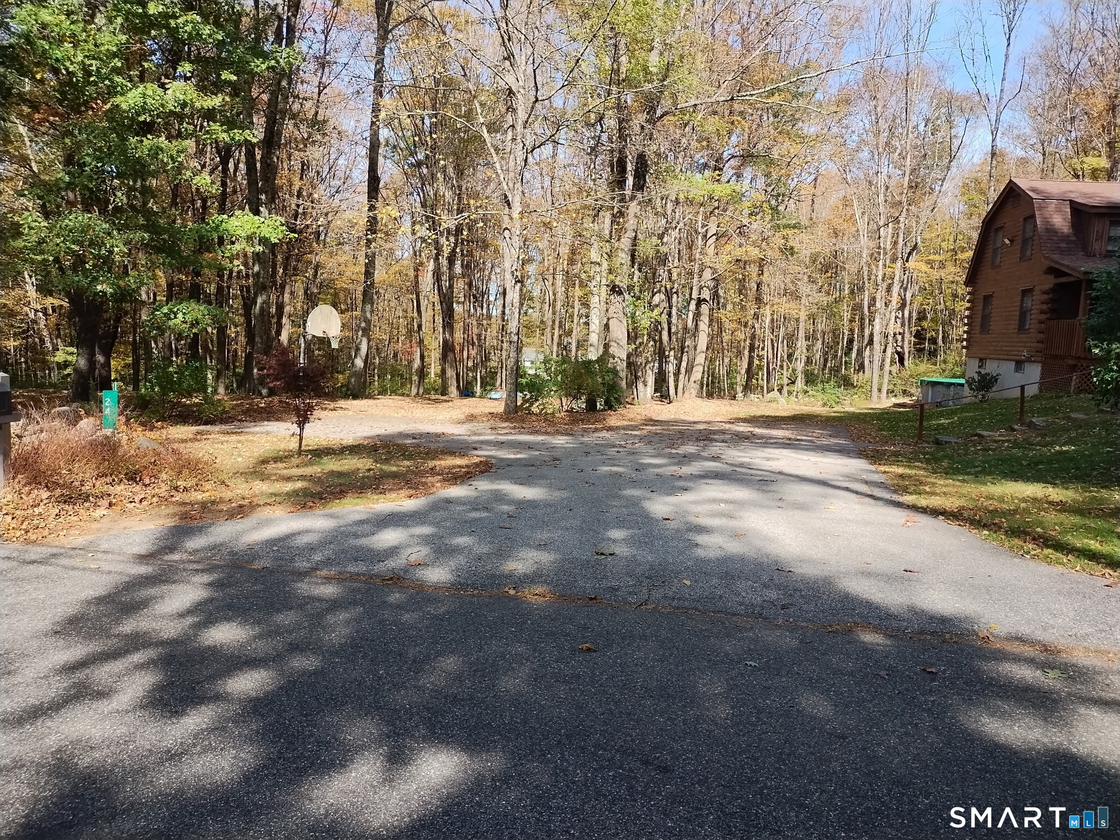
IF YOU'VE BEEN WATCHING FOR YOUR DREAM LOG HOME LOCATED ON A QUIET COUNTRY ROAD, YOUR WAIT MIGHT BE OVER! THIS WELL CARED FOR 2000 PLUS SQ FT HOME IS READY FOR IT'S NEW OWNER. YOU'LL LOVE THE SPACIOUS BEAMED CEILING FAMILY ROOM WITH COZY STONE FIREPLACE, REAR DECK ACCESS, AND MINI SPLIT TO KEEP YOU COOL. WIDE PINE FLOORING, COFY DEN, AND OFFICE WHICH COULD BE USED AS A GUEST BEDROOM. LARGE PRIVATE REAR DECK AND OVERSIZE FRONT FARMERS PORCH TO SIT AND RELAX PEACEFULLY. OWNERS HAD RECENTLY REPLACED THE BOILER AND ROOF SO BIG TICKET IMPROVEMENTS WON'T BE NEEDED. COME AND SEE WHAT A RARE FIND THIS IS! NEAR POMFRET AND WOODSTOCK TOWN LINES.
| 3 weeks ago | Listing updated with changes from the MLS | |
| 3 weeks ago | Status changed to Active Under Contract | |
| 4 weeks ago | Listing first seen on site |

The data relating to real estate for sale on this website appears in part through the SMARTMLS Internet Data Exchange program, a voluntary cooperative exchange of property listing data between licensed real estate brokerage firms, and is provided by SMARTMLS through a licensing agreement. Listing information is from various brokers who participate in the SMARTMLS IDX program and not all listings may be visible on the site. The property information being provided on or through the website is for the personal, non-commercial use of consumers and such information may not be used for any purpose other than to identify prospective properties consumers may be interested in purchasing. Some properties which appear for sale on the website may no longer be available because they are for instance, under contract, sold or are no longer being offered for sale. Property information displayed is deemed reliable but is not guaranteed. Copyright 2026 SmartMLS, Inc.
Last checked: 2026-11-08 04:23 AM UTC.