
176 Walnut Hill RoadBethel, CT 06801
Due to the health concerns created by Coronavirus we are offering personal 1-1 online video walkthough tours where possible.
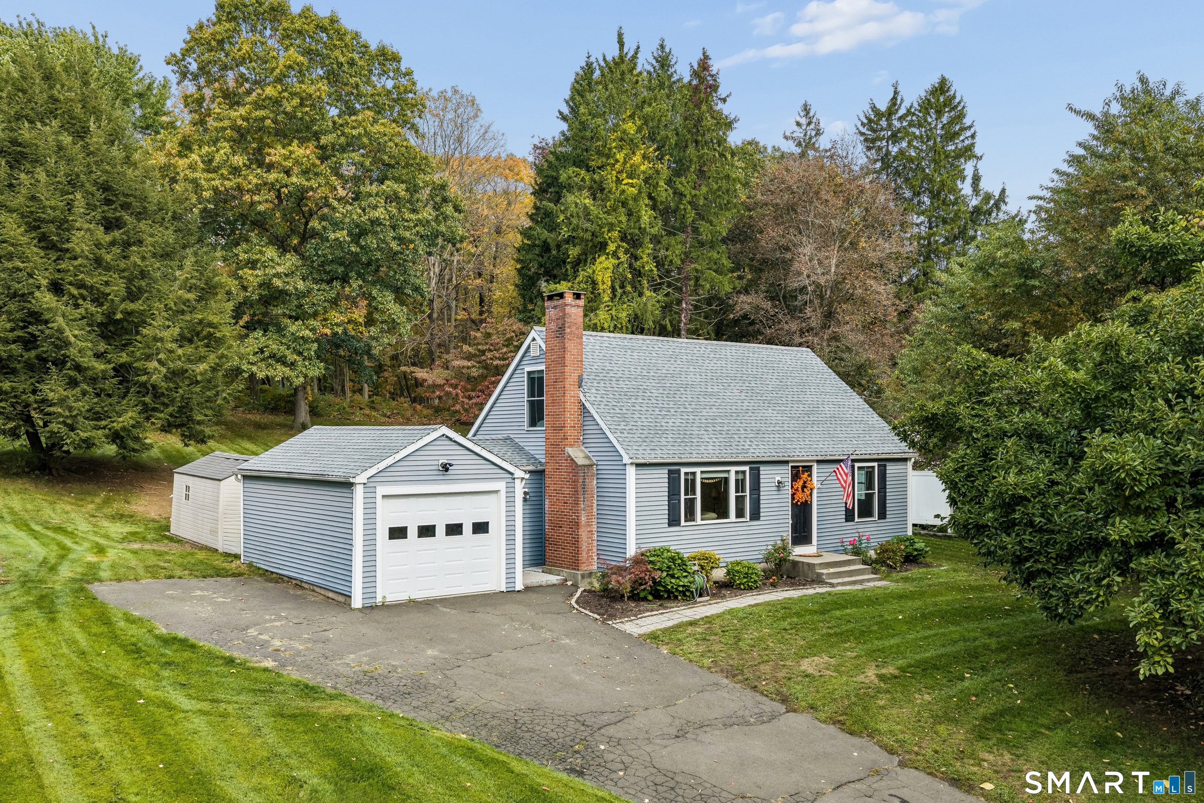
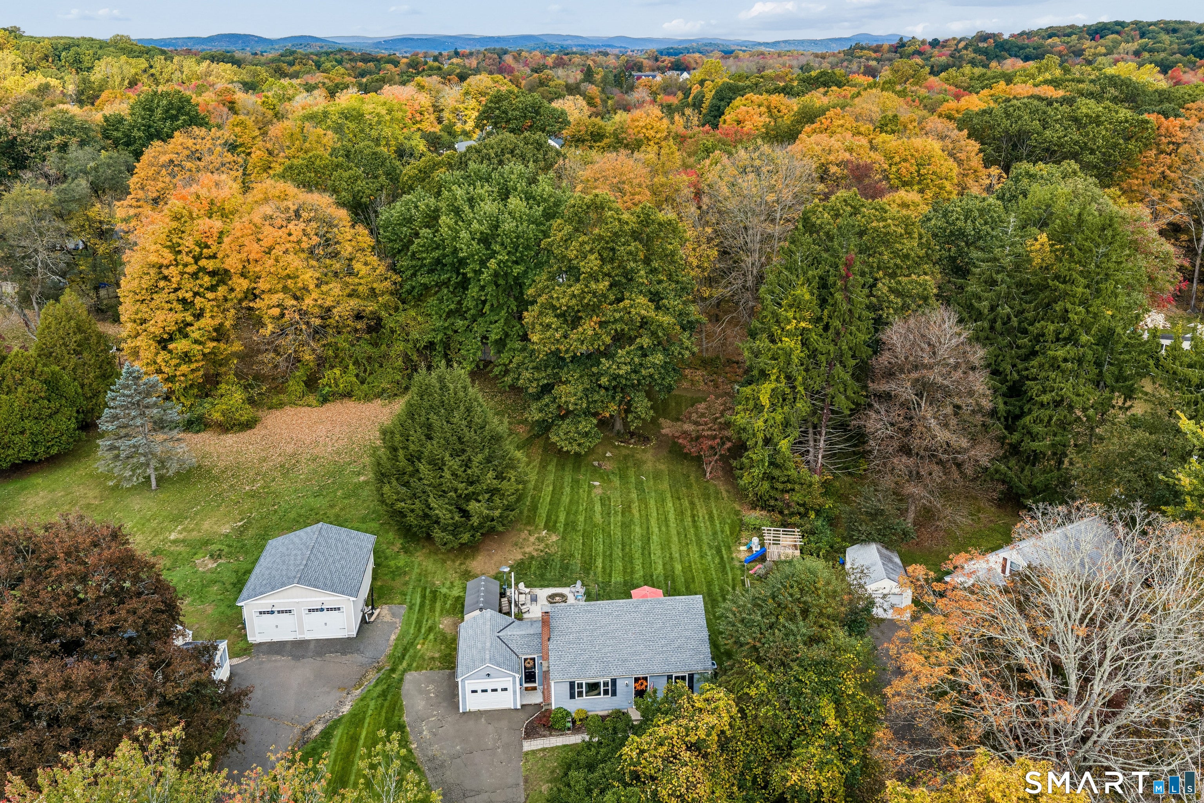
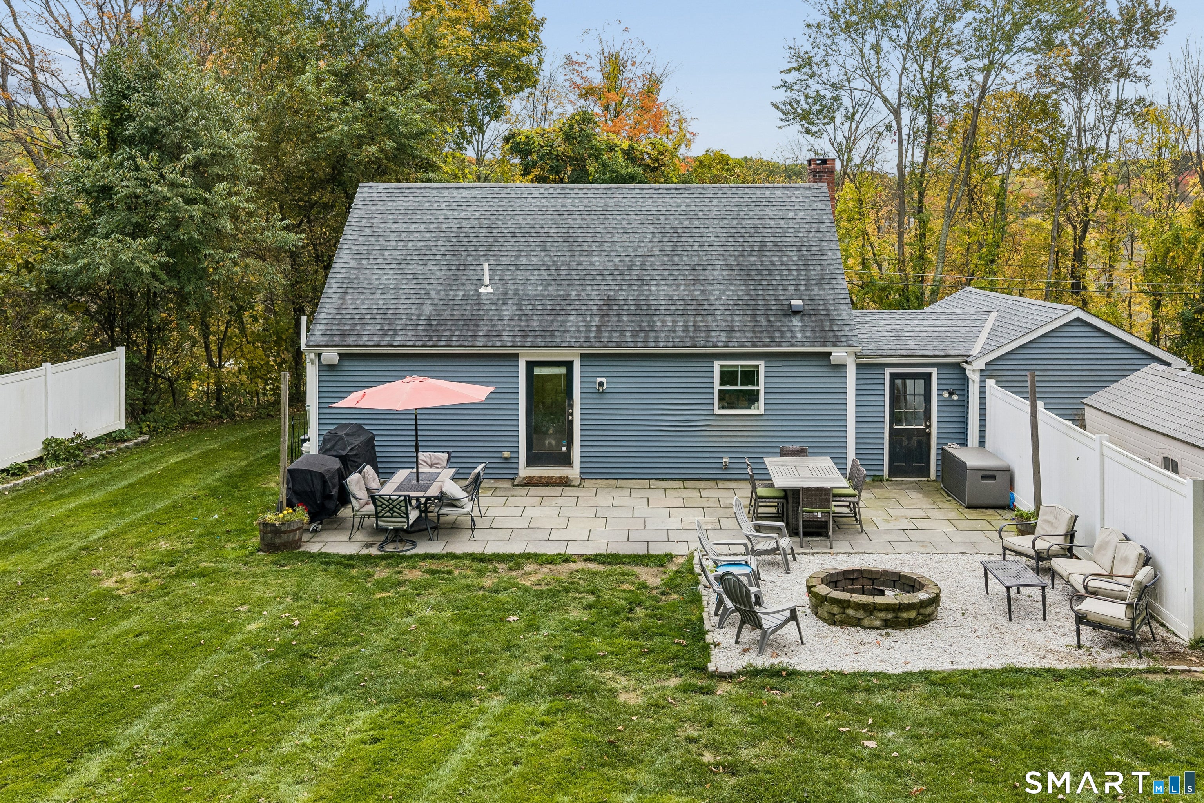
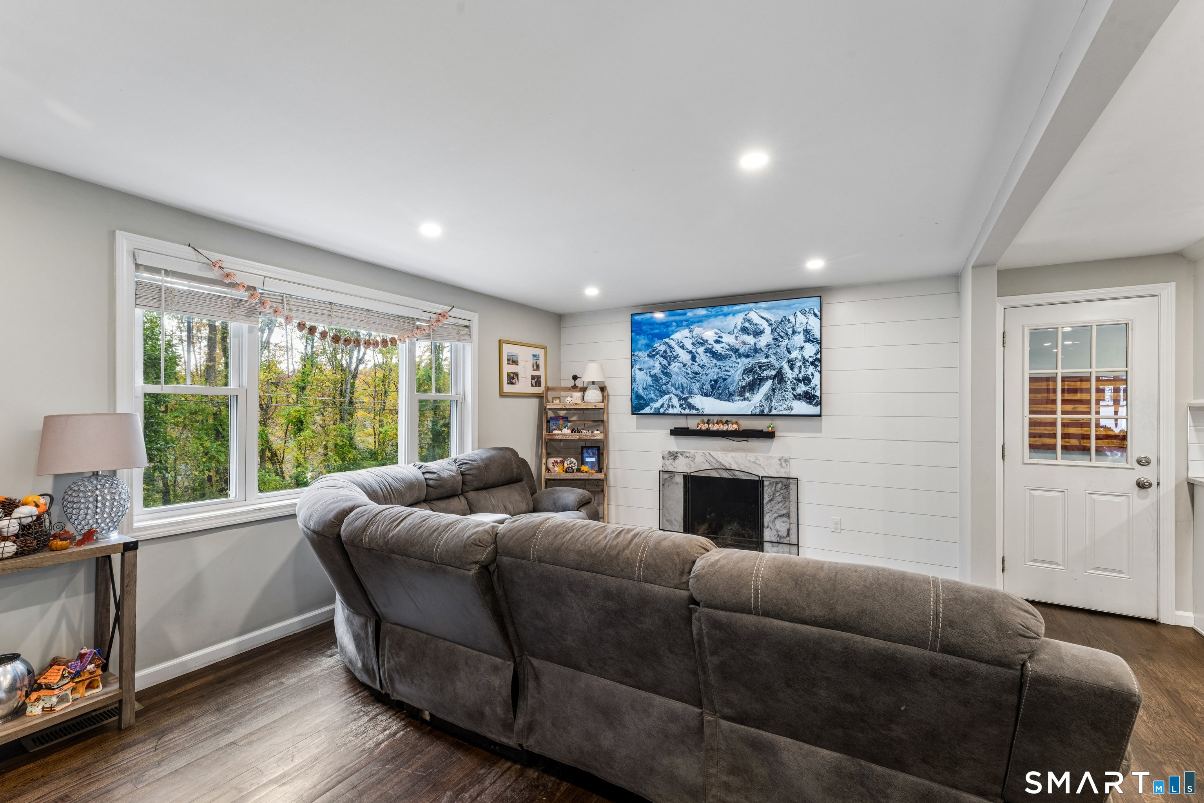
176 Walnut Hill Road is the kind of Cape Cod that makes you stop scrolling. Everything here is 5 years young, roof, siding, windows, HVAC, kitchen, baths, and the list goes on, and it still looks and feels like the day it was done. Step inside to hardwood floors and a bright, open layout anchored by a stunning shiplap fireplace, the kind of detail that makes an immediate impression. The kitchen is a true showstopper featuring white shaker cabinets, quartz countertops, an oversized center island, subway tile backsplash, and a gas range, open, bright, and built for the way people actually live. The main level is completed by a spacious primary bedroom and a beautifully updated full bath. Two additional bedrooms are tucked upstairs, perfect for guests, kids, or a home office. Outside, a large stone patio and fire pit overlook a level, private backyard that feels like your own little retreat, perfect for fall evenings and summer entertaining alike. Move-in ready and waiting for you. Come see it for yourself.
| yesterday | Listing updated with changes from the MLS | |
| yesterday | Status changed to Pending | |
| 3 weeks ago | Listing first seen on site |

The data relating to real estate for sale on this website appears in part through the SMARTMLS Internet Data Exchange program, a voluntary cooperative exchange of property listing data between licensed real estate brokerage firms, and is provided by SMARTMLS through a licensing agreement. Listing information is from various brokers who participate in the SMARTMLS IDX program and not all listings may be visible on the site. The property information being provided on or through the website is for the personal, non-commercial use of consumers and such information may not be used for any purpose other than to identify prospective properties consumers may be interested in purchasing. Some properties which appear for sale on the website may no longer be available because they are for instance, under contract, sold or are no longer being offered for sale. Property information displayed is deemed reliable but is not guaranteed. Copyright 2026 SmartMLS, Inc.
Last checked: 2026-11-06 03:15 AM UTC.