
42 Brighton DriveEast Granby, CT 06026
Due to the health concerns created by Coronavirus we are offering personal 1-1 online video walkthough tours where possible.
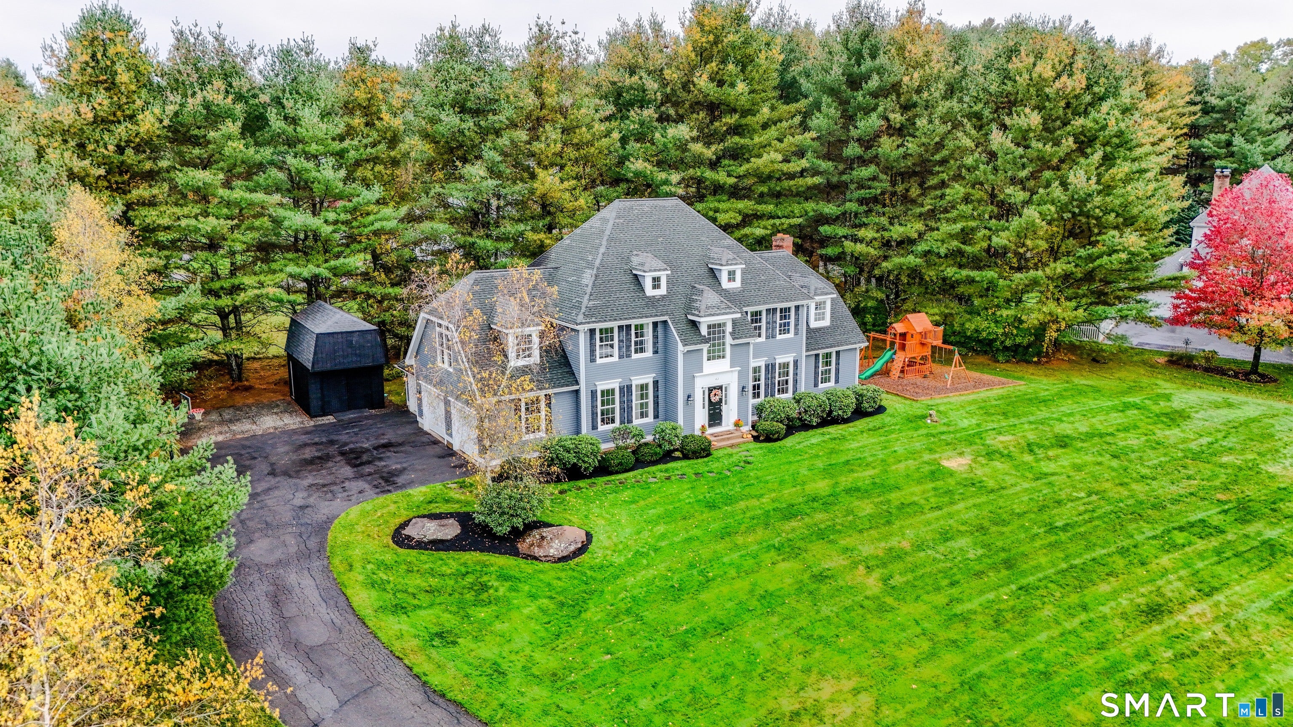
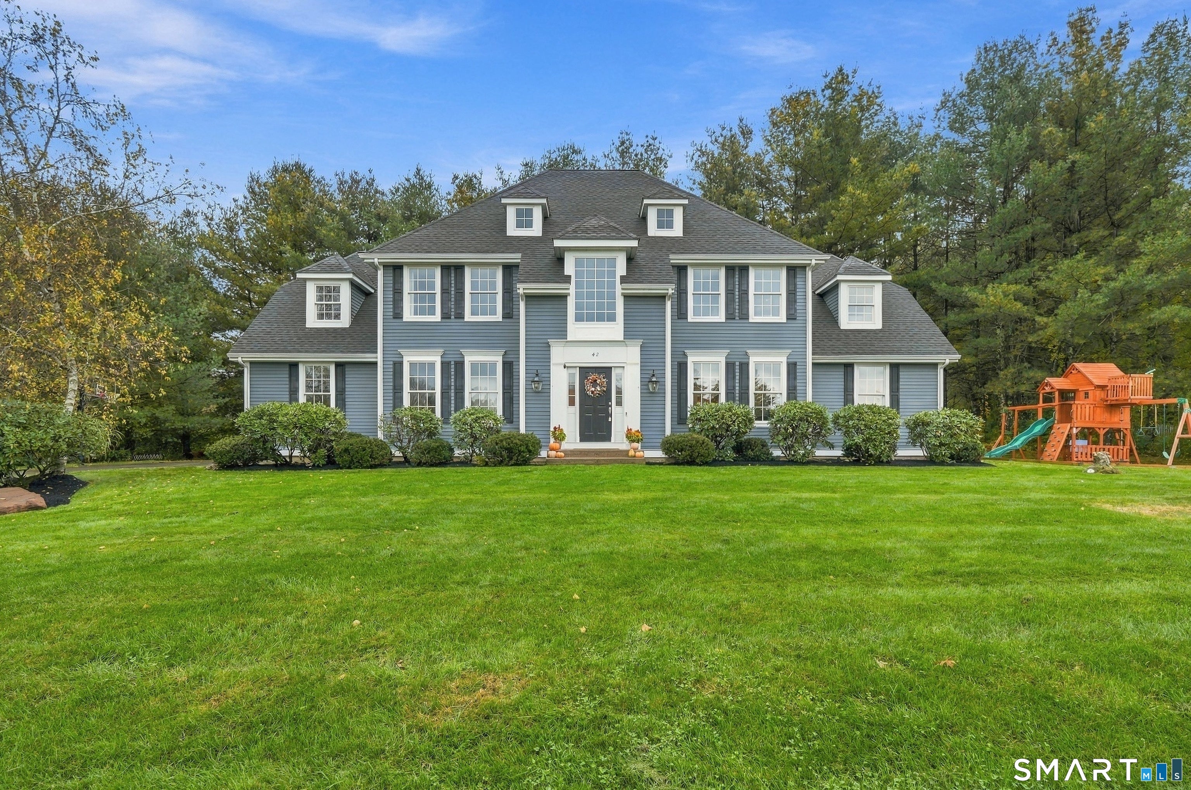
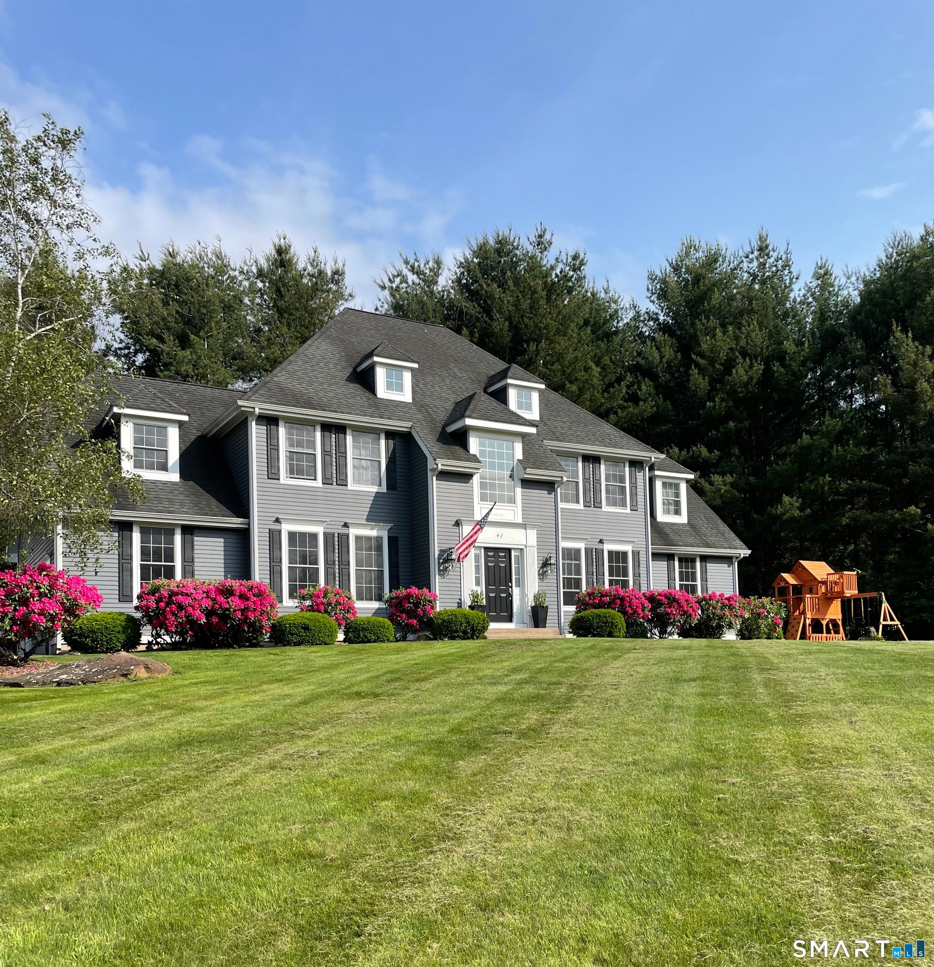
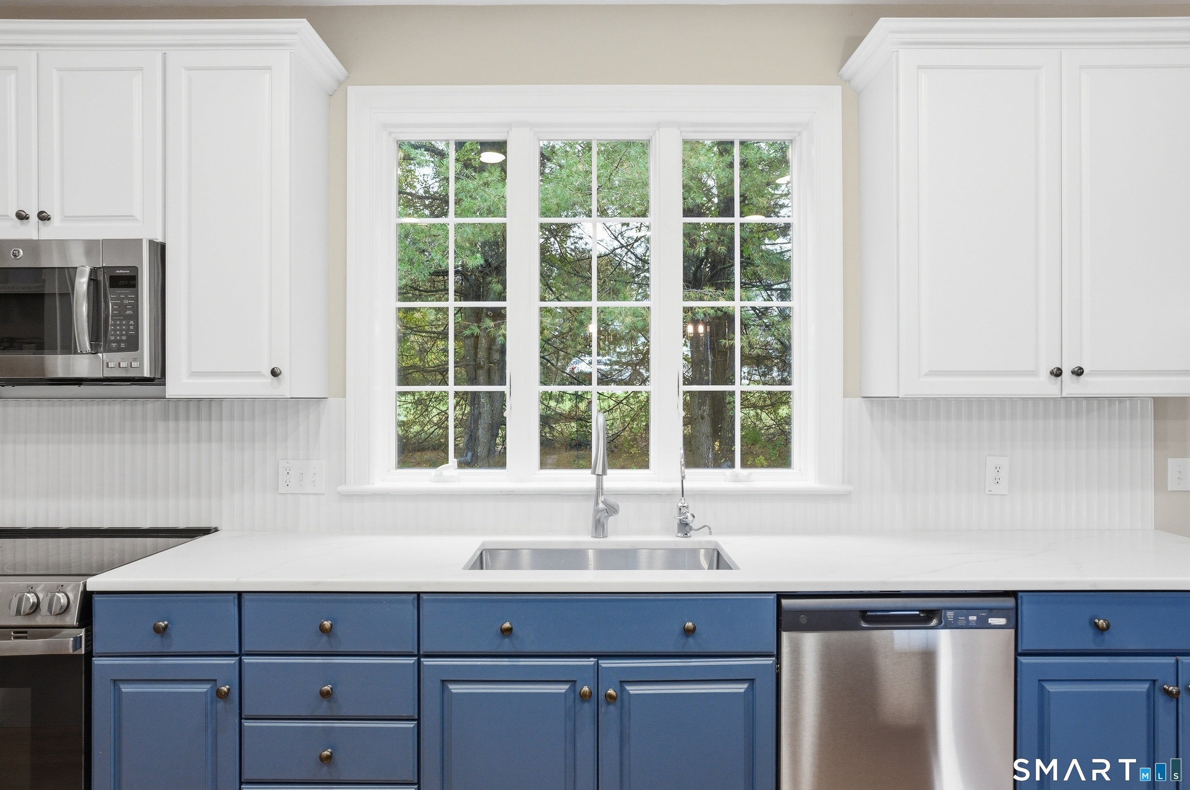
This impressive 4-bedroom, 3.5-bathroom home spans 3,835 square feet. Located in the Brentwood subdivision, the area's most sought after neighborhood, where children play outside all day, families walk their dogs together, neighbors stop by to say hello. With just one way in and one way out it's a community you'll look forward to coming home to. Enter the home via a grand foyer leading into a light filled sitting room complimented by a formal dining room with elegant crown molding and chair rail enhancing the sophistication of the space. Through the double French doors you will find a kitchen designed for both practicality and style, featuring a spacious center island with seating, an oversized walk-in pantry, and a complete remodel that includes brand new GE appliances, quartz countertops, a full-height tile backsplash, pendant lighting, and refinished cabinetry. This eat-in kitchen seamlessly connects to the living room, which has a remodeled fireplace, complete with an electric insert, blower, and a TV mount, making it perfect for both daily living and entertaining guests. The primary suite is a highlight, featuring a tray ceiling and an attached bonus room ideal for use as a sitting area, home office, or nursery. It also includes dual walk-in closets and a full bathroom for added convenience. The outdoor space encompasses a private backyard with an extended patio, a hot tub on its own dedicated pad, and a high-quality playset equipped with safety-grade mulch, making it a safe area for children to play. The property also includes an attached 3-car garage with two additional parking spots suitable for additional vehicles, a boat, or an RV. Additionally, a 12' x 18' dry shed provides extra storage or workspace, and the garage is equipped with a 50-amp Tesla/RV charging outlet. Conveniently located near Bradley International Airport and major highways, this area offers country living with easy access to nearby amenities! Pride of ownership shines throughout this beautifully maintained home! Perfect for quiet evenings, stunning sunsets, and entertaining. It's more than just a place to live it's where your next chapter begins.
| an hour ago | Listing updated with changes from the MLS® | |
| 9 hours ago | Listing first seen on site |

The data relating to real estate for sale on this website appears in part through the SMARTMLS Internet Data Exchange program, a voluntary cooperative exchange of property listing data between licensed real estate brokerage firms, and is provided by SMARTMLS through a licensing agreement. Listing information is from various brokers who participate in the SMARTMLS IDX program and not all listings may be visible on the site. The property information being provided on or through the website is for the personal, non-commercial use of consumers and such information may not be used for any purpose other than to identify prospective properties consumers may be interested in purchasing. Some properties which appear for sale on the website may no longer be available because they are for instance, under contract, sold or are no longer being offered for sale. Property information displayed is deemed reliable but is not guaranteed. Copyright 2026 SmartMLS, Inc.
Last checked: 2026-10-17 09:43 PM UTC.