
13 Lakeside DriveStamford, CT 06903
Due to the health concerns created by Coronavirus we are offering personal 1-1 online video walkthough tours where possible.
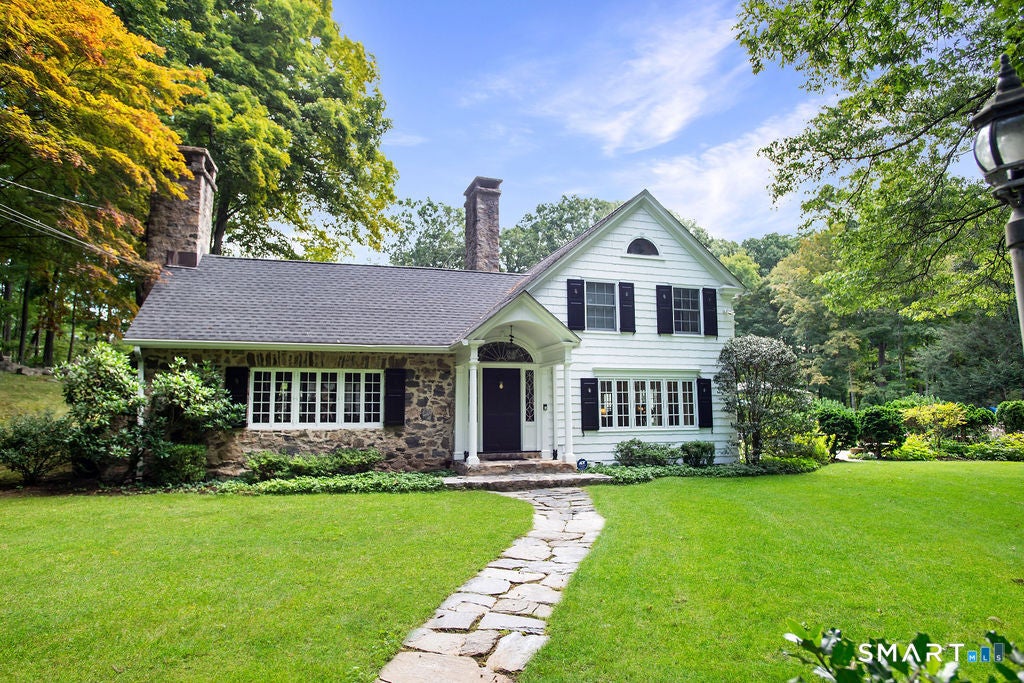
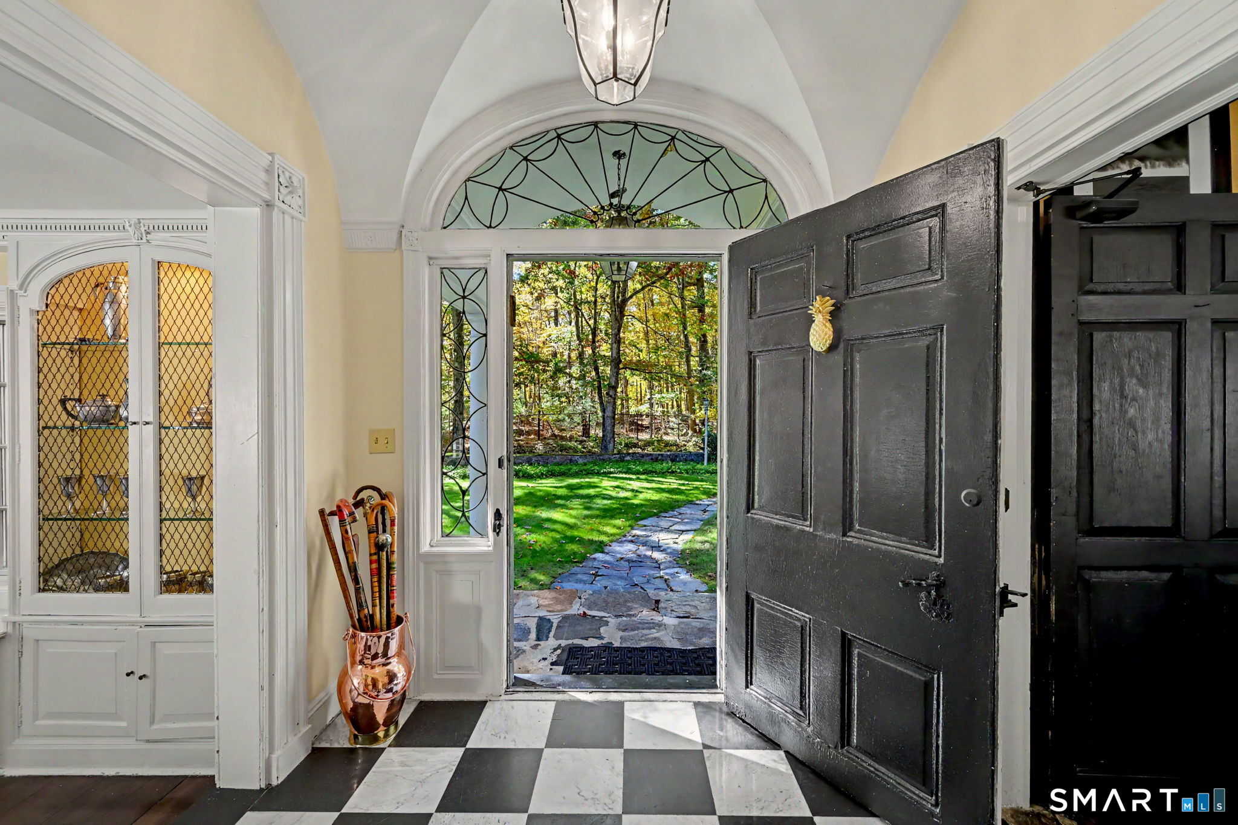
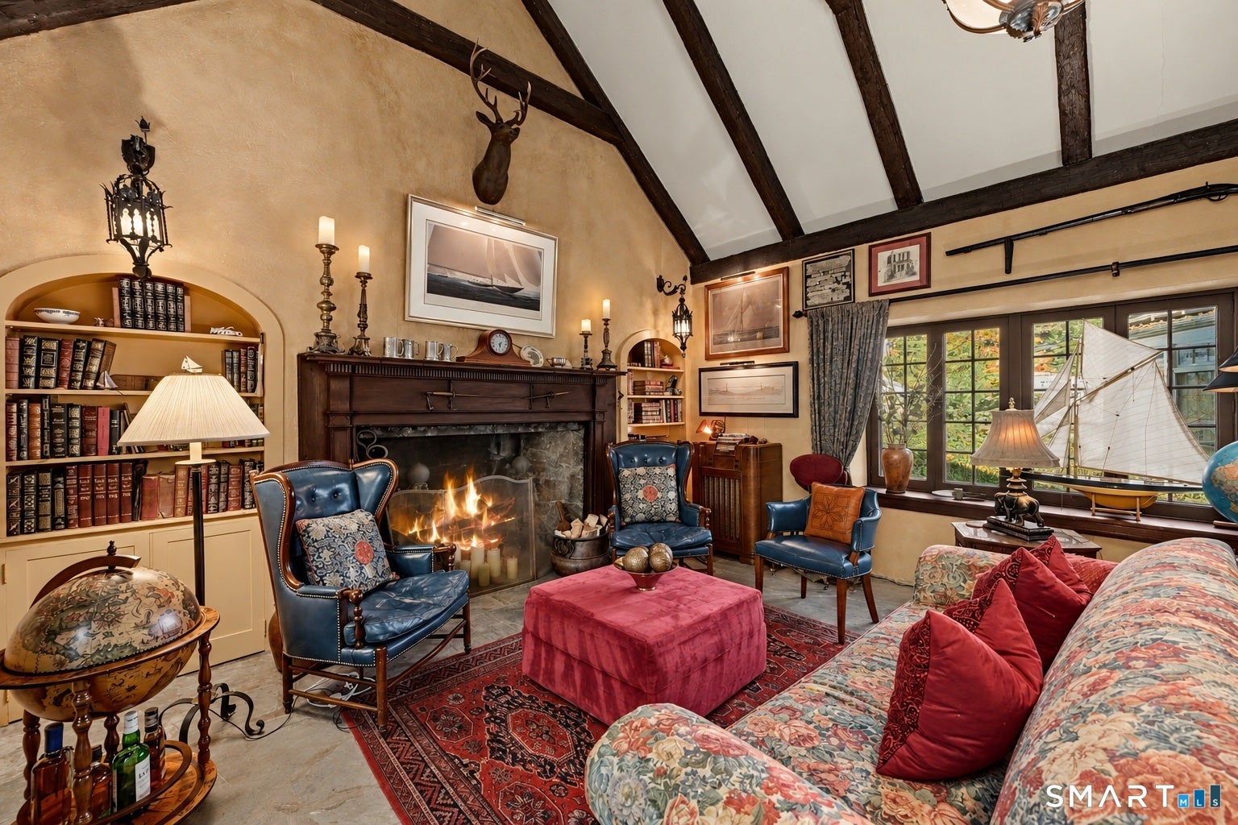
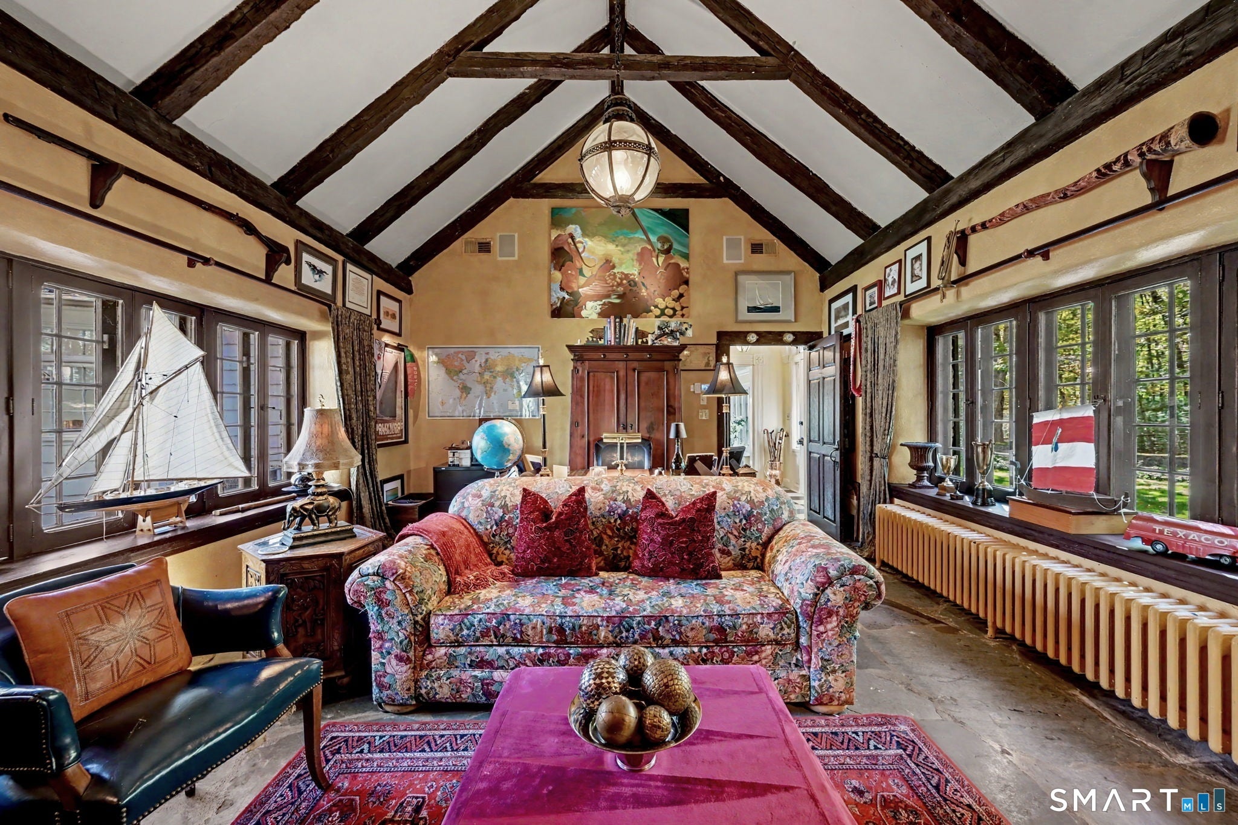
A Timeless English Manor Estate Dating to 1900, "Single Oak" is a gracious gated English manor estate nestled in an exceptionally private, enchanting setting. Rich in architectural character and timeless elegance, this extraordinary property evokes the romance of the English countryside with magnificent gardens, stone terraces and beautifully landscaped grounds. A welcoming foyer leads to an impressive Tudor-style library featuring a soaring vaulted ceiling and magnificent stone fireplace. The expansive living room, with walls of windows, a fireplace and elegant built-ins, overlooks a picturesque stone patio. The dramatic dining room is a true showpiece, featuring black-and-white checkerboard marble floors, a vaulted ceiling, fireplace and walls of glass that bring the outdoors in. The inviting eat-in kitchen, designed for the culinary enthusiast, features a charming built-in dining nook and flows seamlessly into a sun-filled family room with solarium-style windows. A balcony overlooking the sweeping gardens and lawn provides another idyllic setting to relax and enjoy the views. A guest bedroom with full bath completes the main level. An original curved staircase, enhanced by a beautiful mural, leads to the second floor. The serene primary suite features a spa-inspired bath, oversized walk-in closet and French doors opening to a private balcony. Two additional bedrooms, a full bath and laundry room complete this level. The walkout lower level offers a spacious office with a private entrance and full bath, ideal for a playroom, guest quarters or au pair suite. The grounds are nothing short of magical. A gated entrance and white picket fence-lined stone driveway welcome you to a lush, English garden-inspired landscape filled with flowering perennials, exquisite stone walls, cascading stone staircase and multiple terraced gardens. An expansive level lawn, intimate stone patios, a soaking pool with waterfall and a firepit perched atop a grassy knoll create an extraordinary setting for outdoor entertaining and quiet enjoyment. A detached three-car garage with an additional storage bay completes this exceptional offering. "Single Oak" is a rare opportunity to own a truly distinctive estate where historic charm, architectural beauty and enchanting gardens come together in a setting of extraordinary privacy.
| yesterday | Listing updated with changes from the MLS® | |
| yesterday | Listing first seen on site |

The data relating to real estate for sale on this website appears in part through the SMARTMLS Internet Data Exchange program, a voluntary cooperative exchange of property listing data between licensed real estate brokerage firms, and is provided by SMARTMLS through a licensing agreement. Listing information is from various brokers who participate in the SMARTMLS IDX program and not all listings may be visible on the site. The property information being provided on or through the website is for the personal, non-commercial use of consumers and such information may not be used for any purpose other than to identify prospective properties consumers may be interested in purchasing. Some properties which appear for sale on the website may no longer be available because they are for instance, under contract, sold or are no longer being offered for sale. Property information displayed is deemed reliable but is not guaranteed. Copyright 2026 SmartMLS, Inc.
Last checked: 2026-10-17 10:03 PM UTC.
Did you know? You can invite friends and family to your search. They can join your search, rate and discuss listings with you.