
552 Long Hill AvenueShelton, CT 06484
Due to the health concerns created by Coronavirus we are offering personal 1-1 online video walkthough tours where possible.
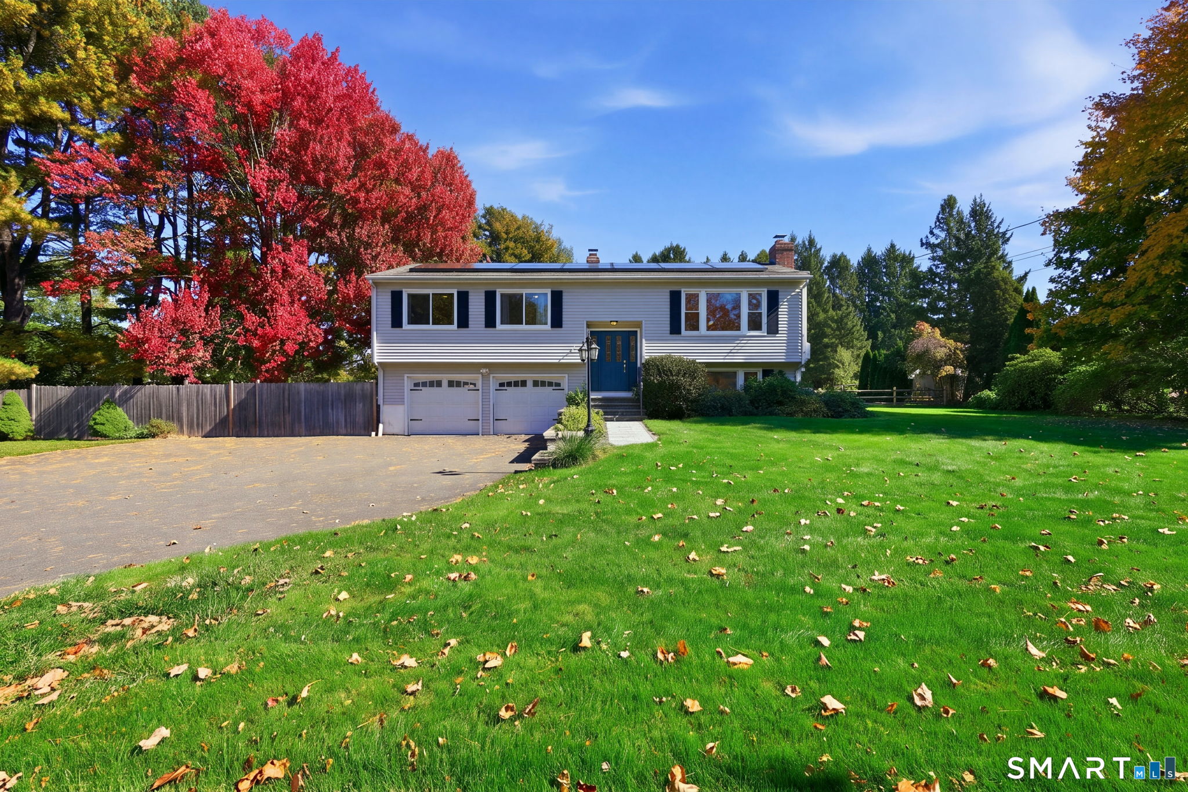
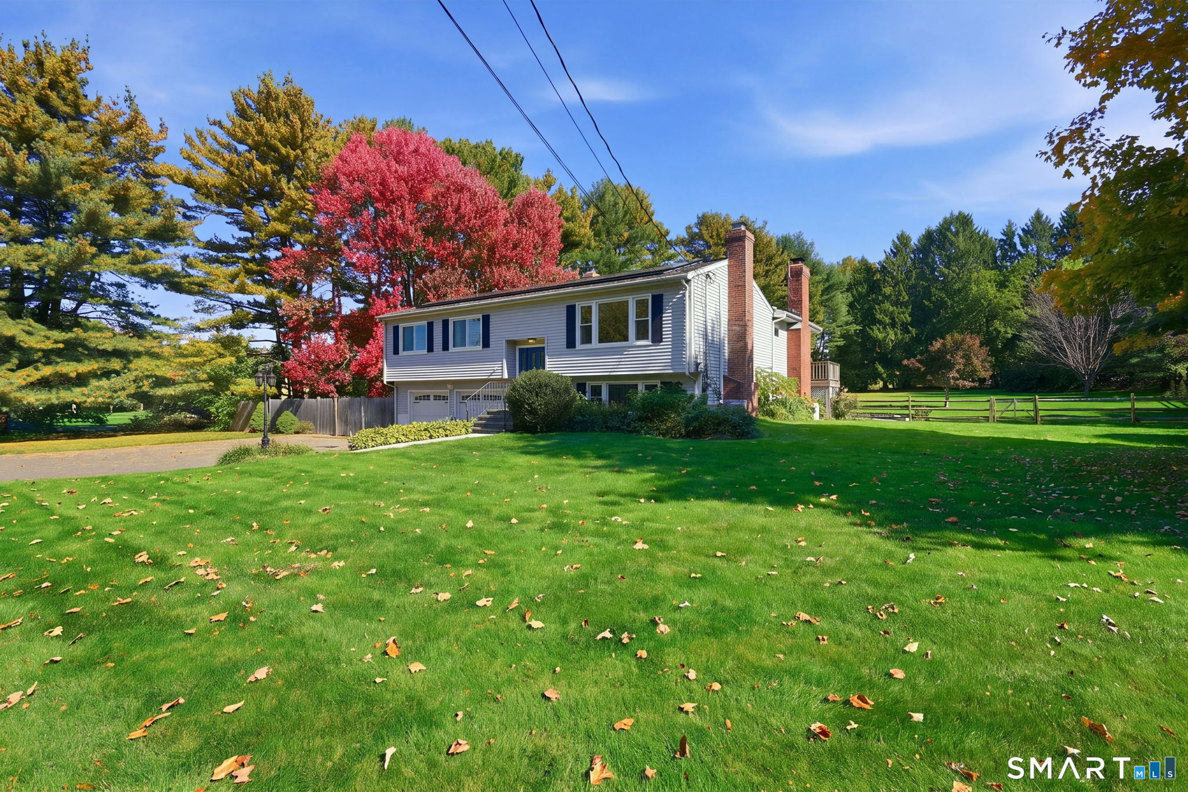
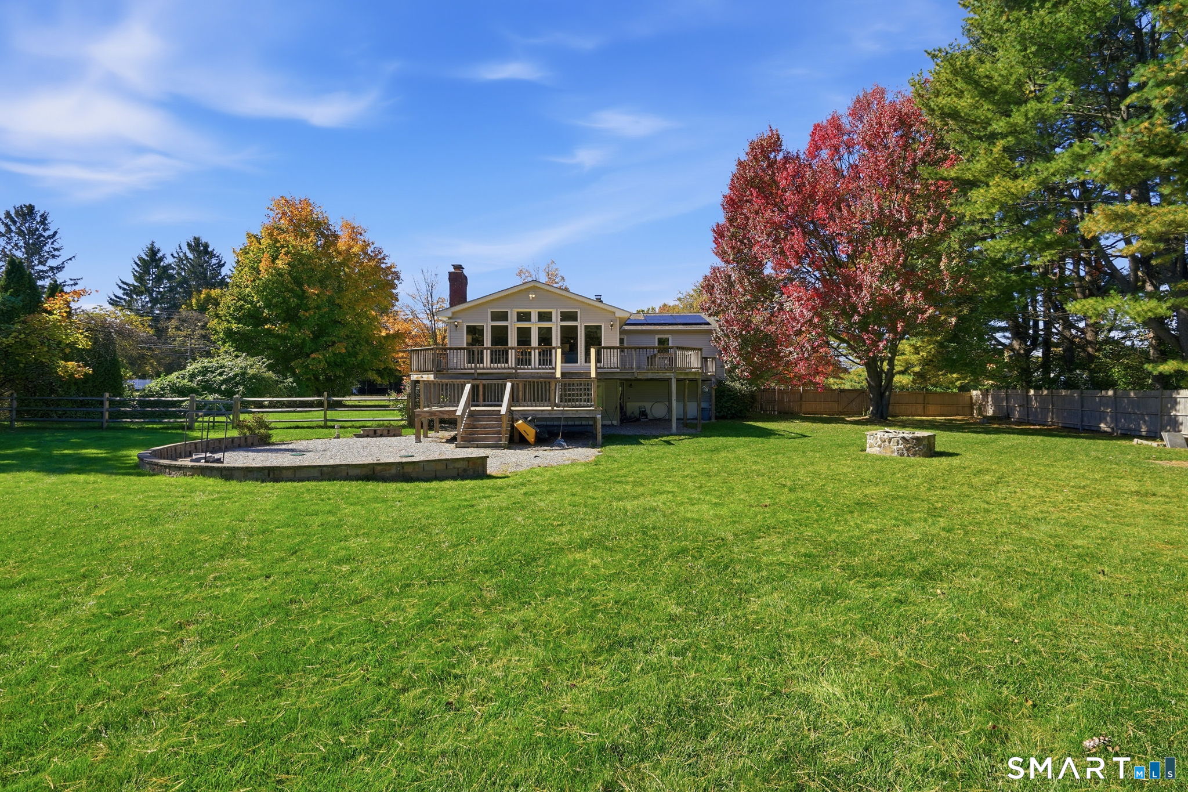
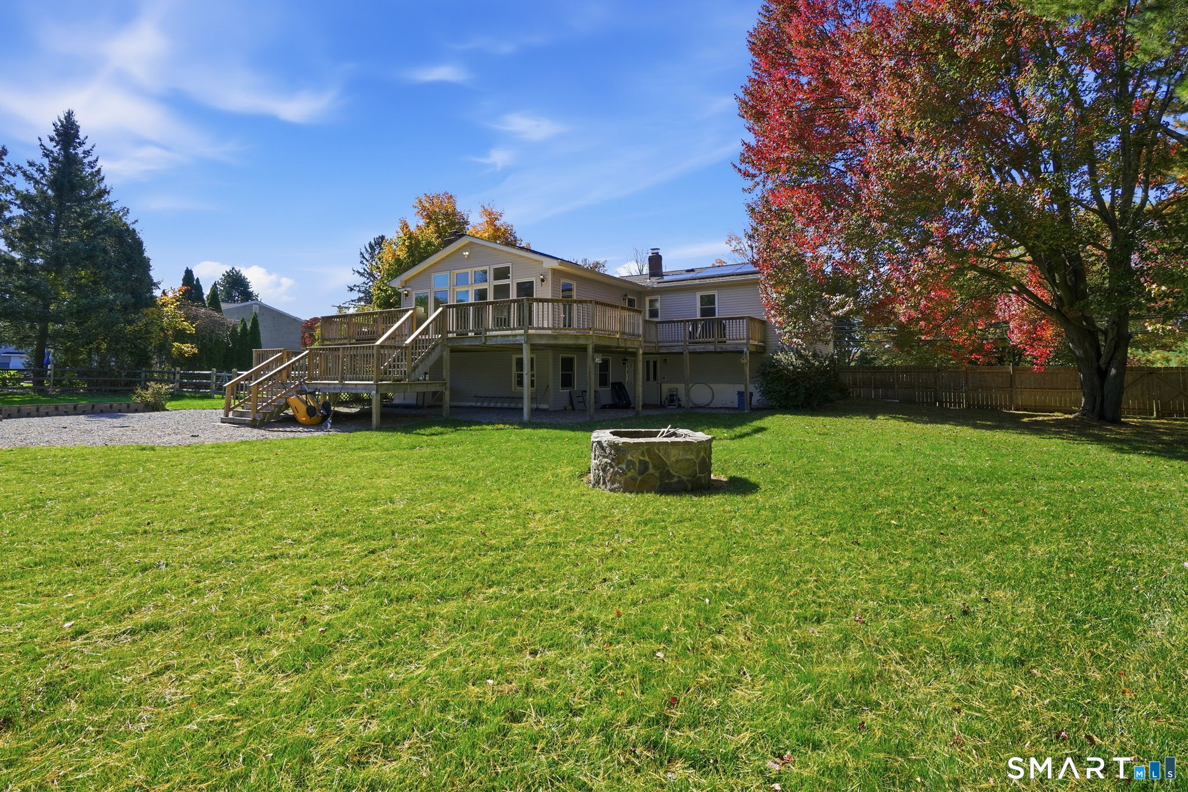
Welcome to this spacious and beautifully updated Raised Ranch, situated on a picturesque .93-acre lot in Shelton! Offering 2,607sq. ft. of living space, this versatile home currently features 3 bedrooms, 2 full baths, an attached 2-car garage, and a flexible floor plan ideal for today's multigenerational living needs. A spectacular addition completed in 2005 features an expansive family room with vaulted ceilings, a stunning masonry fireplace, recessed lighting, radiant heated floors, and sliders leading to an oversized wraparound deck, creating the perfect setting for entertaining or everyday relaxation. The main level offers a welcoming living room, an eat-in kitchen with granite countertops, newer stainless steel appliances, and comfortable bedroom accommodations, including a primary bedroom with a walk-in closet and stackable washer/dryer for an added convenience. The finished lower level provides exceptional flexibility with its own separate entrance, additional living space, a second kitchen, and laundry area, making it ideal for extended family, guests, or a potential in-law arrangement. Numerous improvements include new windows and front entry door (2022), updated appliances in both kitchens, new luxury vinyl plank flooring in the lower level (2025), stainless steel fireplace flue liner (2005), and new deck floorboards (2026). Designed with energy efficiency and cost savings in mind! This home offers numerous energy-efficient features that work together to help significantly reduce heating and cooling expenses. Solar panels installed in 2025, whole-house insulation, natural gas heating with four zones, a mini-split system, radiant heated floors in the addition, and a wood-burning fireplace insert in the lower level provide multiple options for comfort and potential year-round energy savings. See feature sheet for more details.
| 12 hours ago | Listing updated with changes from the MLS® | |
| 12 hours ago | Listing first seen on site |

The data relating to real estate for sale on this website appears in part through the SMARTMLS Internet Data Exchange program, a voluntary cooperative exchange of property listing data between licensed real estate brokerage firms, and is provided by SMARTMLS through a licensing agreement. Listing information is from various brokers who participate in the SMARTMLS IDX program and not all listings may be visible on the site. The property information being provided on or through the website is for the personal, non-commercial use of consumers and such information may not be used for any purpose other than to identify prospective properties consumers may be interested in purchasing. Some properties which appear for sale on the website may no longer be available because they are for instance, under contract, sold or are no longer being offered for sale. Property information displayed is deemed reliable but is not guaranteed. Copyright 2026 SmartMLS, Inc.
Last checked: 2026-10-17 10:03 PM UTC.
Did you know? You can invite friends and family to your search. They can join your search, rate and discuss listings with you.