
36 Route 2APreston, CT 06365
Due to the health concerns created by Coronavirus we are offering personal 1-1 online video walkthough tours where possible.
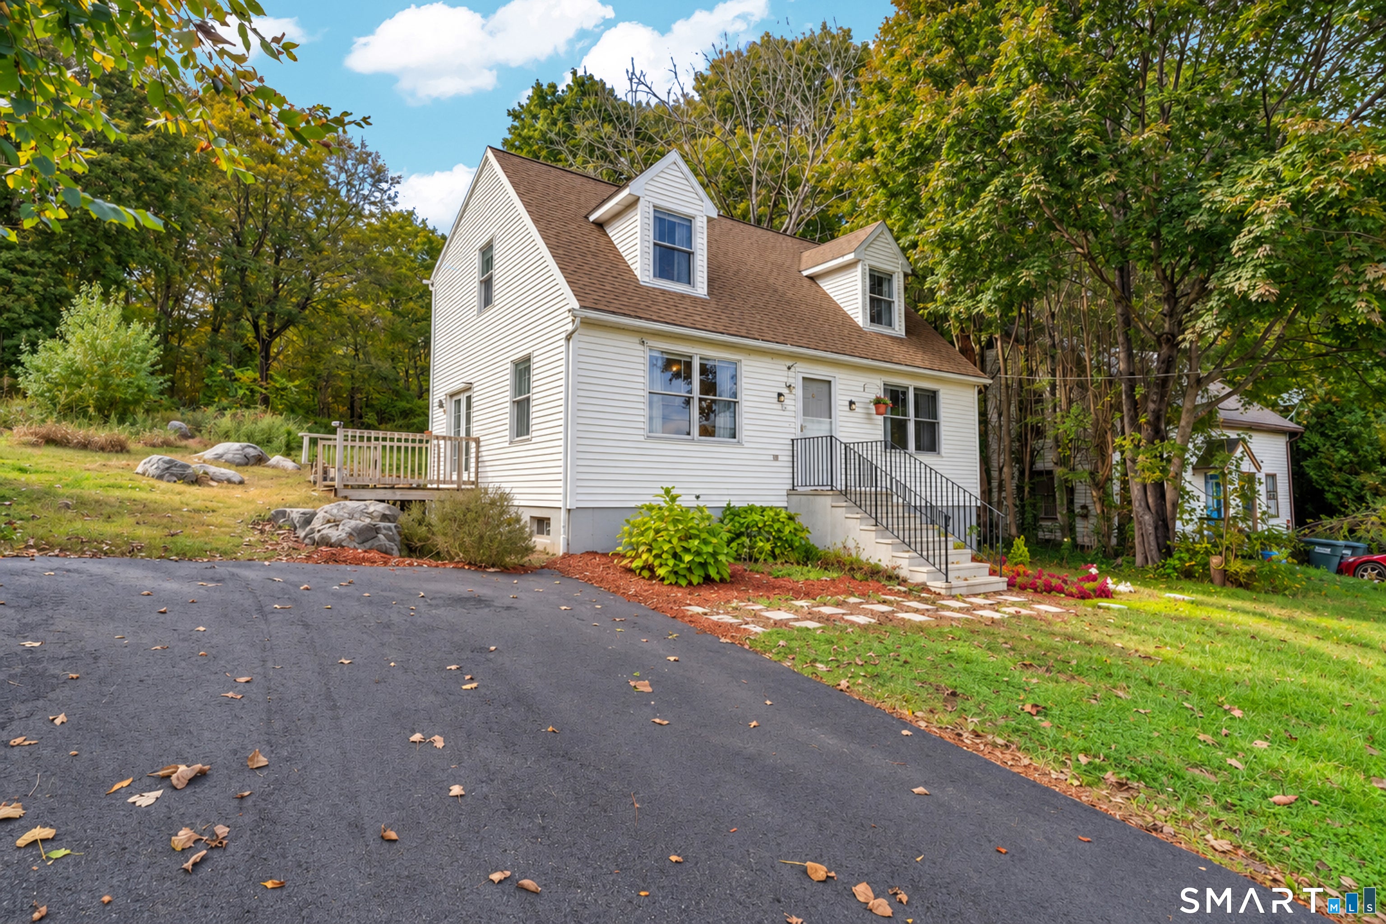
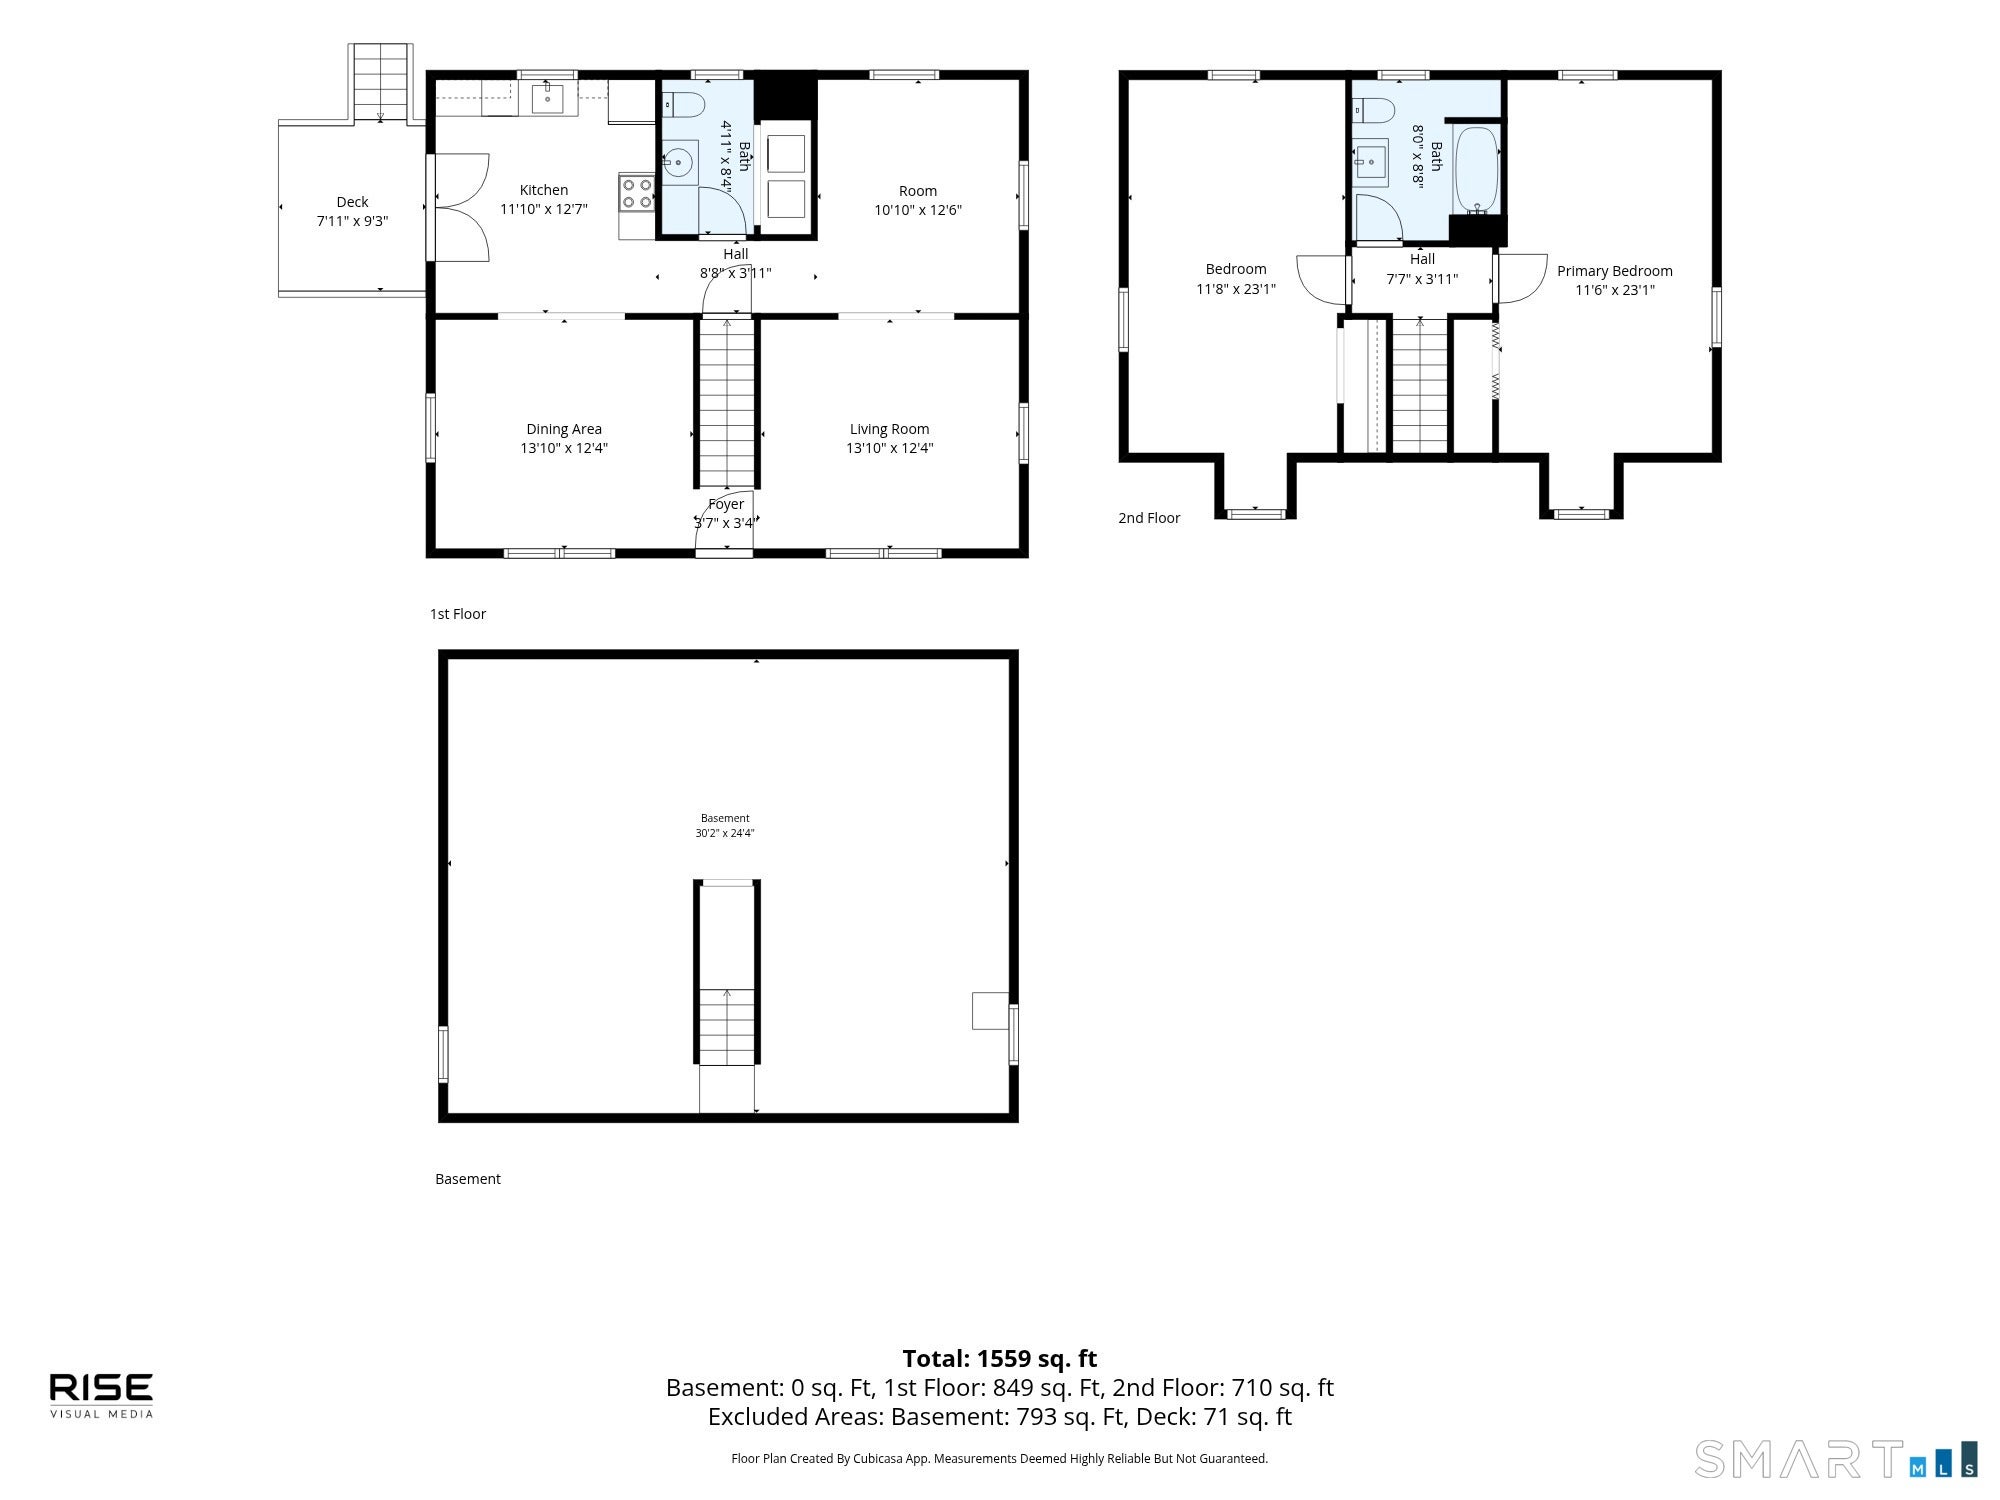
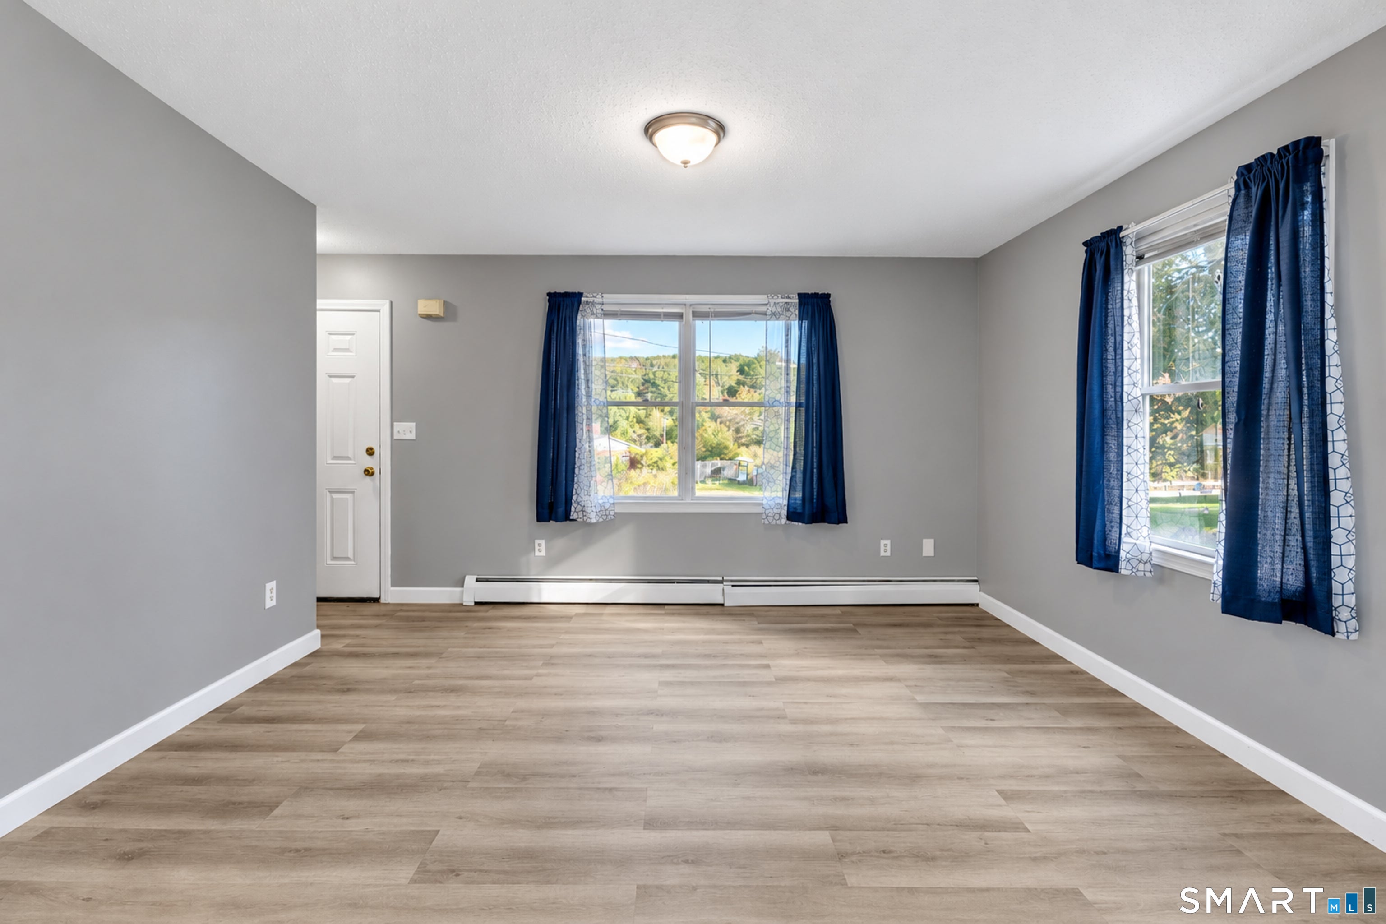
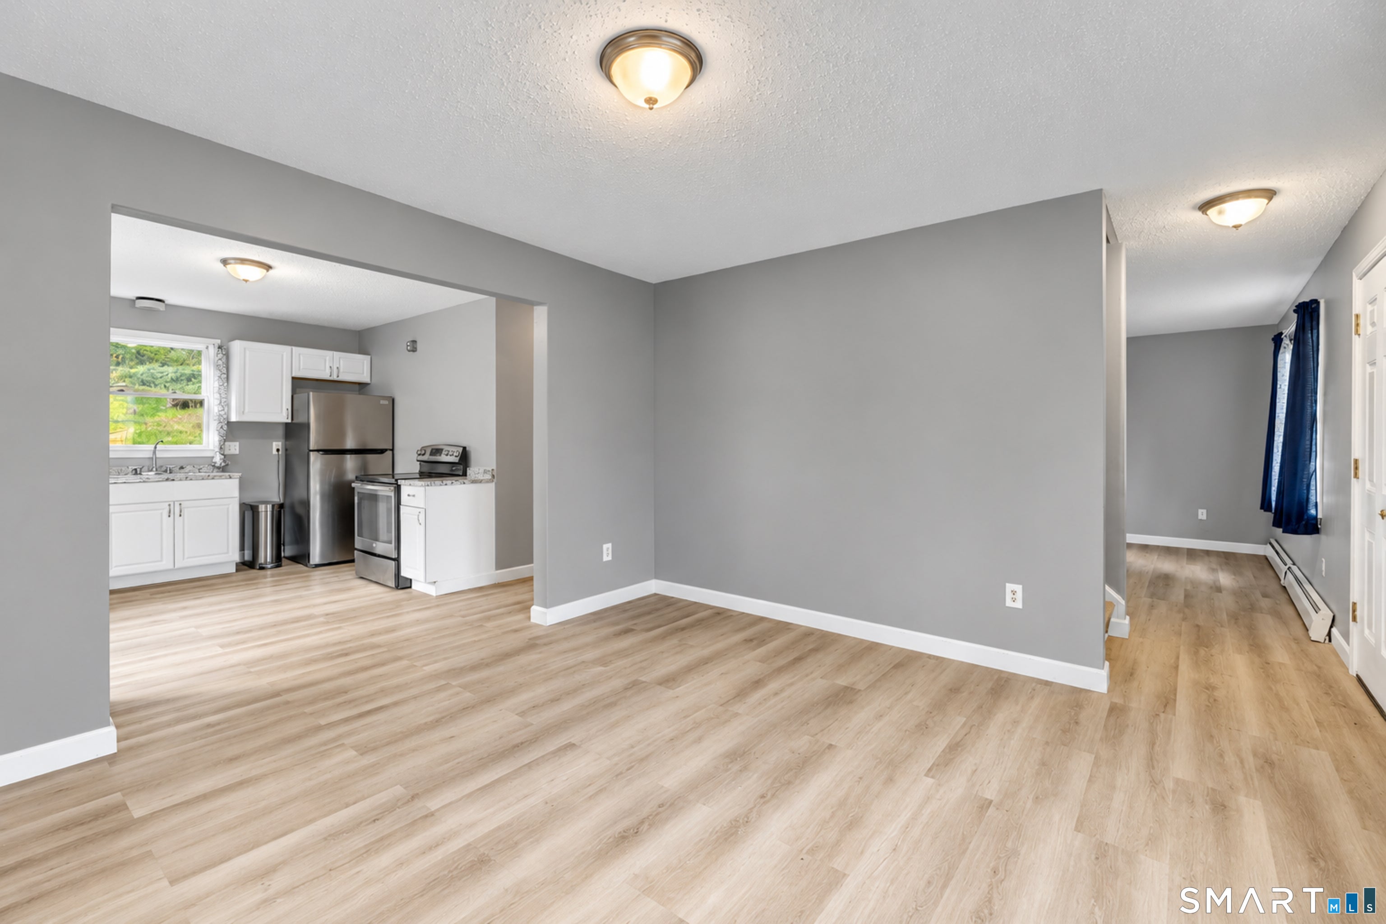
Updated throughout, this two-bedroom, one-and-a-half-bath Cape offers 1,498 square feet of living space on a 0.58-acre lot in Preston. The interior features luxury vinyl plank flooring, white kitchen cabinetry, stainless steel appliances, and refreshed bathrooms. Generously sized living areas and bedrooms provide room for everyday living and entertaining. First-floor laundry with an included washer and dryer adds convenience, while a full unfinished basement offers ample storage. A deck and backyard provide space to relax outdoors, and the property includes off-street parking. Conveniently located approximately 3.5 miles from downtown Norwich (7 minutes), 3.9 miles from Mohegan Sun (8 minutes), 4.7 miles from Foxwoods Resort Casino (7 minutes), and 13.8 miles from downtown Groton (20 minutes), with access to shopping, dining, entertainment, and employment centers. The septic system was inspected and pumped in September 2026, with no repairs recommended; inspection report available.
| a week ago | Listing updated with changes from the MLS | |
| 3 weeks ago | Status changed to Pending | |
| 3 weeks ago | Listing first seen on site |

The data relating to real estate for sale on this website appears in part through the SMARTMLS Internet Data Exchange program, a voluntary cooperative exchange of property listing data between licensed real estate brokerage firms, and is provided by SMARTMLS through a licensing agreement. Listing information is from various brokers who participate in the SMARTMLS IDX program and not all listings may be visible on the site. The property information being provided on or through the website is for the personal, non-commercial use of consumers and such information may not be used for any purpose other than to identify prospective properties consumers may be interested in purchasing. Some properties which appear for sale on the website may no longer be available because they are for instance, under contract, sold or are no longer being offered for sale. Property information displayed is deemed reliable but is not guaranteed. Copyright 2026 SmartMLS, Inc.
Last checked: 2026-11-08 03:12 AM UTC.