
Rivington - Mews & Ridge42 Country View Road 42Danbury, CT 06810
Due to the health concerns created by Coronavirus we are offering personal 1-1 online video walkthough tours where possible.
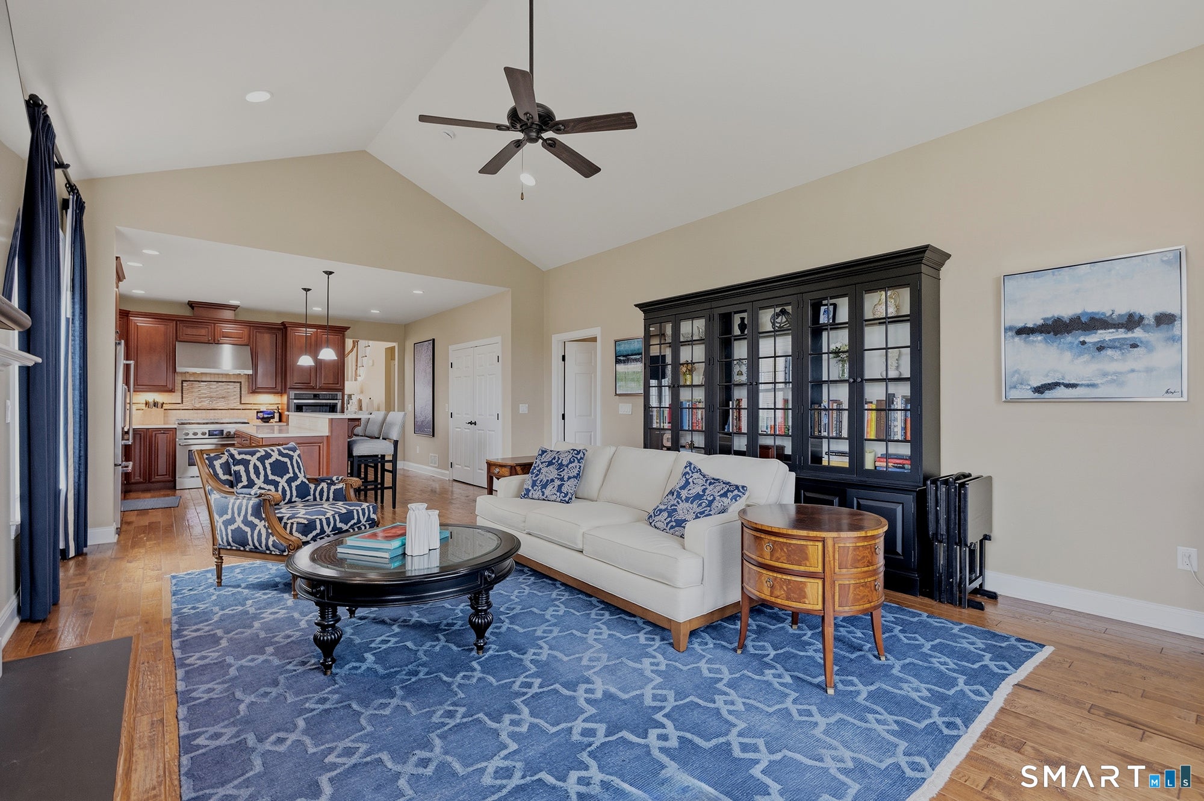
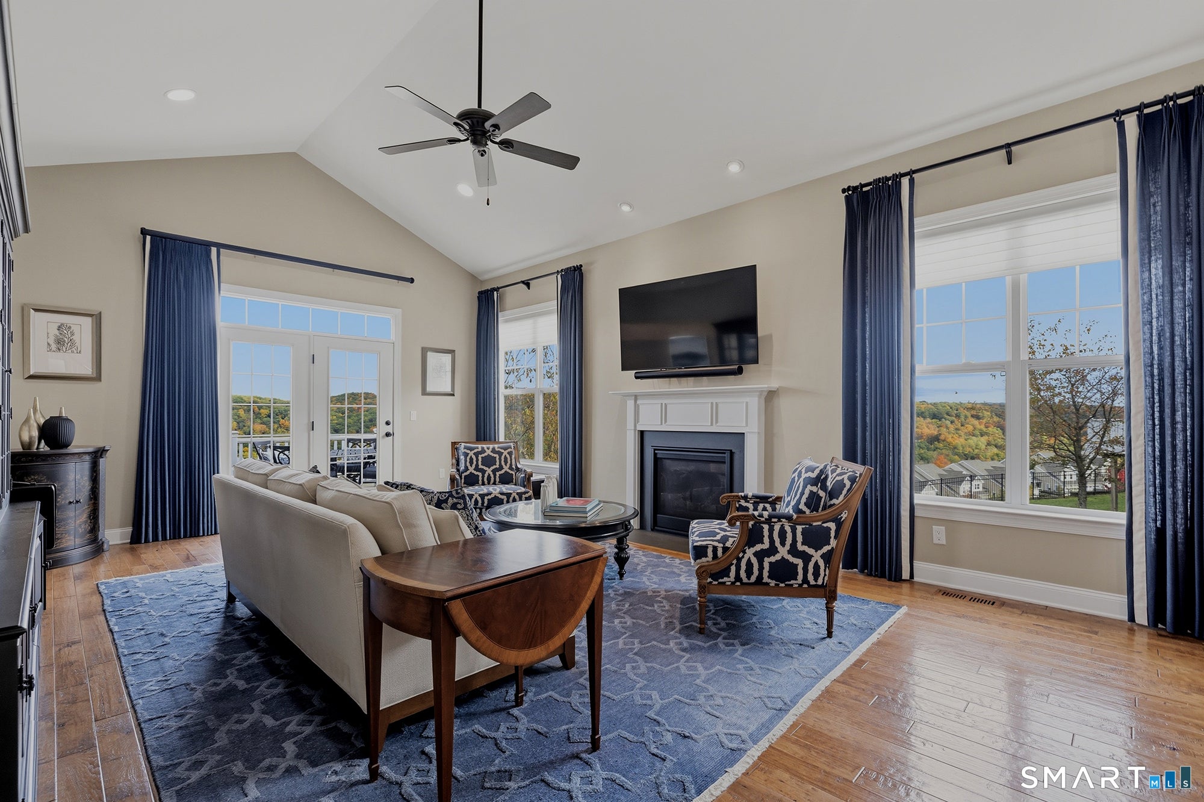
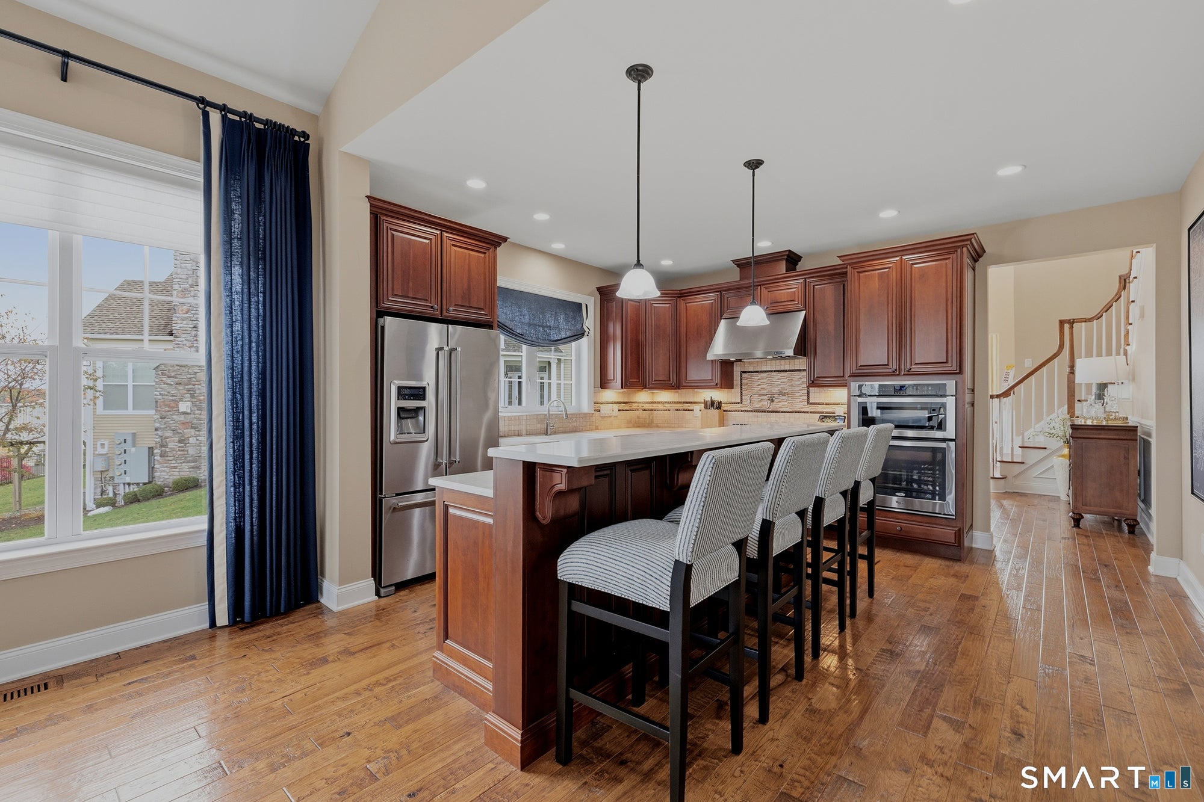
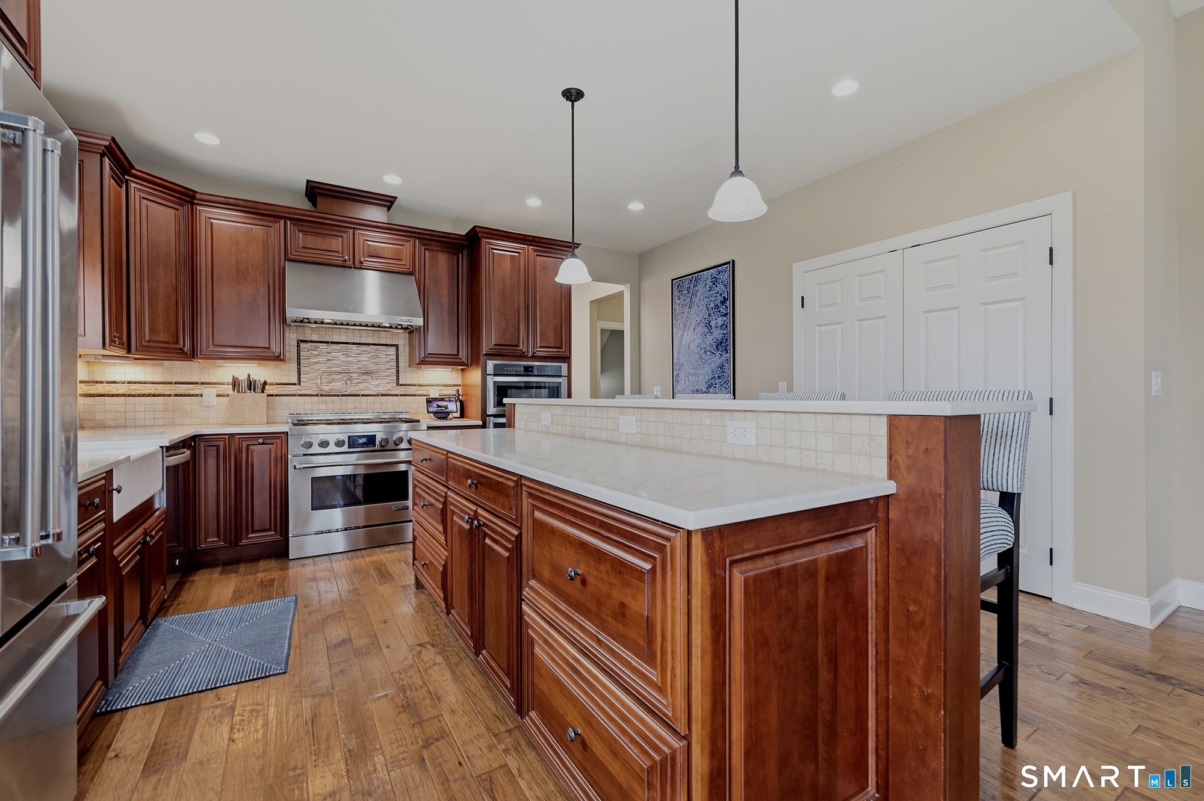
Sophisticated, carefree living awaits in this beautifully upgraded 3-bedroom, 3.5-bath luxury townhome featuring the expanded Bucknell floor plan, a desirable main-level Primary Suite, and sweeping countryside views with spectacular sunsets. The open-concept main level is filled with natural light and showcases custom hardwood flooring and a gas fireplace. The gourmet kitchen features premium appliances, new quartz countertops (2026), a spacious pantry, and an impressive 9-foot custom island with bar seating. The Primary Suite offers a tray ceiling, custom walk-in closet, and spa-inspired bath with rainfall shower. Upstairs, two spacious bedrooms each feature walk-in closets, while a generous, versatile loft offers the perfect setting for a home office, reading lounge, or additional living space tailored to your lifestyle. The true showstopper is the extraordinary 1,400 SF finished walkout lower level, complete with a second gas fireplace, custom wet bar with sink and dishwasher, full-size refrigerator, full bath, and direct access to a finished patio-perfect for entertaining, recreation, or extended guests. Enjoy beautiful sunsets from the deck with a gas line for grilling. Additional upgrades include custom window treatments, updated lighting, attic storage, security system, EV outlet, and garage storage. Minutes from Route 84 for easy commuting, this exceptional home blends luxury, versatility, and effortless main-level living.
| 5 days ago | Listing updated with changes from the MLS | |
| 5 days ago | Status changed to Active Under Contract | |
| 2 weeks ago | Listing first seen on site |

The data relating to real estate for sale on this website appears in part through the SMARTMLS Internet Data Exchange program, a voluntary cooperative exchange of property listing data between licensed real estate brokerage firms, and is provided by SMARTMLS through a licensing agreement. Listing information is from various brokers who participate in the SMARTMLS IDX program and not all listings may be visible on the site. The property information being provided on or through the website is for the personal, non-commercial use of consumers and such information may not be used for any purpose other than to identify prospective properties consumers may be interested in purchasing. Some properties which appear for sale on the website may no longer be available because they are for instance, under contract, sold or are no longer being offered for sale. Property information displayed is deemed reliable but is not guaranteed. Copyright 2026 SmartMLS, Inc.
Last checked: 2026-10-31 07:51 PM UTC.