
3 The Crest WayDanbury, CT 06811
Due to the health concerns created by Coronavirus we are offering personal 1-1 online video walkthough tours where possible.
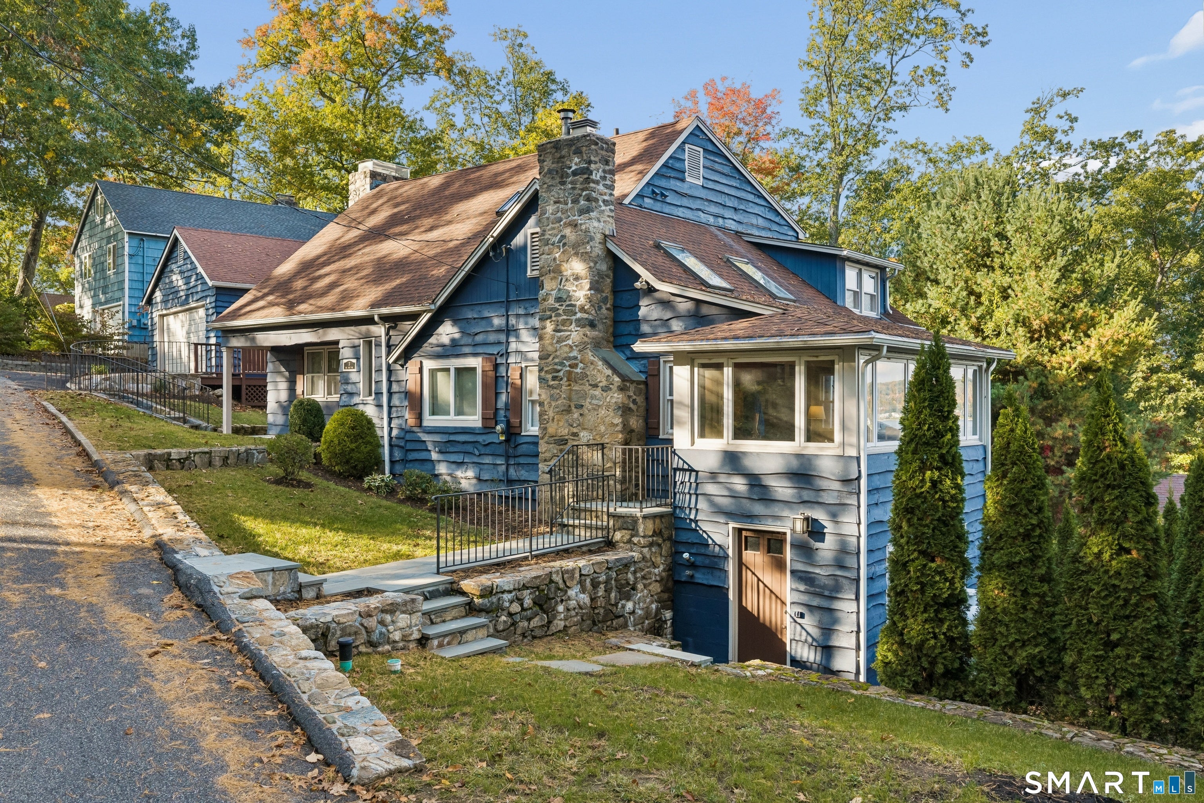
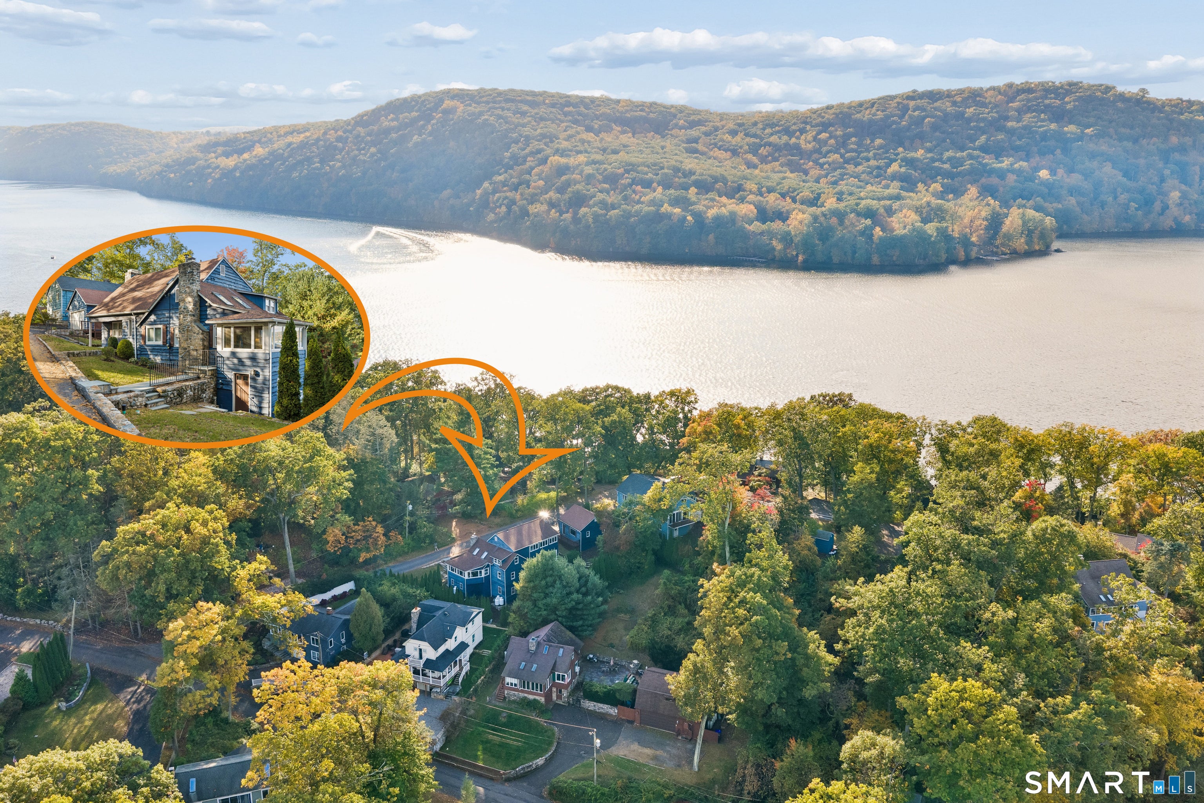
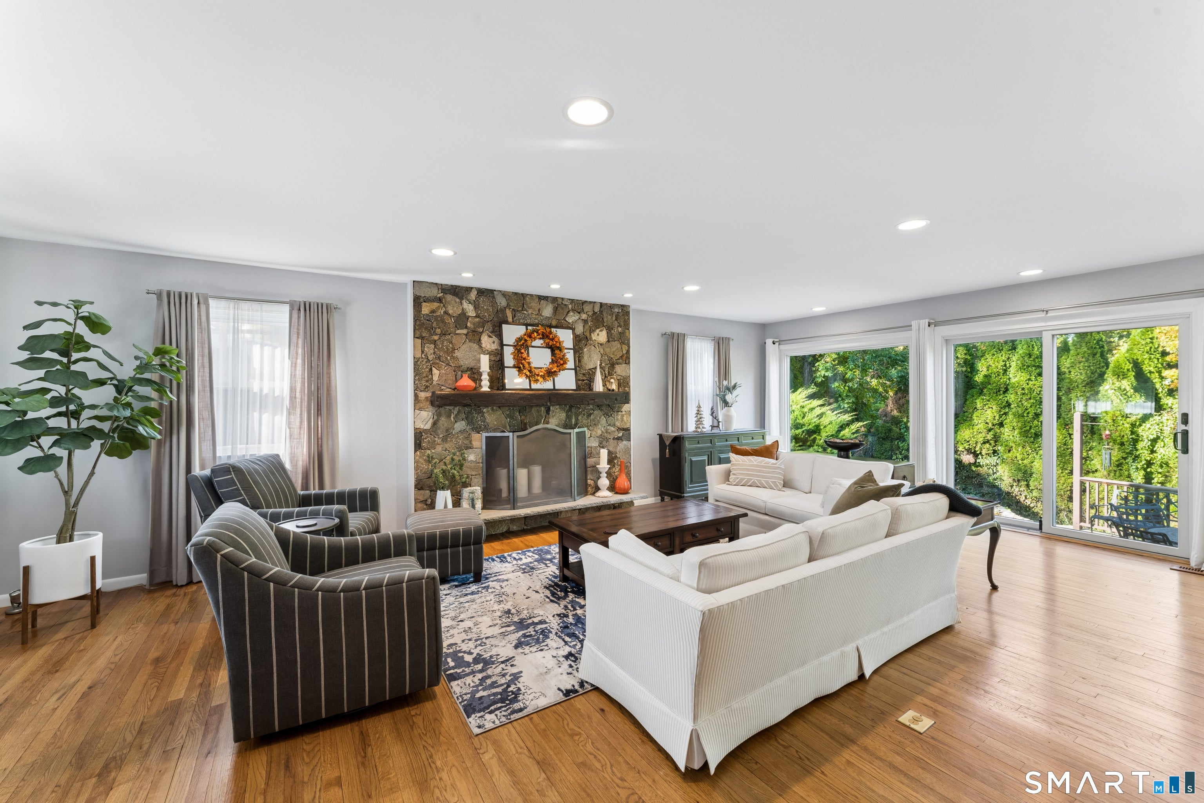
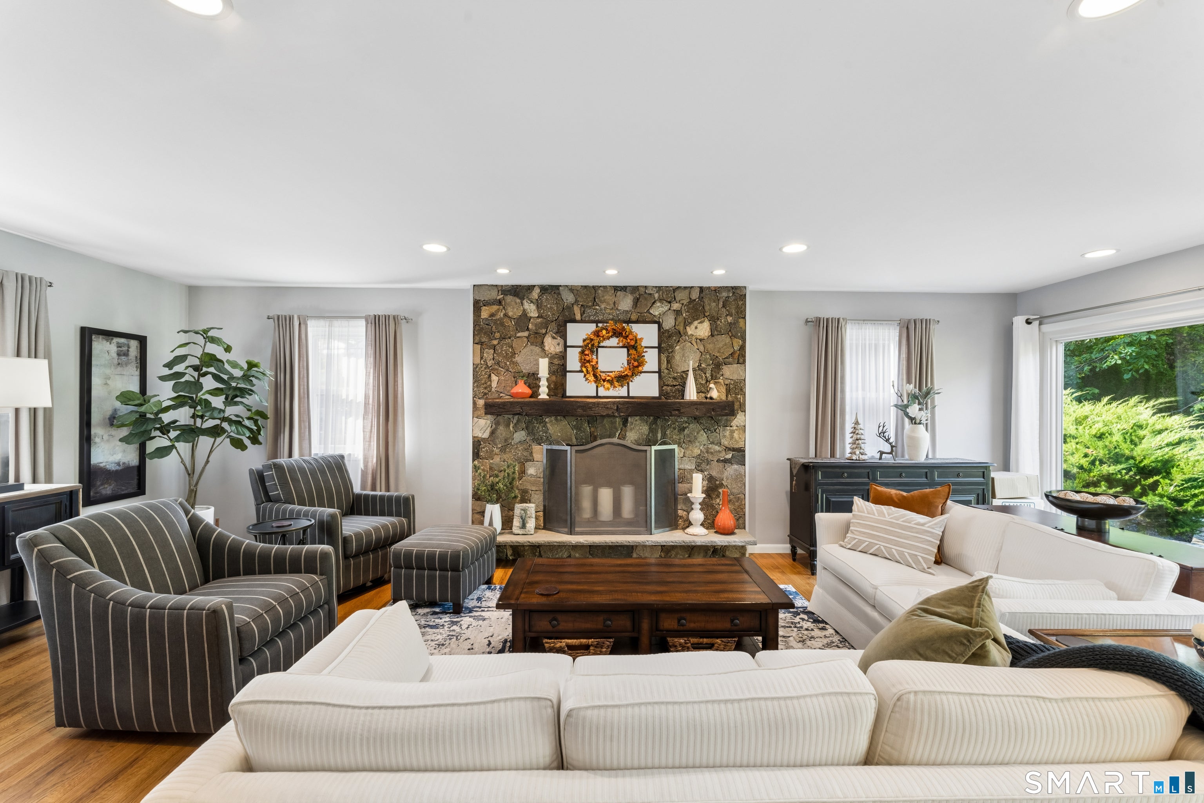
Nestled on a serene, private dead-end road on an exclusive Candlewood Lake peninsula, this impeccably pristine home offers a rare blend of tranquil seclusion and striking curb appeal. With breathtaking, ever-changing lake views from every season, this property is a true sanctuary. Sophisticated Living Spaces. Main Level & Views: Step inside through either the formal entrance foyer or the alternate entry into a stylish, two-story family room featuring rich hardwood floors, exposed beams, a cozy gas fireplace, double skylights, and sweeping lake vistas. Open-Concept Elegance: The main living and dining area boasts gleaming hardwood floors, a magnificent stone fireplace, and a full wall of brand-new thermopane windows and sliders that frame the water and lead out to a private stone patio. Chef's Kitchen: Centrally positioned between the living areas, the kitchen is a culinary delight, appointed with premium stainless steel appliances-including an XO drawer microwave-sleek tile flooring, elegant quartz countertops, and a classic subway tile backsplash. Two inviting bedrooms, both with picturesque lake views, share a freshly tiled full bathroom equipped with double sinks. A mid-level loft creates a peaceful, dedicated space for reading, relaxing, or quiet enjoyment. The expansive primary suite is a private haven. Complete with its own fireplace, hardwood floors, a skylight, and a walk-in closet, it also features the convenience of an integrated laundry room. Lower Level: An unfinished basement features a separate entrance, heating, an active water source, and four windows framing beautiful lake views-offering incredible potential for customization. Storage & Utilities: Includes a garage with pull-down stairs to a second-floor attic, ample concealed storage spaces throughout the main house, and the peace of mind provided by a whole-house generator serviced by three tanks. Primary BR with heated flooors. Brand new septic system.
| 12 hours ago | Listing updated with changes from the MLS | |
| 18 hours ago | Listing first seen on site |

The data relating to real estate for sale on this website appears in part through the SMARTMLS Internet Data Exchange program, a voluntary cooperative exchange of property listing data between licensed real estate brokerage firms, and is provided by SMARTMLS through a licensing agreement. Listing information is from various brokers who participate in the SMARTMLS IDX program and not all listings may be visible on the site. The property information being provided on or through the website is for the personal, non-commercial use of consumers and such information may not be used for any purpose other than to identify prospective properties consumers may be interested in purchasing. Some properties which appear for sale on the website may no longer be available because they are for instance, under contract, sold or are no longer being offered for sale. Property information displayed is deemed reliable but is not guaranteed. Copyright 2026 SmartMLS, Inc.
Last checked: 2026-10-28 07:42 AM UTC.