
37 Daniel TraceBurlington, CT 06013
Due to the health concerns created by Coronavirus we are offering personal 1-1 online video walkthough tours where possible.
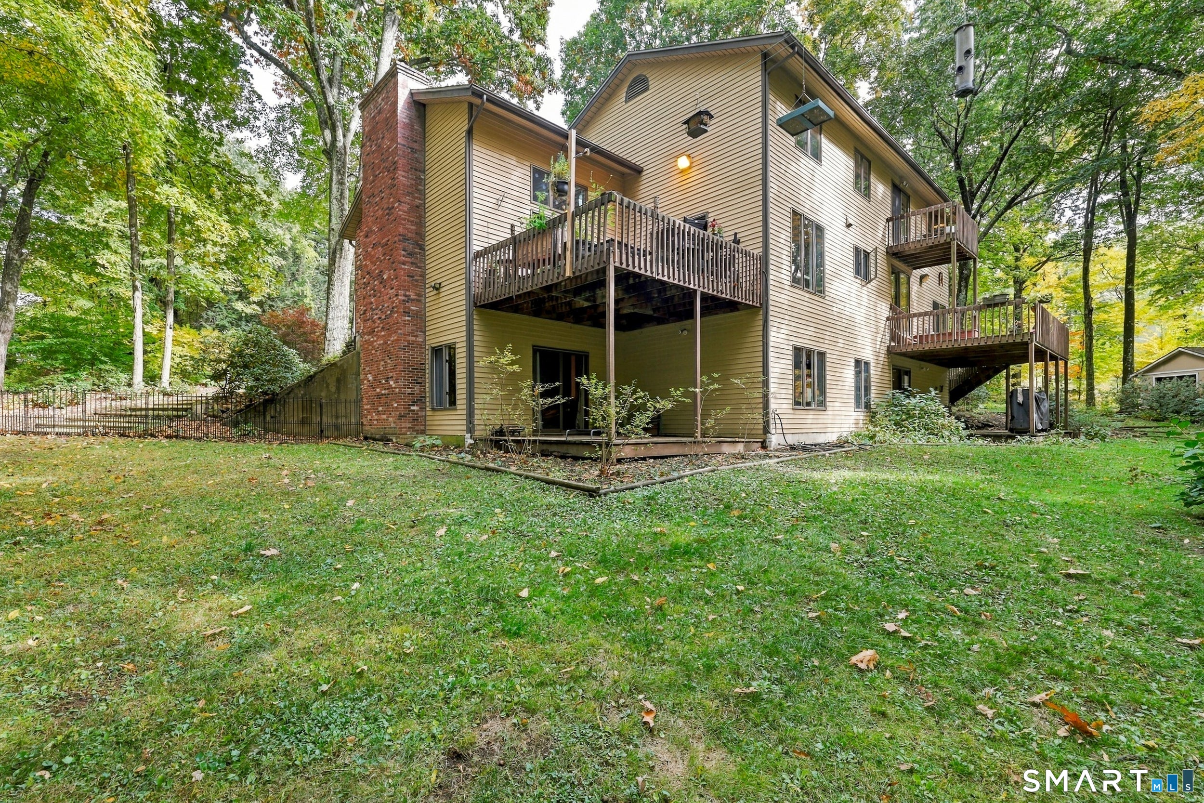
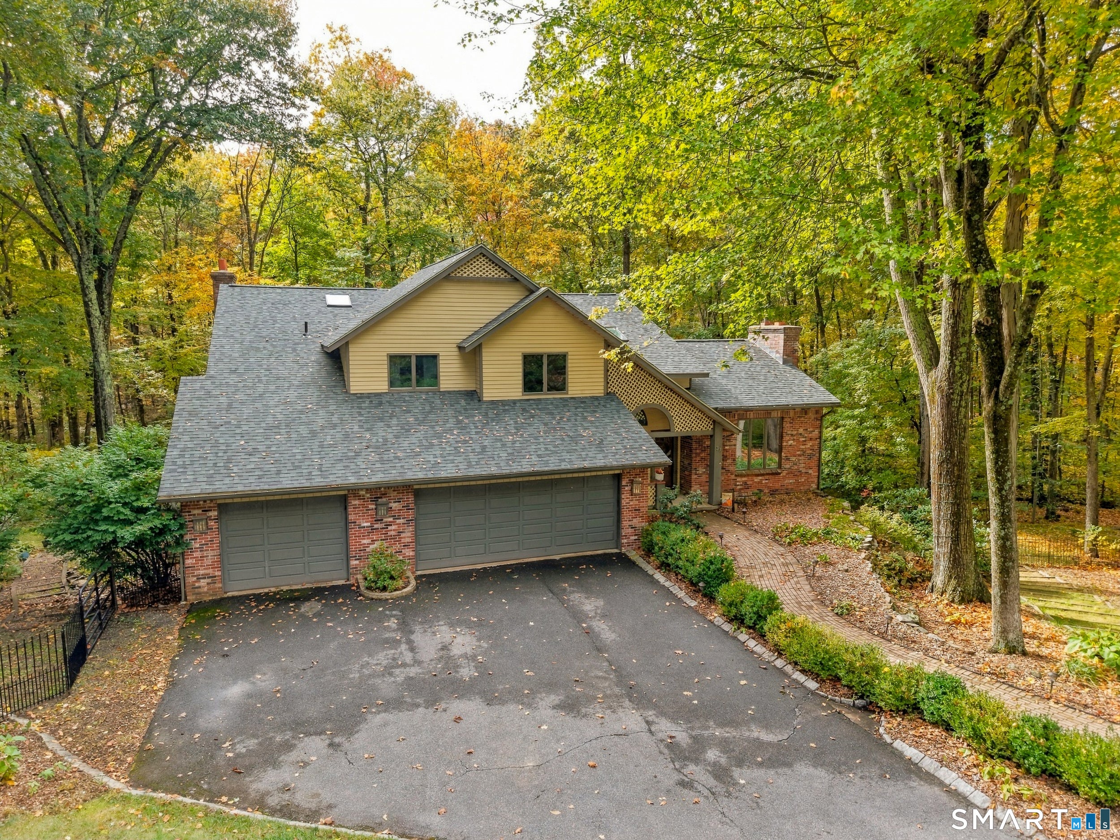
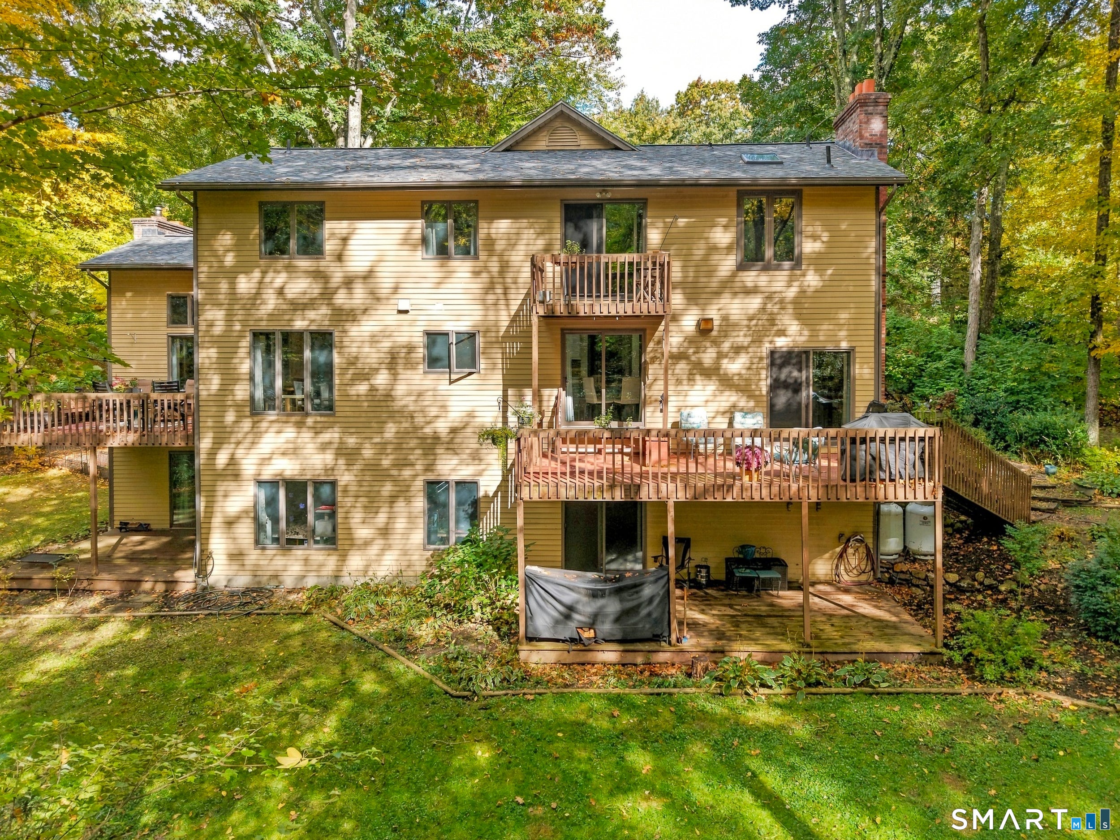
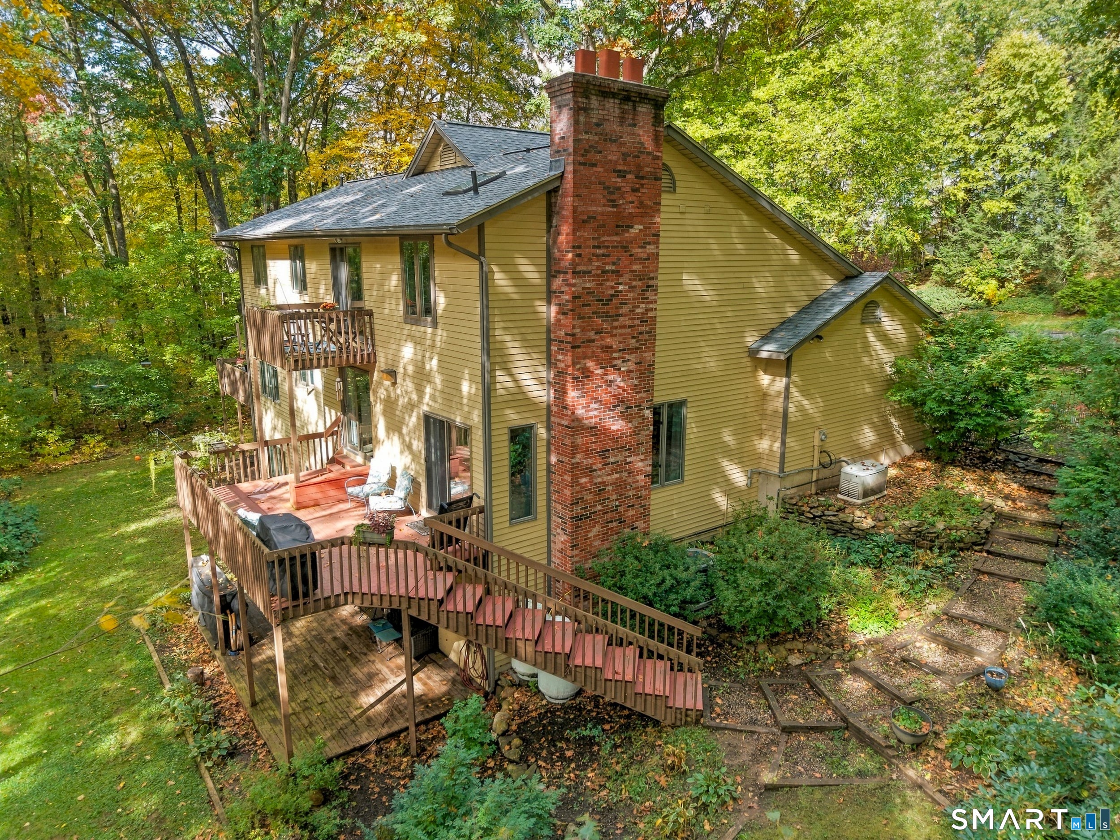
Come home to a secluded forest retreat in this updated home just minutes from all conveniences. First floor offers a grand entry with cath ceilings and recently resurfaced natural wood flooring, fully updated kitchen with Quartz countertops, new Wolf gas stove, Subzero fridge, custom wood cabinets and beautiful custom wood top island and newly update half bath. Upstairs you can relax in the newly remodeled spa primary bathroom with MTI stone soaker tub, large walk-in shower with rain head and Toto Washlet toilet. House offers worry free living with a brand new (2025) roof and whole house Generac generator. In the winter stay cozy with three wood burning fireplaces including an Osburn woodstove in the basement and in the summer enjoy amazing wildlife viewing from the backyard decks.
| 2 weeks ago | Listing updated with changes from the MLS | |
| 2 weeks ago | Status changed to Pending | |
| 4 weeks ago | Listing first seen on site |

The data relating to real estate for sale on this website appears in part through the SMARTMLS Internet Data Exchange program, a voluntary cooperative exchange of property listing data between licensed real estate brokerage firms, and is provided by SMARTMLS through a licensing agreement. Listing information is from various brokers who participate in the SMARTMLS IDX program and not all listings may be visible on the site. The property information being provided on or through the website is for the personal, non-commercial use of consumers and such information may not be used for any purpose other than to identify prospective properties consumers may be interested in purchasing. Some properties which appear for sale on the website may no longer be available because they are for instance, under contract, sold or are no longer being offered for sale. Property information displayed is deemed reliable but is not guaranteed. Copyright 2026 SmartMLS, Inc.
Last checked: 2026-11-08 02:57 AM UTC.