
Park Tower1 Broad Street 17CStamford, CT 06901
Due to the health concerns created by Coronavirus we are offering personal 1-1 online video walkthough tours where possible.
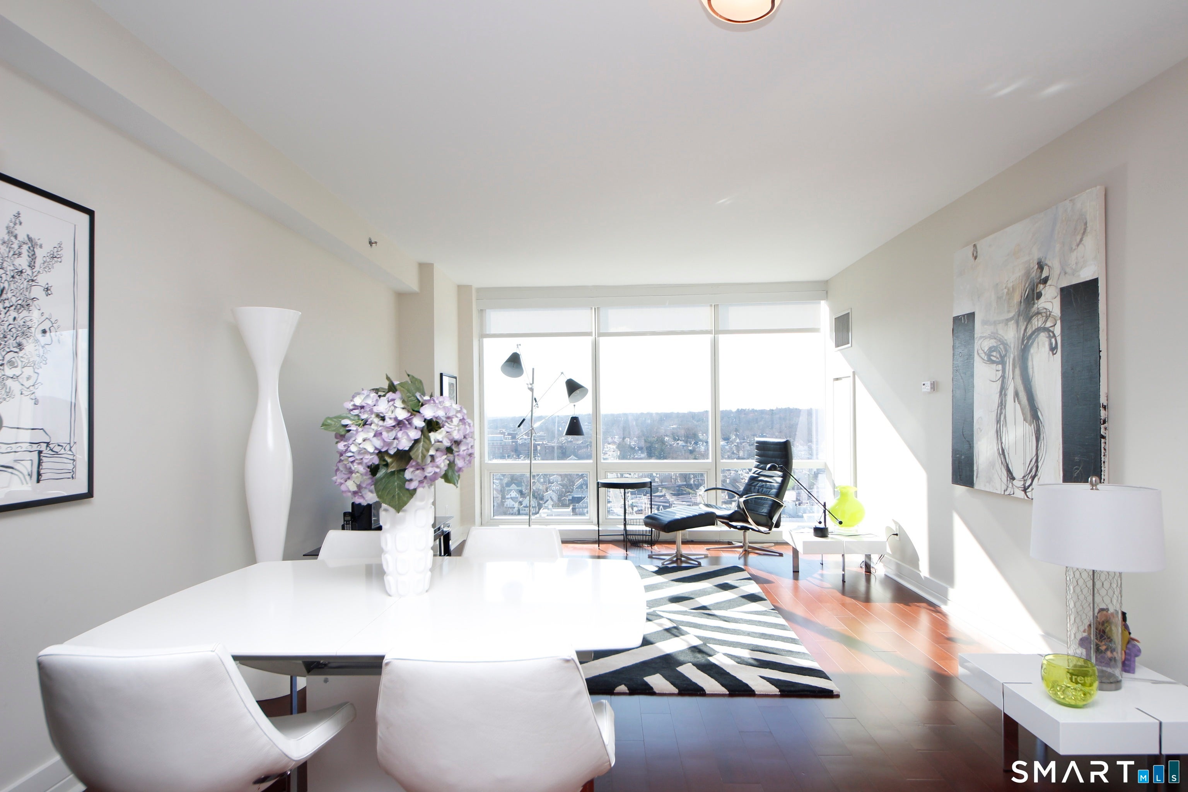
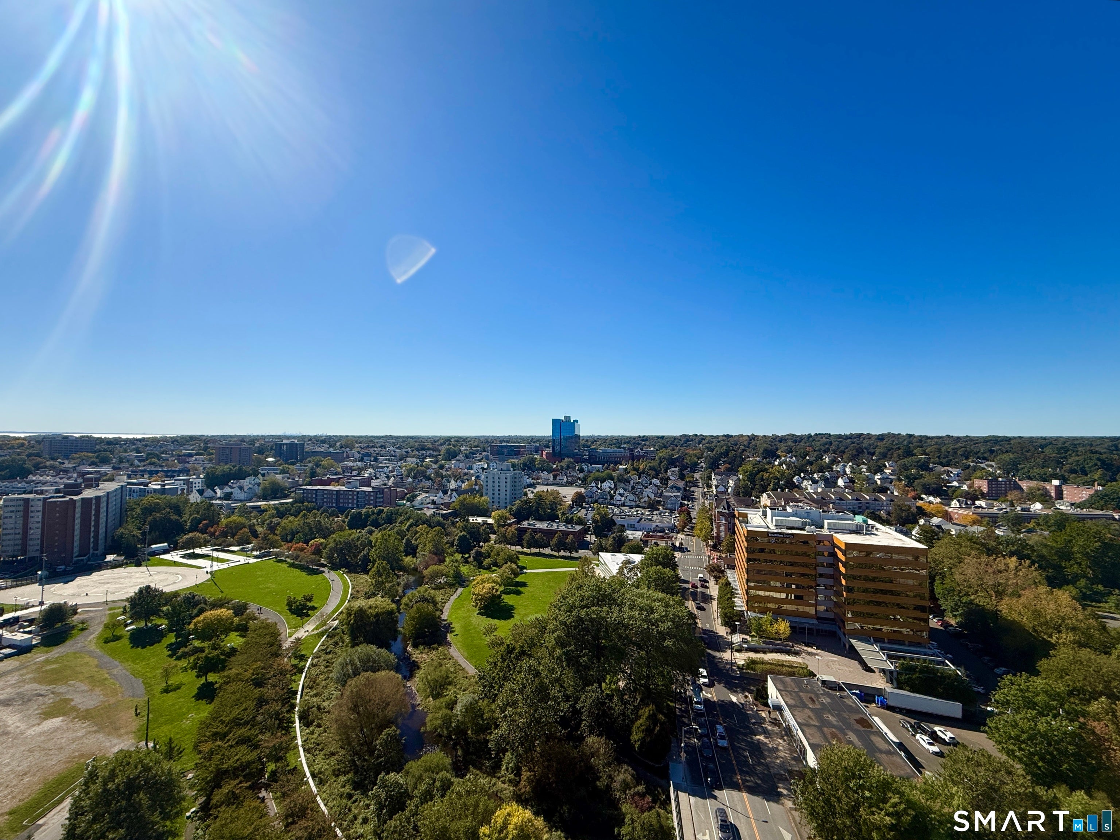
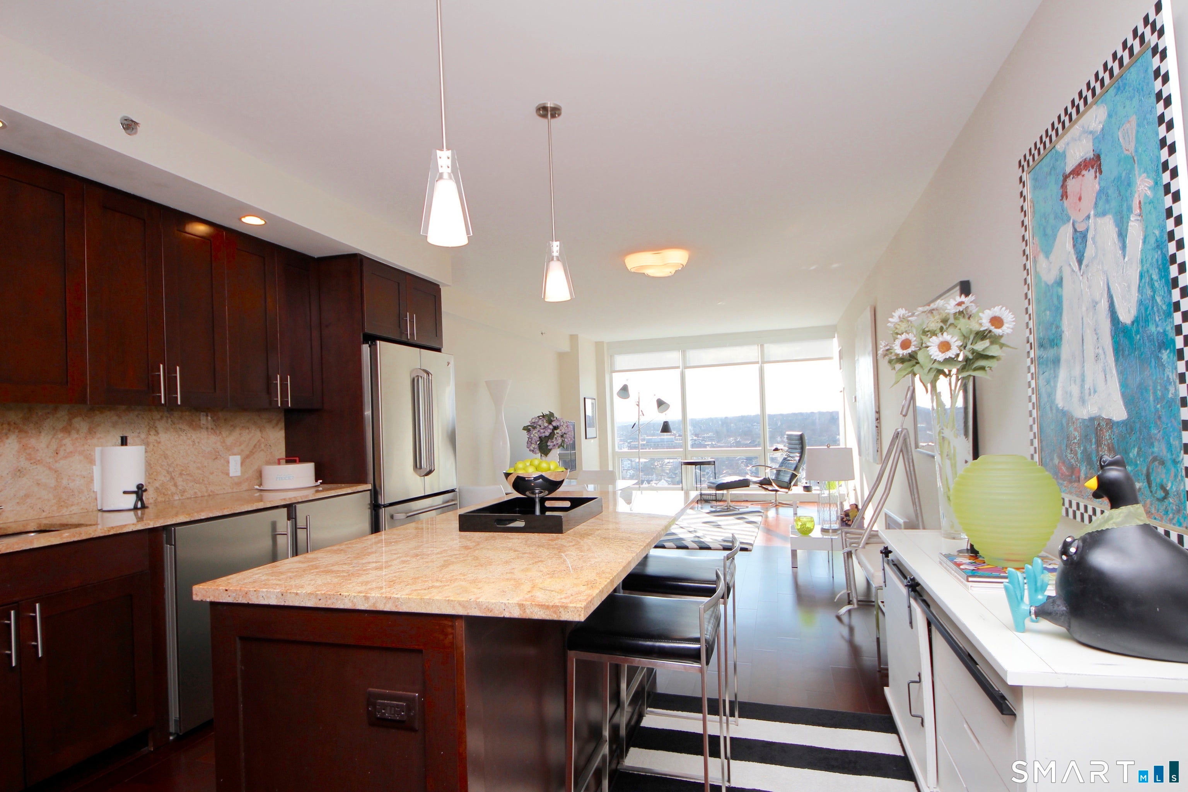
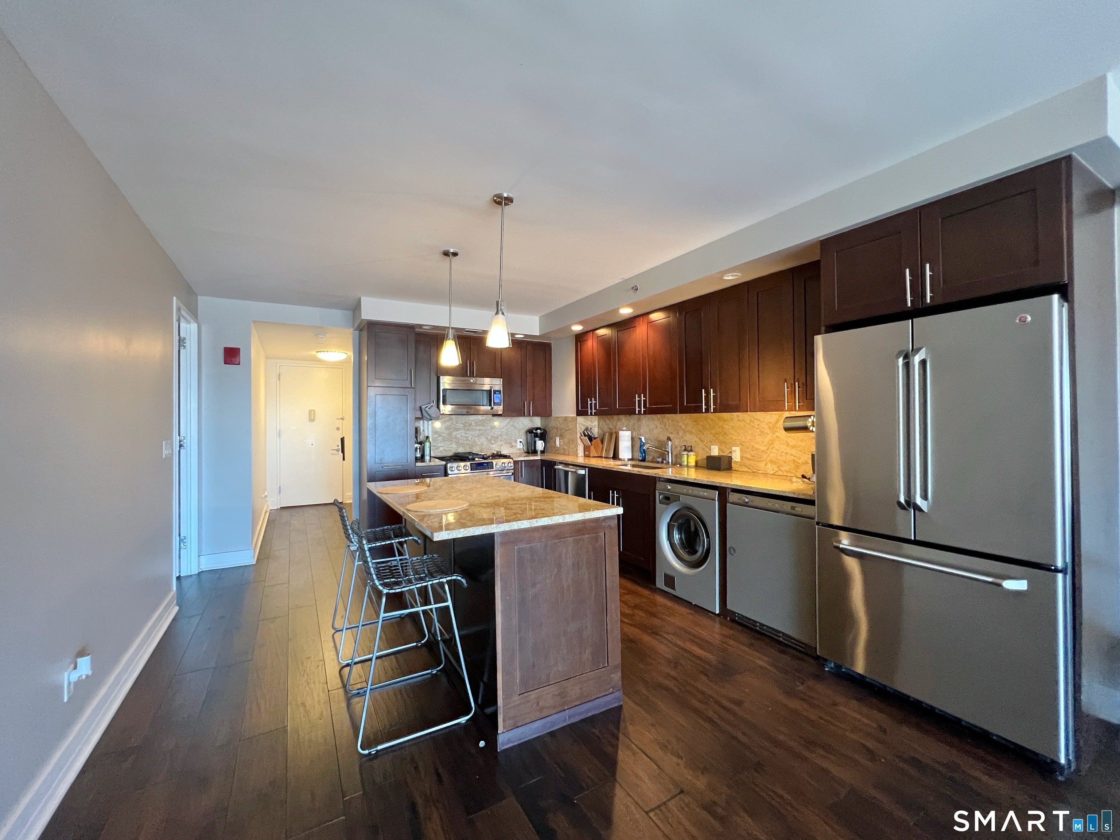
Move Right-In ! High Style luxury living at ''1 BROAD STREET''. Luxury Downtown High Rise with 24/7 Concierge. AMAZING Unobstructed VIEWS over the Mill River Park- Beautiful Sunsets. Sophisticated, spacious 1BR 1100sqft with 1.5 Baths. Hardwood floors in ALL rooms. Open floorplan with Gourmet kitchen. Primary Suite with Extra-large Bedroom and EXTRA -large Walk-In-Closet! Luxurious bath with Walk-In-Shower and separate spa tub. Enjoy First Class Amenities 24/7 Concierge, All Season Pool, Fitness Center, Resident Lounge for entertaining with Billiards. Shuttle to Train. Spectacular Rooftop lounge with views of NYC Skyline and Long Island Sound. New Bonus - HVAC in BR. RENT 1 Parking Service $230+/M. (Current Tenant Moving) Buy Today! Rentals Allowed.
| yesterday | Listing updated with changes from the MLS® | |
| yesterday | Listing first seen on site |

The data relating to real estate for sale on this website appears in part through the SMARTMLS Internet Data Exchange program, a voluntary cooperative exchange of property listing data between licensed real estate brokerage firms, and is provided by SMARTMLS through a licensing agreement. Listing information is from various brokers who participate in the SMARTMLS IDX program and not all listings may be visible on the site. The property information being provided on or through the website is for the personal, non-commercial use of consumers and such information may not be used for any purpose other than to identify prospective properties consumers may be interested in purchasing. Some properties which appear for sale on the website may no longer be available because they are for instance, under contract, sold or are no longer being offered for sale. Property information displayed is deemed reliable but is not guaranteed. Copyright 2026 SmartMLS, Inc.
Last checked: 2026-10-16 11:39 PM UTC.