
Heritage Village491 Heritage Village BSouthbury, CT 06488
Due to the health concerns created by Coronavirus we are offering personal 1-1 online video walkthough tours where possible.
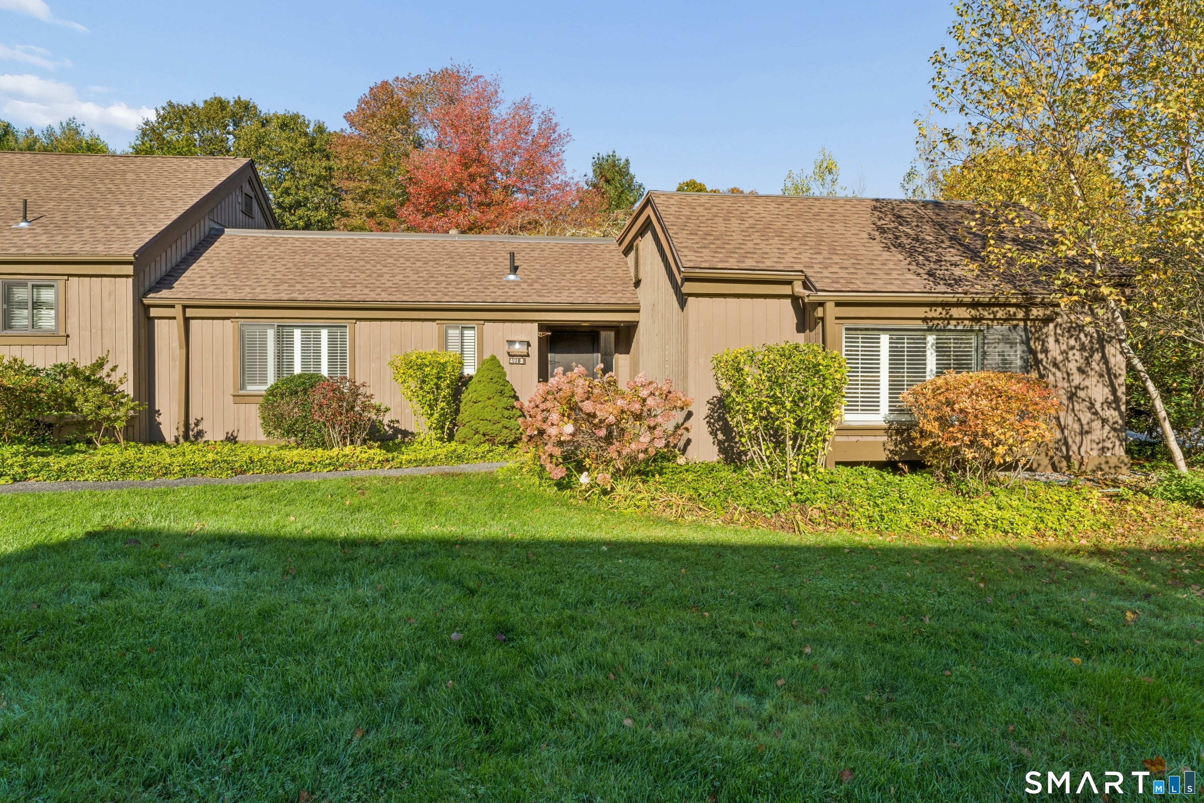
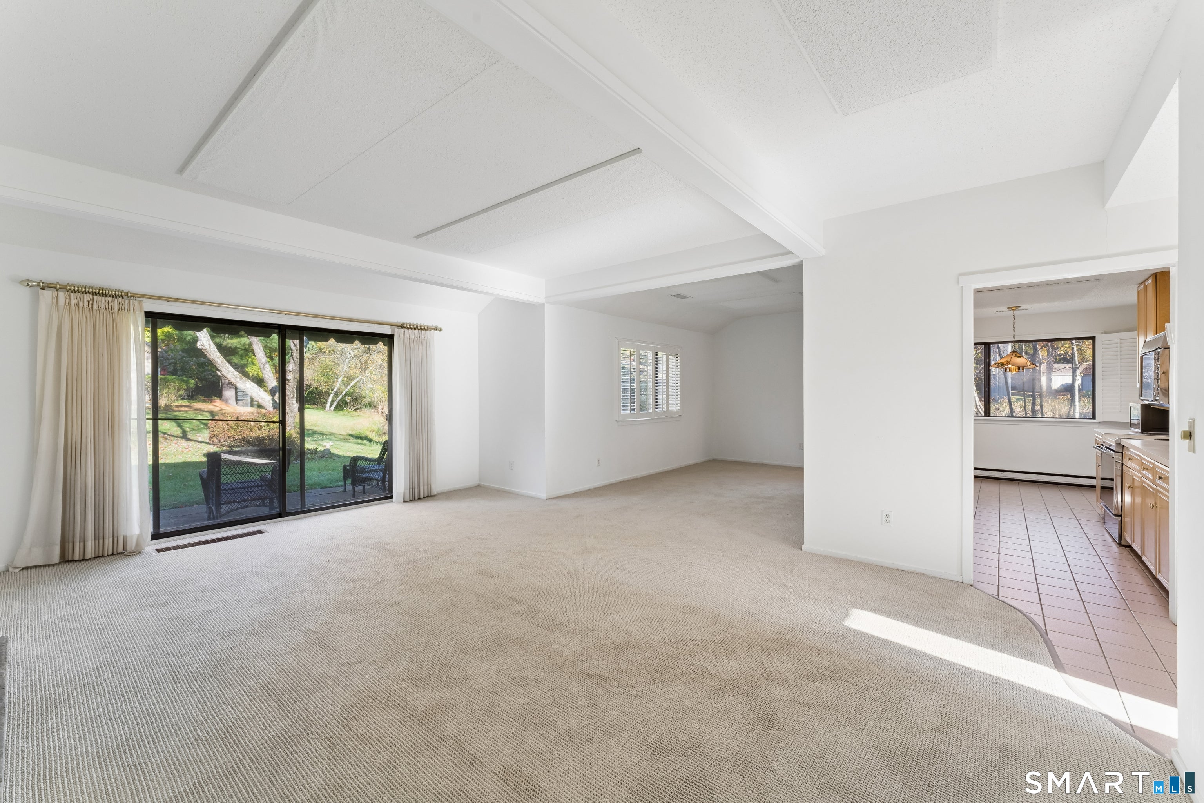
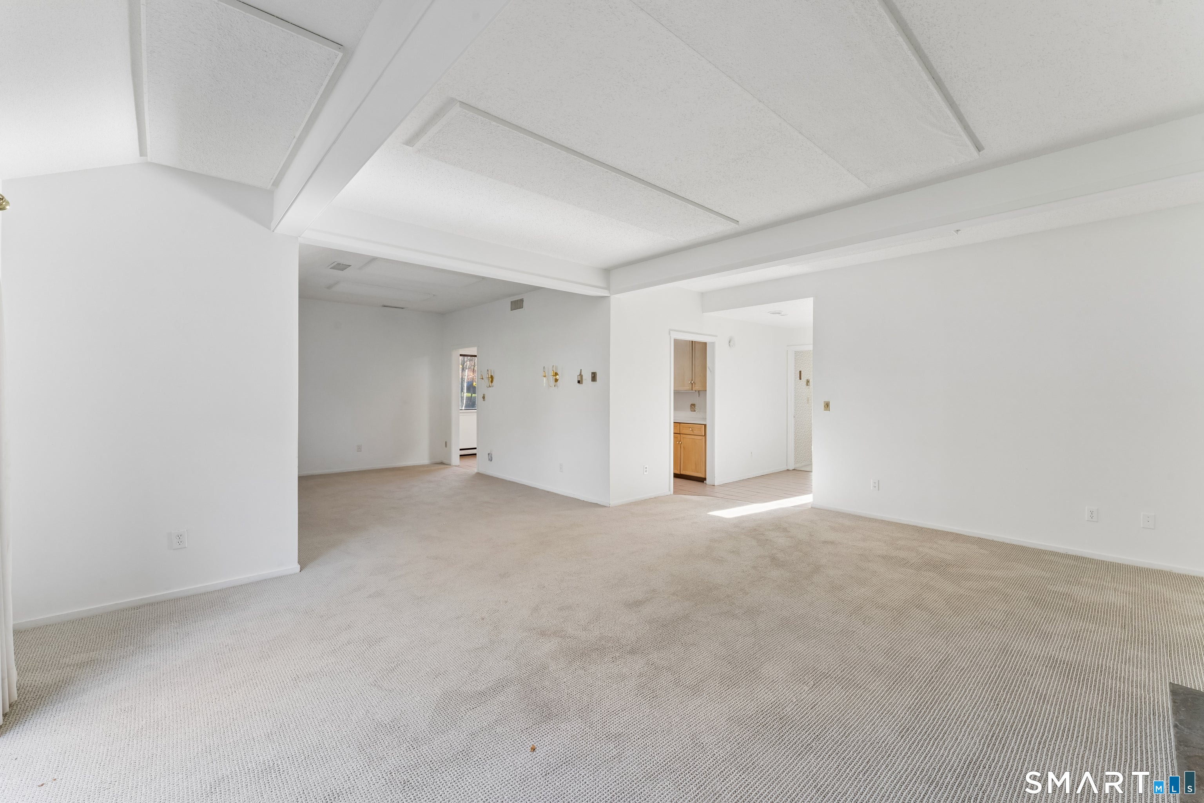
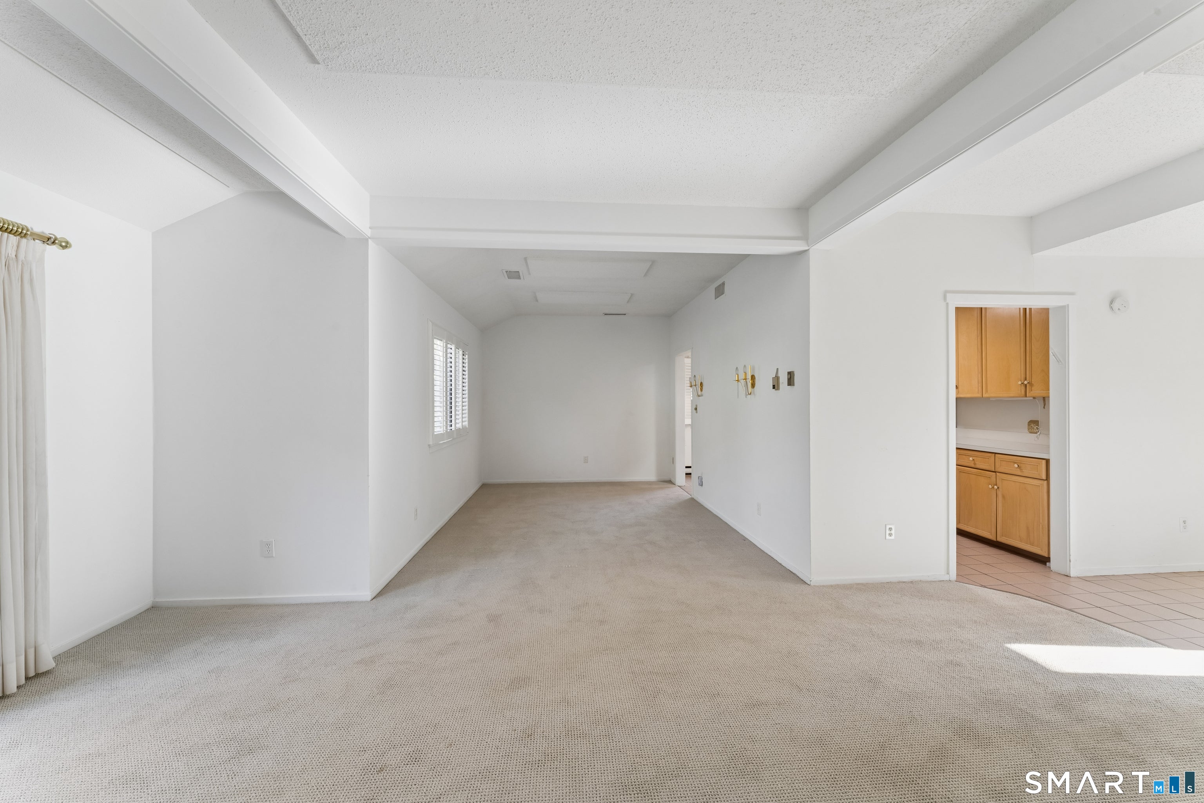
Welcome to a peaceful setting in Heritage Village. This Berkshire-style unit sits beside a tranquil pond, giving you a calm, natural backdrop right outside your door. The large patio is a great spot for morning coffee, evening dinners outside, or simply watching the water and the seasons change. Daily life is easy here. A flat, level walk from the garage means no stairs or hills to manage when you bring in groceries or come home from errands. This unit is ready for your vision. Bring your design ideas and turn it into your own personal oasis, with finishes and style chosen by you, in one of the area's best locations within the community. As part of Heritage Village, you'll also enjoy everything this active 55+ community offers, with Southbury's shopping, dining, and major routes close by. Don't miss this chance to create the home you've been picturing in a setting this serene. All buyers pay a one time $5000 fee at closing.
| 6 days ago | Listing updated with changes from the MLS | |
| 3 weeks ago | Status changed to Active | |
| 3 weeks ago | Listing first seen on site |

The data relating to real estate for sale on this website appears in part through the SMARTMLS Internet Data Exchange program, a voluntary cooperative exchange of property listing data between licensed real estate brokerage firms, and is provided by SMARTMLS through a licensing agreement. Listing information is from various brokers who participate in the SMARTMLS IDX program and not all listings may be visible on the site. The property information being provided on or through the website is for the personal, non-commercial use of consumers and such information may not be used for any purpose other than to identify prospective properties consumers may be interested in purchasing. Some properties which appear for sale on the website may no longer be available because they are for instance, under contract, sold or are no longer being offered for sale. Property information displayed is deemed reliable but is not guaranteed. Copyright 2026 SmartMLS, Inc.
Last checked: 2026-11-08 05:24 AM UTC.