
451 Main Street SouthWoodbury, CT 06798
Due to the health concerns created by Coronavirus we are offering personal 1-1 online video walkthough tours where possible.
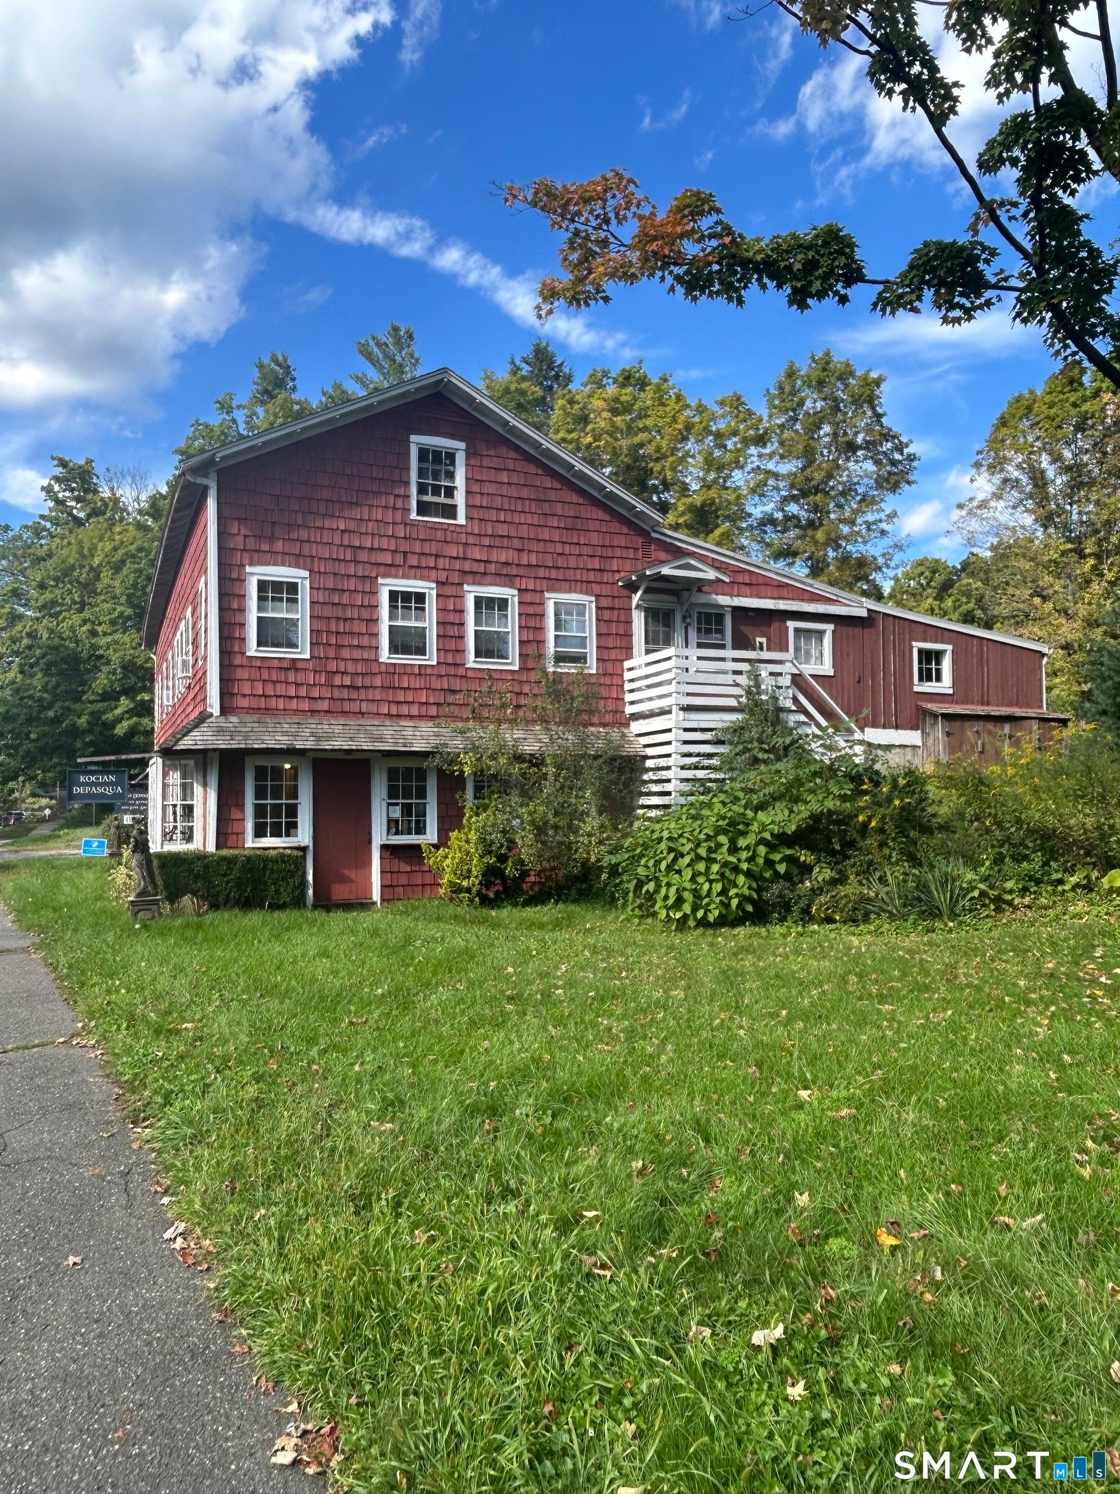
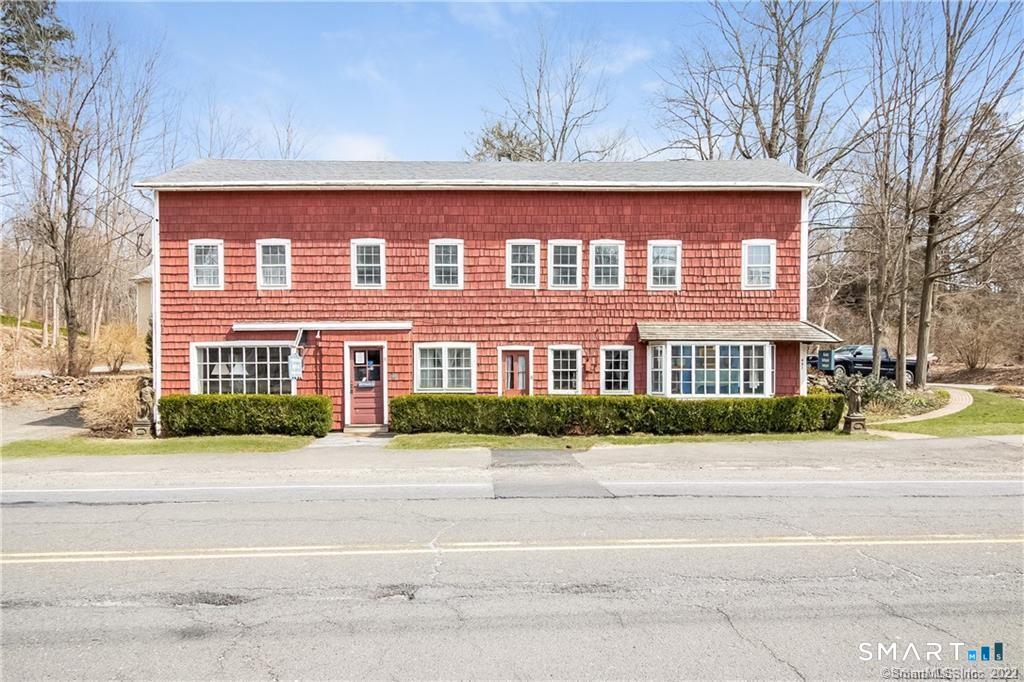
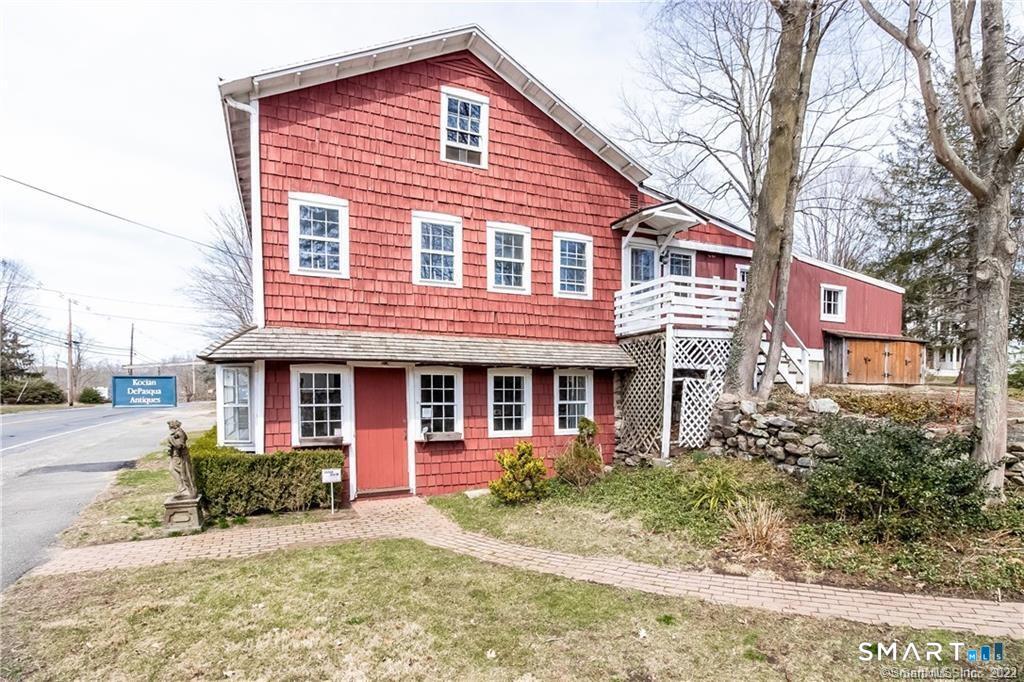
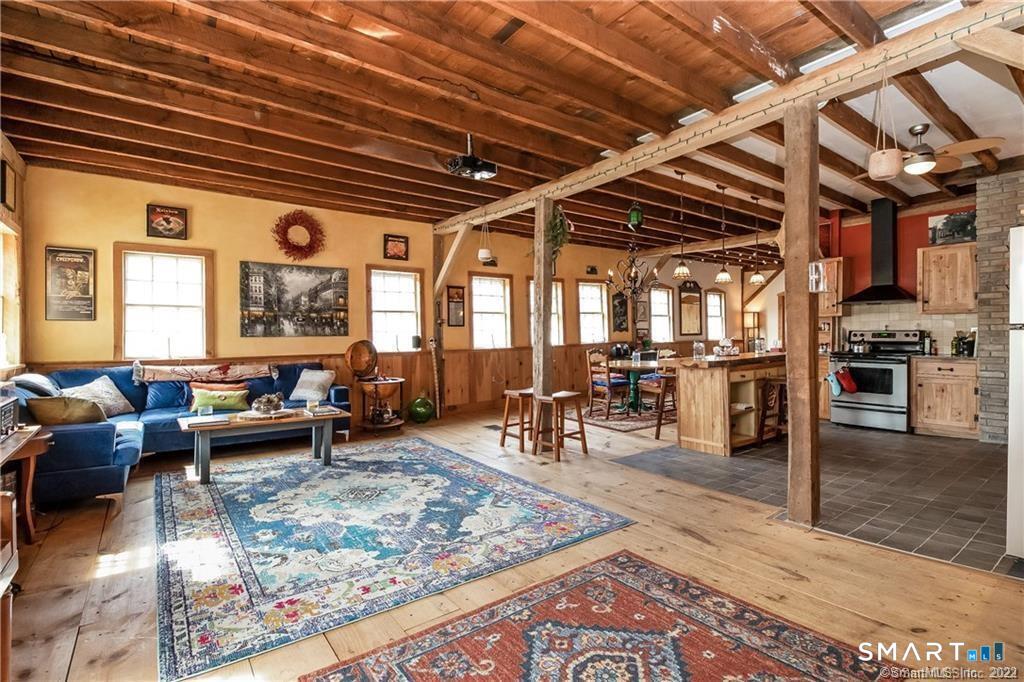
HEAT INCLUDED!!! So charming - like living in a converted barn! Exposed beams, wide board hardwood flooring, one big great room encompasses the kitchen, dining room and living room. Separate family room/ office, one BR is huge, and one on the smaller size. Back of house has a cozy covered porch. Take a quick walk up to the Orenaug Fire Tower entrance or stroll the sidewalks of Main to everything one could need. Numerous restaurants and diner/deli's, the banks, library, grocery store and the town park are all an easy stroll. Historic town charm is evident everywhere! Landlord pays for the gas forced hot air heat, there is supplemental electric baseboard if the tenant desires at their own cost, past two long term tenants have stated not necessary and never used.
| 3 weeks ago | Listing updated with changes from the MLS | |
| 3 weeks ago | Listing first seen on site |

The data relating to real estate for sale on this website appears in part through the SMARTMLS Internet Data Exchange program, a voluntary cooperative exchange of property listing data between licensed real estate brokerage firms, and is provided by SMARTMLS through a licensing agreement. Listing information is from various brokers who participate in the SMARTMLS IDX program and not all listings may be visible on the site. The property information being provided on or through the website is for the personal, non-commercial use of consumers and such information may not be used for any purpose other than to identify prospective properties consumers may be interested in purchasing. Some properties which appear for sale on the website may no longer be available because they are for instance, under contract, sold or are no longer being offered for sale. Property information displayed is deemed reliable but is not guaranteed. Copyright 2026 SmartMLS, Inc.
Last checked: 2026-11-08 04:33 AM UTC.