
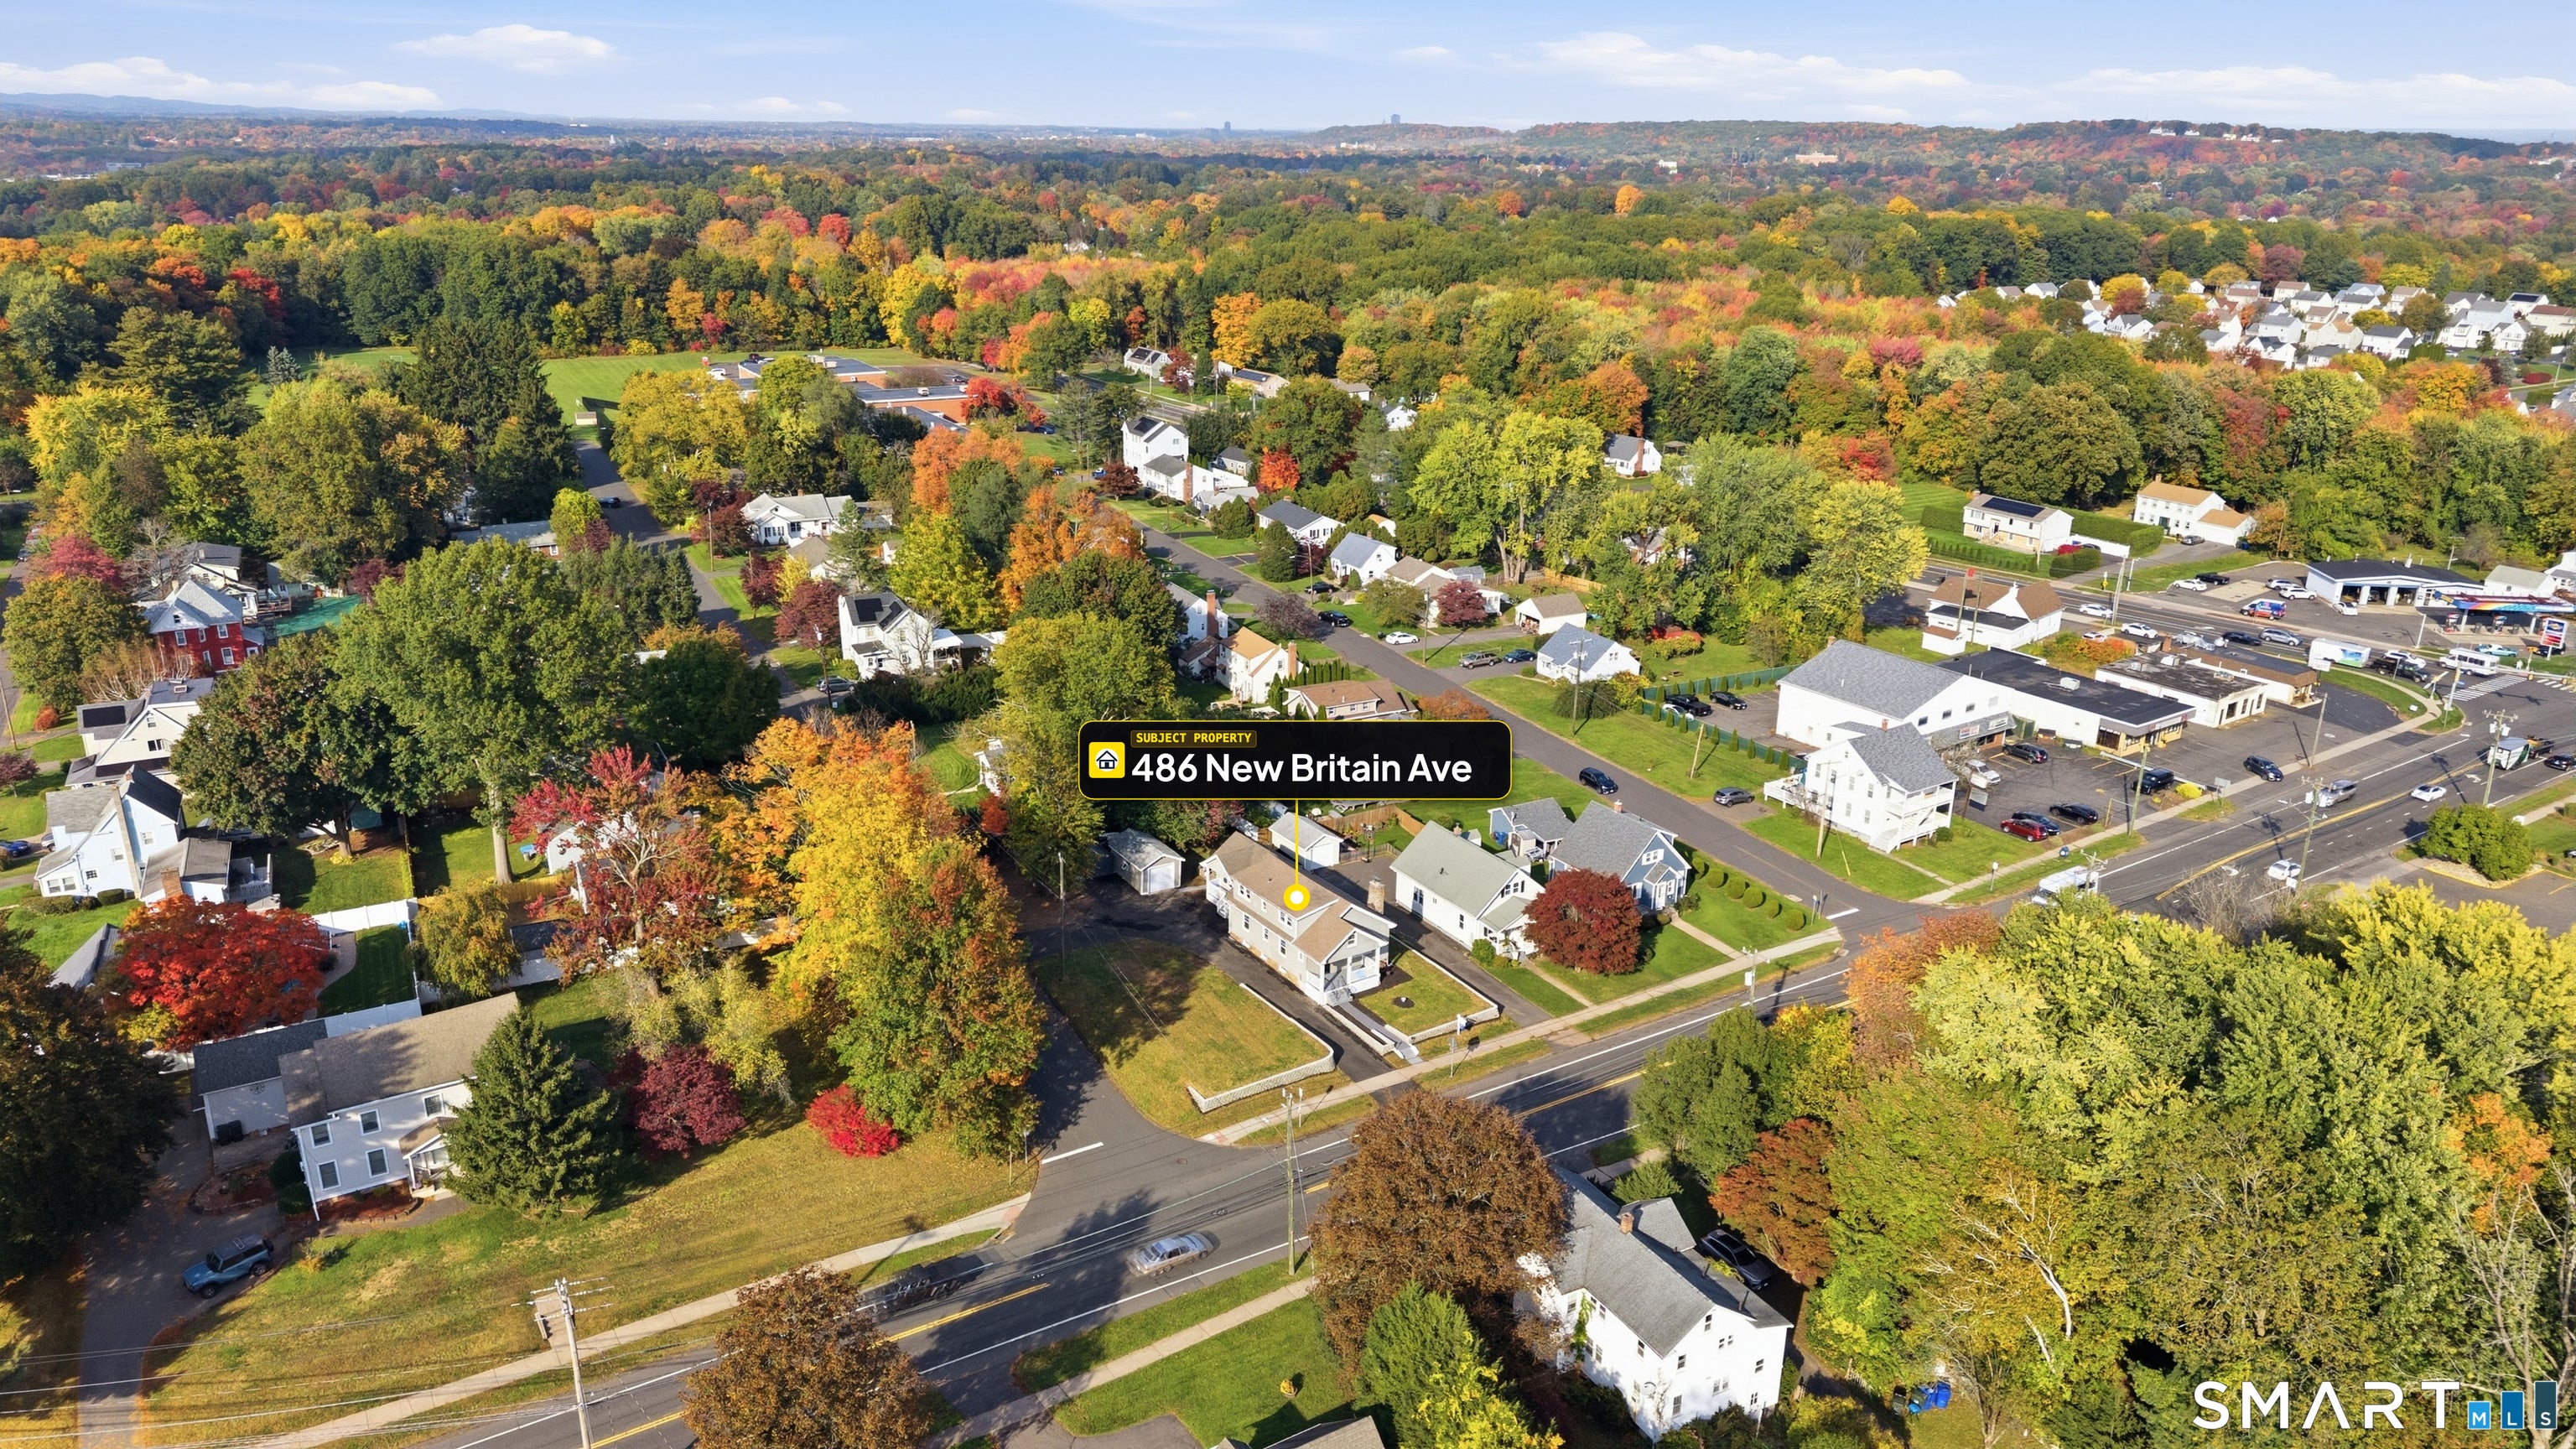
486 New Britain AvenueNewington, CT 06111
Due to the health concerns created by Coronavirus we are offering personal 1-1 online video walkthough tours where possible.
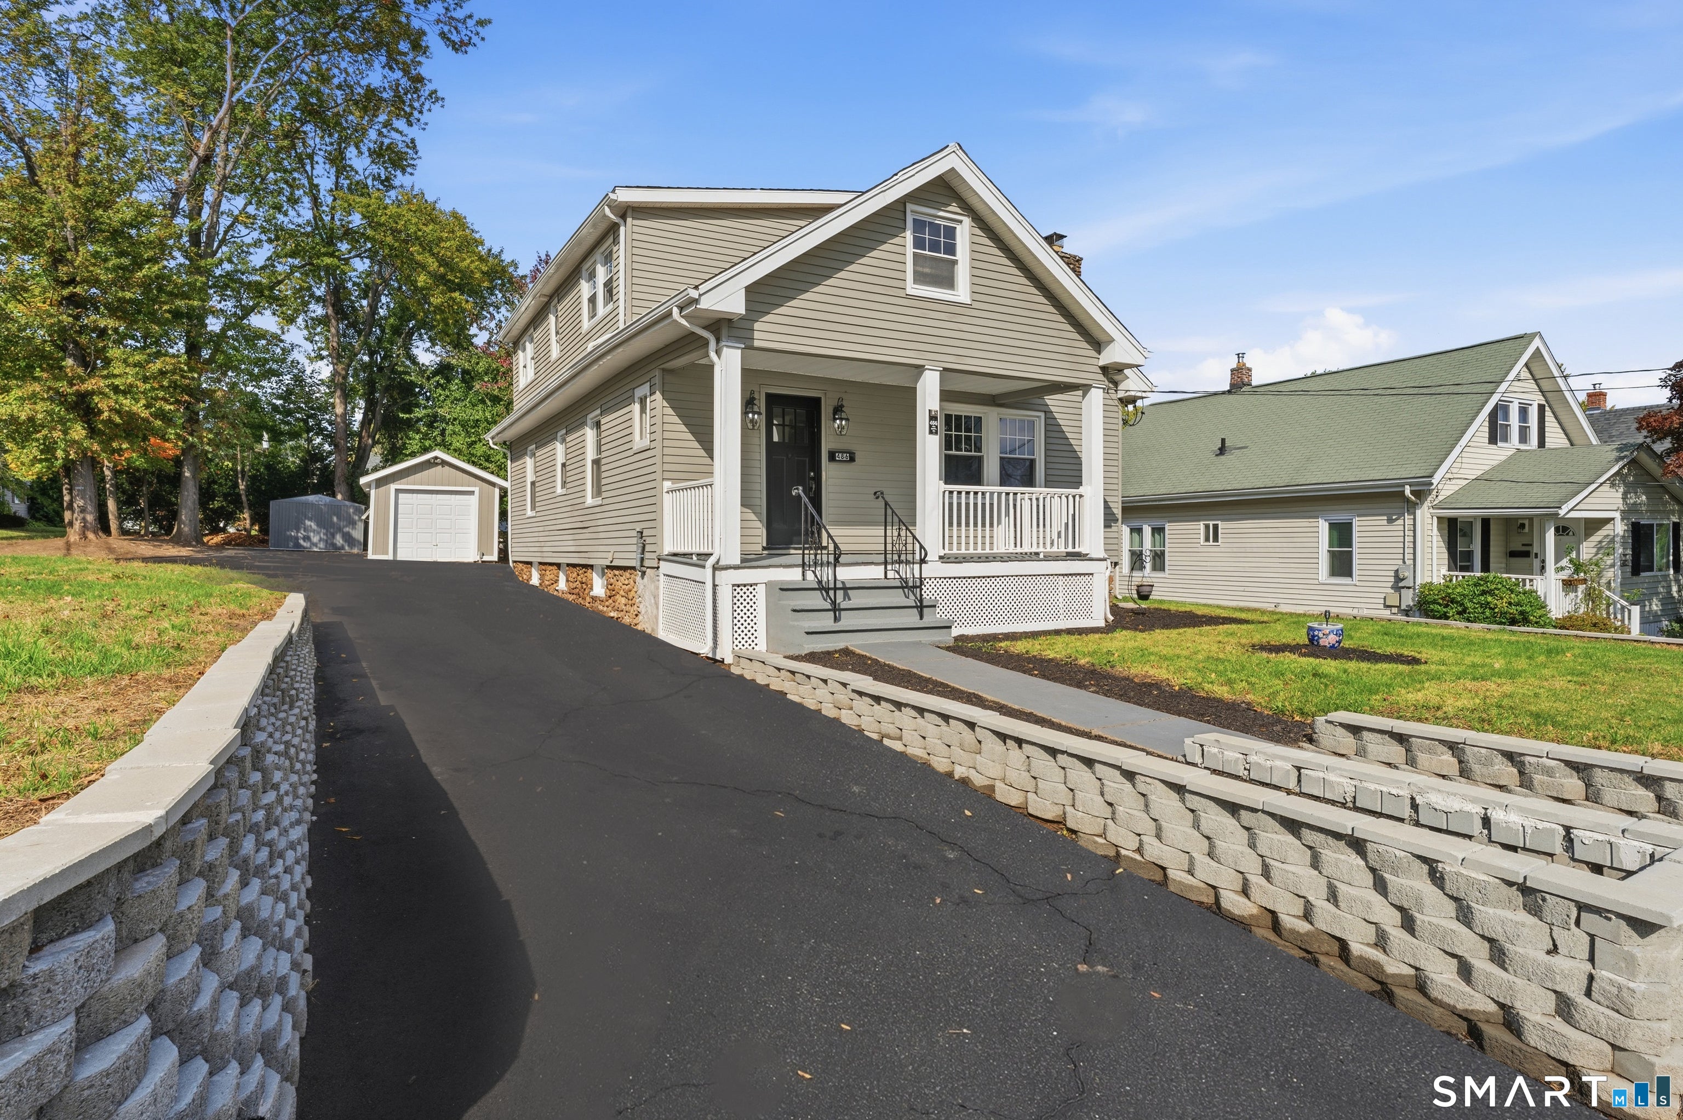
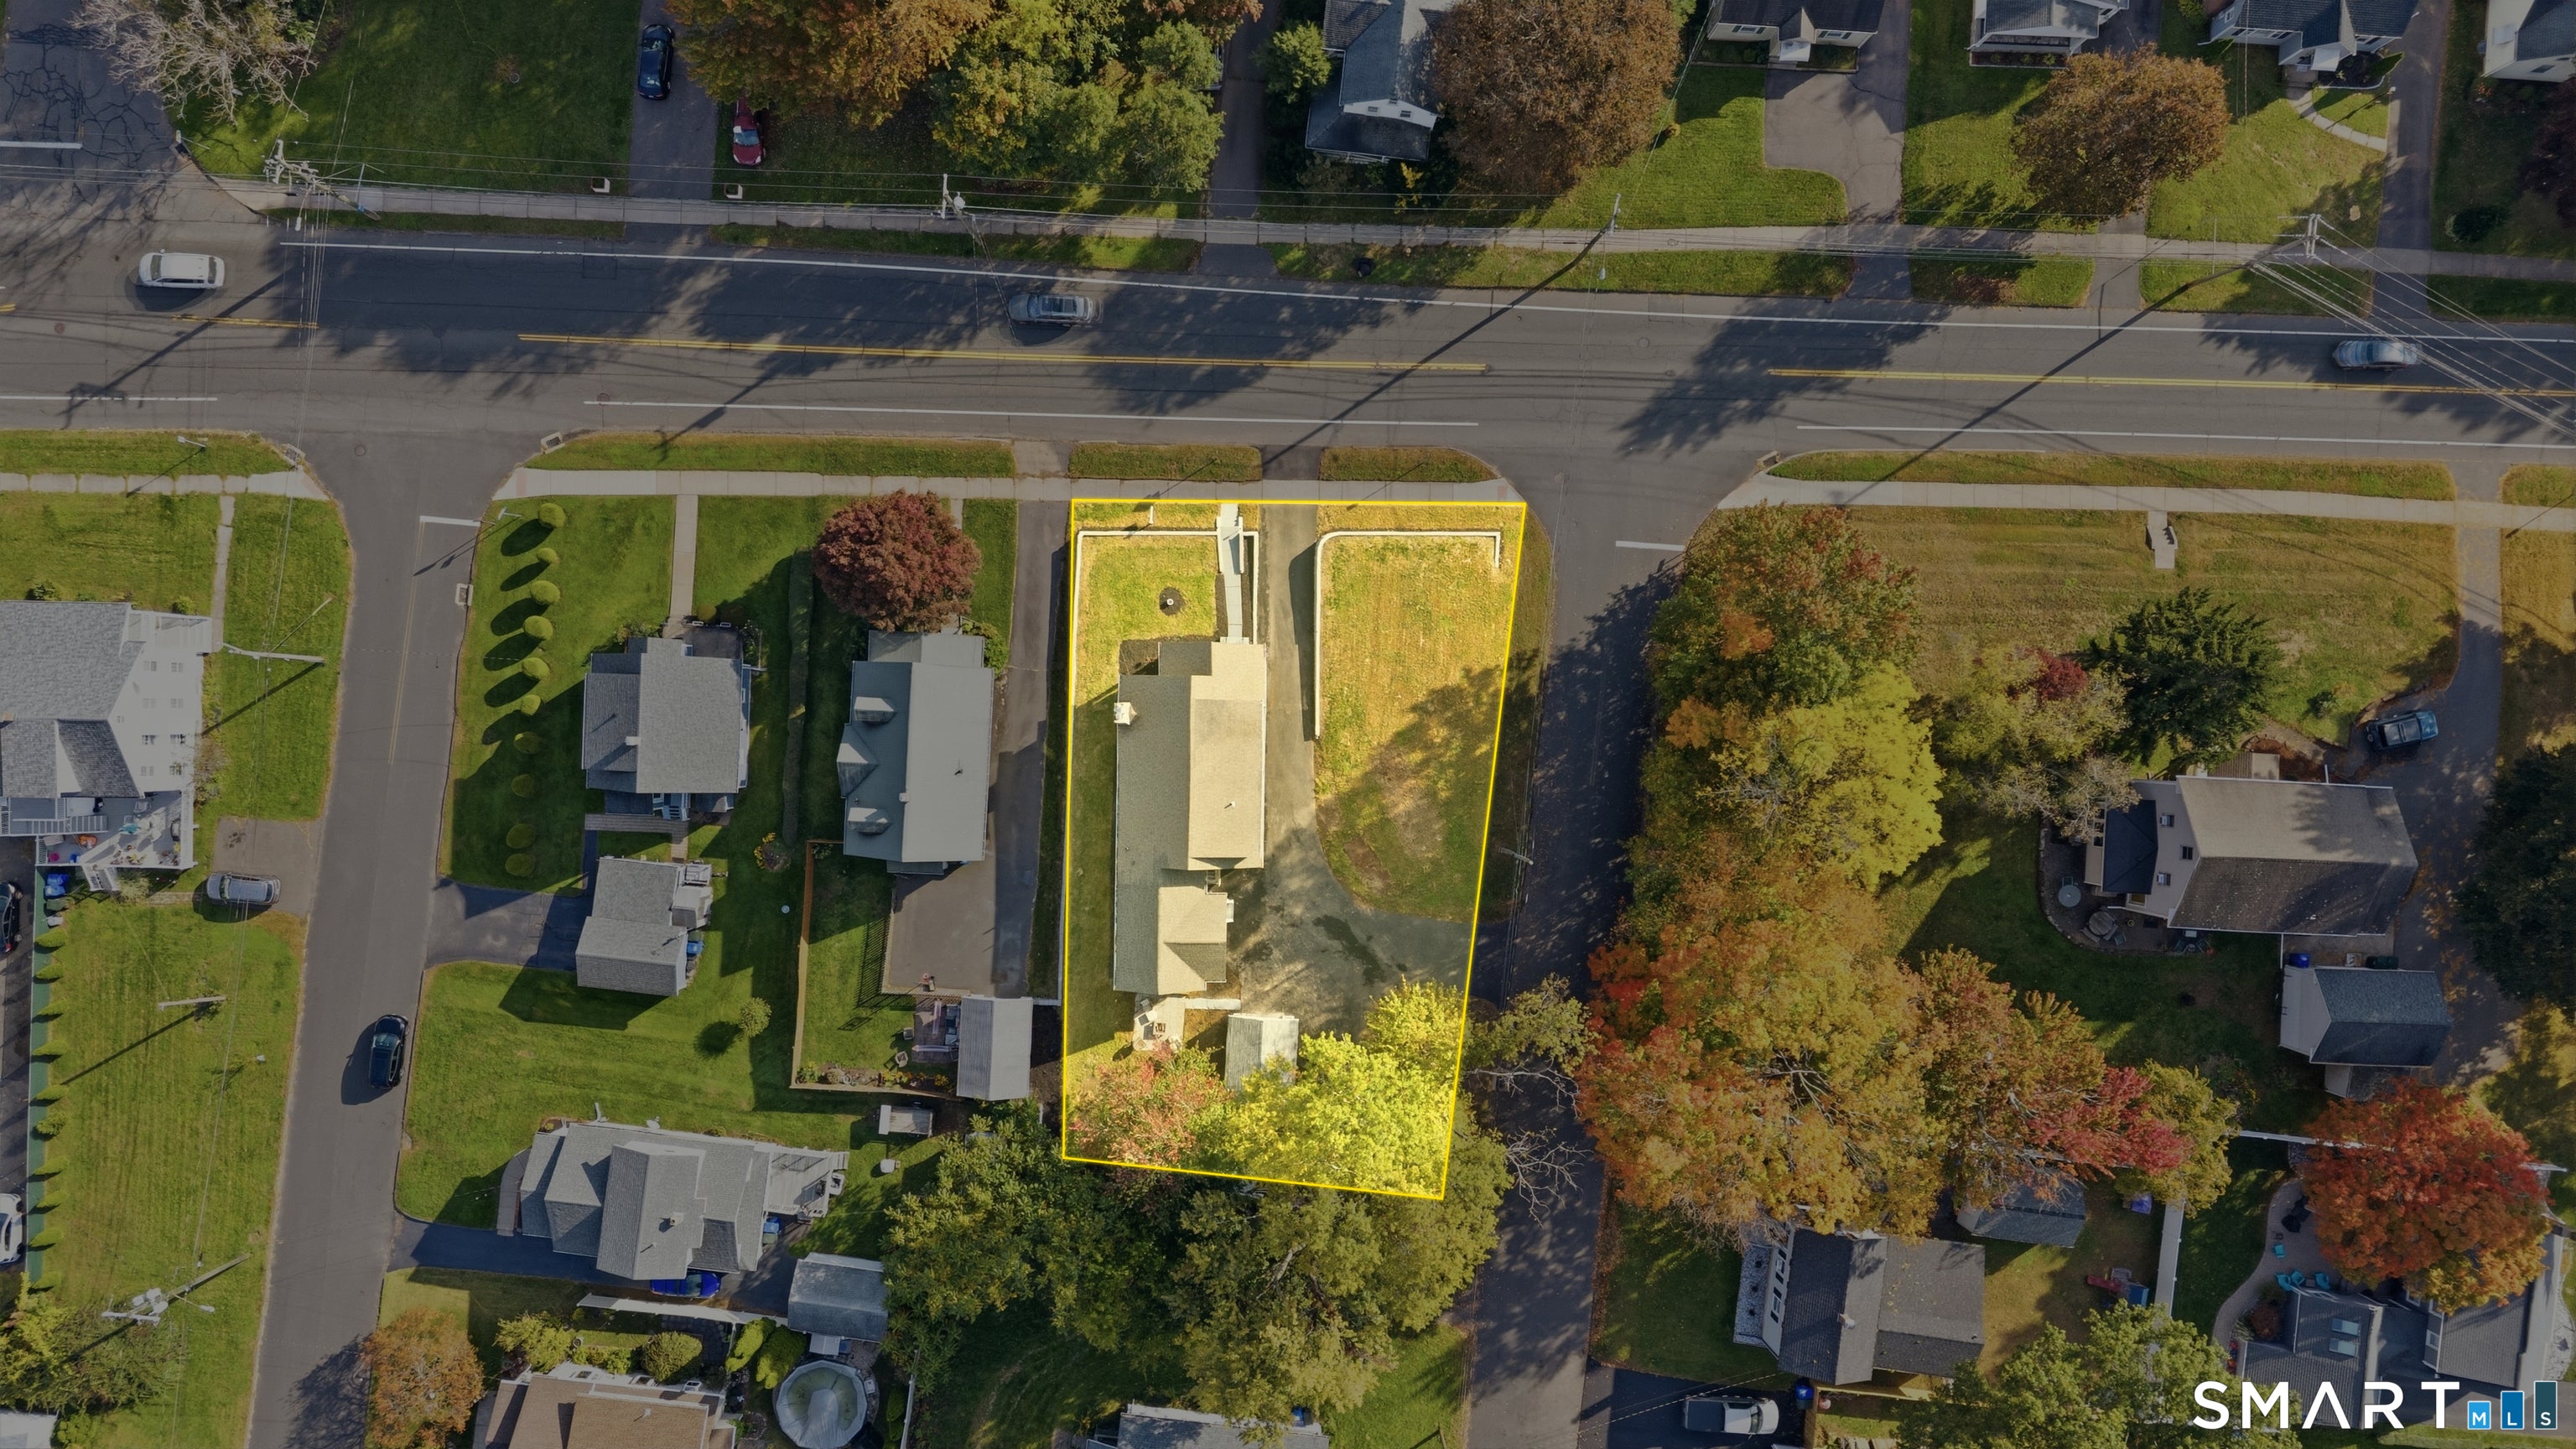
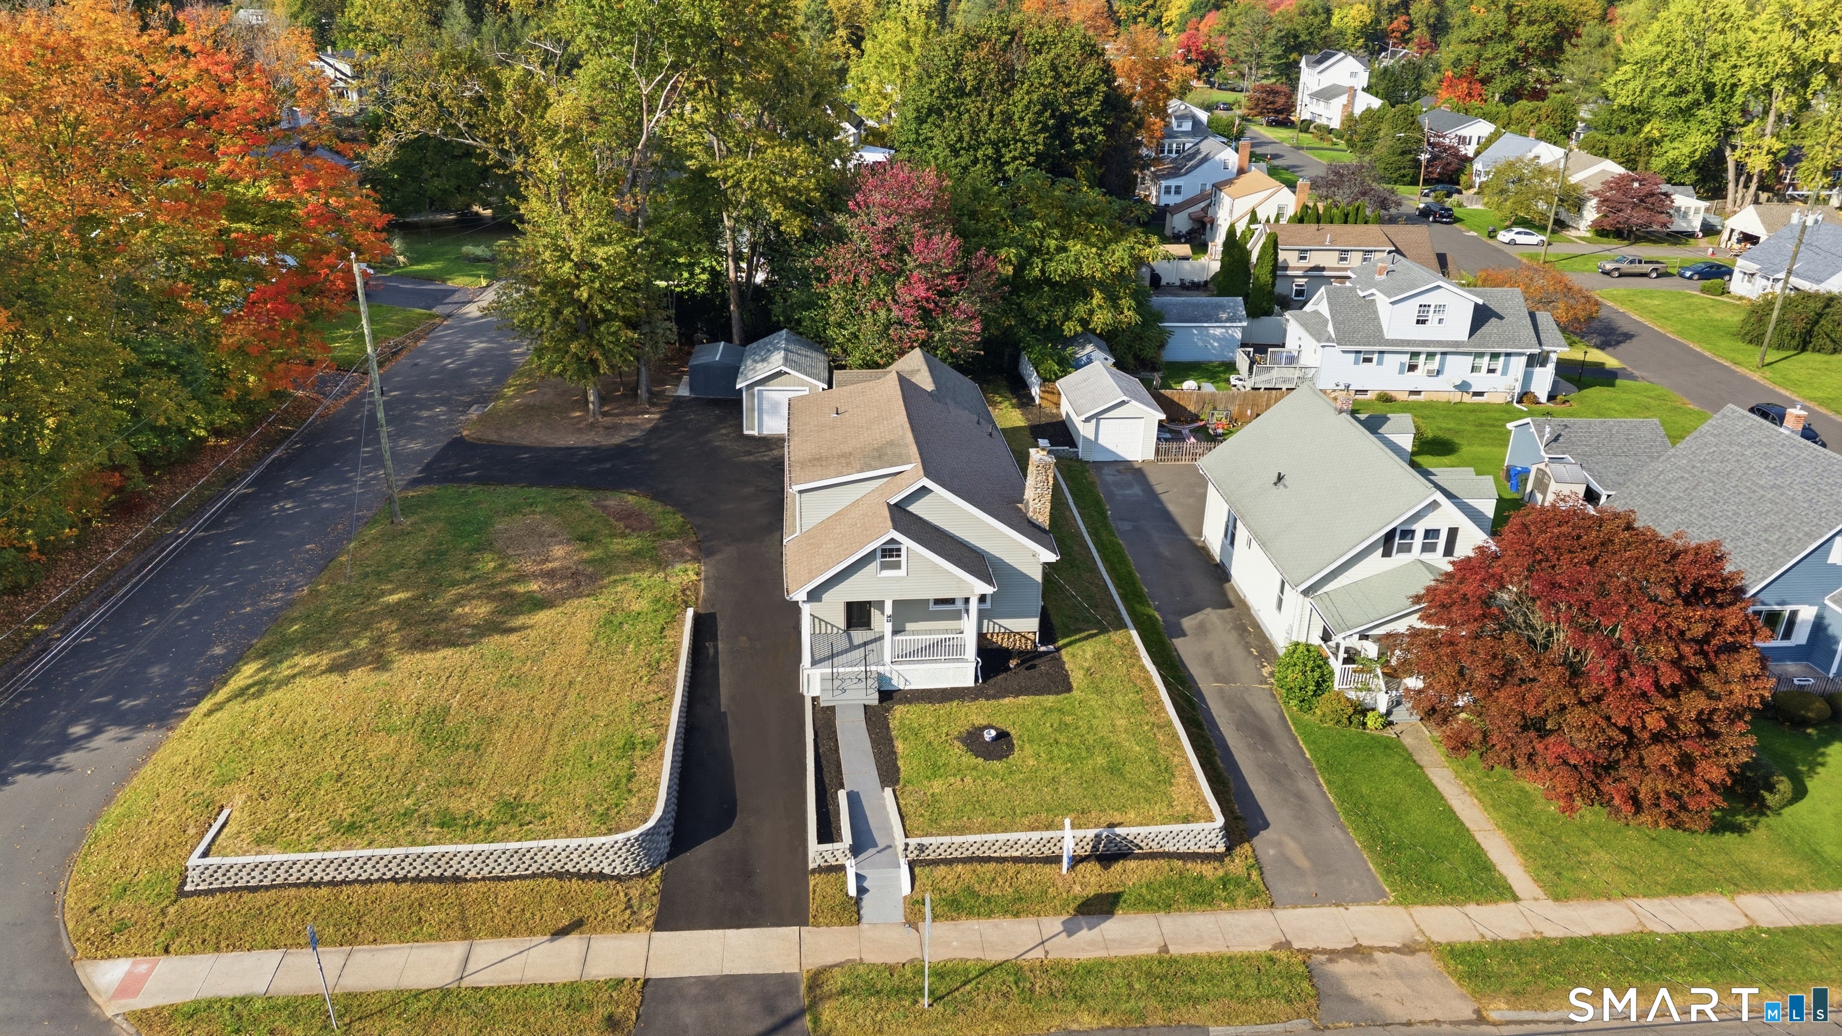
Welcome to a home filled with character, charm and timeless style, where vintage details blend beautifully with contemporary updates and abundant natural light. This spacious Newington home offers 5 bedrooms and 3 full bathrooms. Beautiful hardwood floors have been refinished throughout, and the interior has been freshly repainted, creating a bright and inviting feel. The living and dining rooms feature hardwood flooring, while the stone fireplace adds warmth and personality. The updated kitchen offers attractive cabinetry, quartz countertops and stainless steel appliances. All three full bathrooms have been remodeled. Tucked away for added privacy, the primary suite includes its own full bath and offers flexibility for a possible in-law, guest or multigenerational setup, subject to applicable approvals. Major improvements include a newer roof, newer siding, newer windows and a new driveway with two entrances. Enjoy the charming front porch, backyard firepit and full basement with plenty of potential. Conveniently located near major highways, shopping, restaurants and everyday amenities.
| 2 days ago | Listing updated with changes from the MLS | |
| 3 weeks ago | Status changed to Active | |
| 3 weeks ago | Listing first seen on site |

The data relating to real estate for sale on this website appears in part through the SMARTMLS Internet Data Exchange program, a voluntary cooperative exchange of property listing data between licensed real estate brokerage firms, and is provided by SMARTMLS through a licensing agreement. Listing information is from various brokers who participate in the SMARTMLS IDX program and not all listings may be visible on the site. The property information being provided on or through the website is for the personal, non-commercial use of consumers and such information may not be used for any purpose other than to identify prospective properties consumers may be interested in purchasing. Some properties which appear for sale on the website may no longer be available because they are for instance, under contract, sold or are no longer being offered for sale. Property information displayed is deemed reliable but is not guaranteed. Copyright 2026 SmartMLS, Inc.
Last checked: 2026-11-08 04:58 AM UTC.